View all 38 photos
3
Bedrooms
3
Bathrooms
1,574
Sq ft
2015
Year built
$5,153
Property tax (2026)
$275
Condo / HOA fee /mo
2
Garage
$799,900
2205 17 Street SW, Calgary T2T 4M7
BankviewNewMLS® A2343197· New listing
CalgaryListings Insight
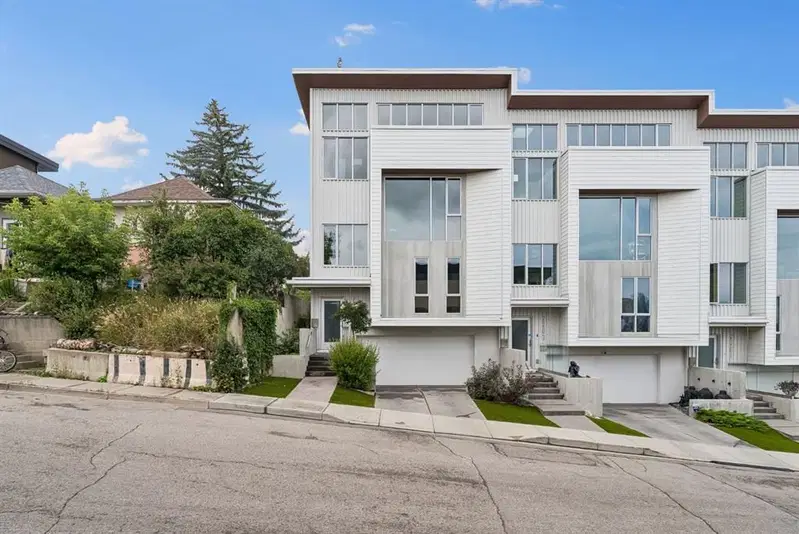
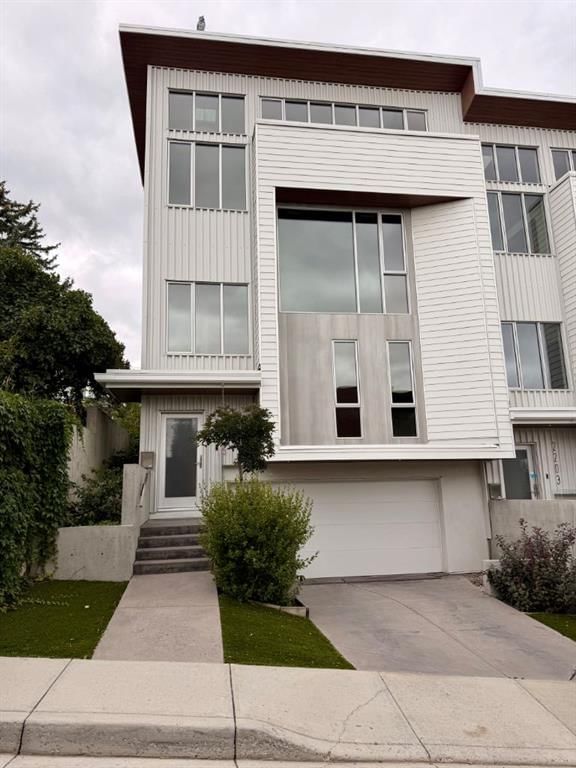
Located in the community of Bankview, 2205 17 Street SW is a 3-bedroom home with 3.5 bathrooms, built in 2015, offering 1,574 sq ft of living space above grade. Notable features include a fully finished basement, a double attached garage, hardwood flooring, a fireplace, and air conditioning. Condo fees are approximately $275/month. For townhomes, review condo fees or HOA fees, exterior maintenance responsibilities, parking, pet rules, and resale fit. If rental income is part of the plan, verify suite legality, permits, insurance, lender treatment, and current lease details before removing conditions. This one is new to market, so showing access and offer timing may matter. MLS® A2343197.
Located in the community of Bankview, 2205 17 Street SW is a 3-bedroom home with 3.5 bathrooms, built in 2015, offering 1,574 sq ft of living space above grade. Notable features include a fully finished basement, a double attached garage, hardwood flooring, a fireplace, and air conditioning. Condo fees are approximately $275/month. For townhomes, review condo fees or HOA fees, exterior maintenance responsibilities, parking, pet rules, and resale fit. If rental income is part of the plan, verify suite legality, permits, insurance, lender treatment, and current lease details before removing conditions. This one is new to market, so showing access and offer timing may matter. MLS® A2343197.
Want to see this home?
Tour this home in person with a CalgaryListings REALTOR® and get straight answers before you decide.
Ask a Question About This ListingCalgary Listings Group · eXp RealtyHomeowners · Free & InstantThinking of selling?Curious what your own home could be worth? Get an instant, no-obligation estimate based on current market data.
Get an Instant Home Evaluation →About this property
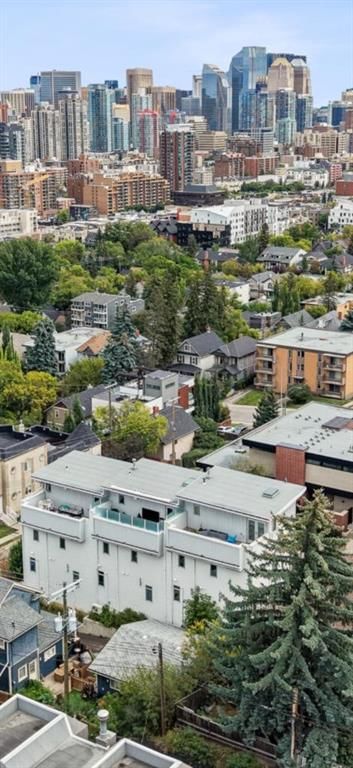
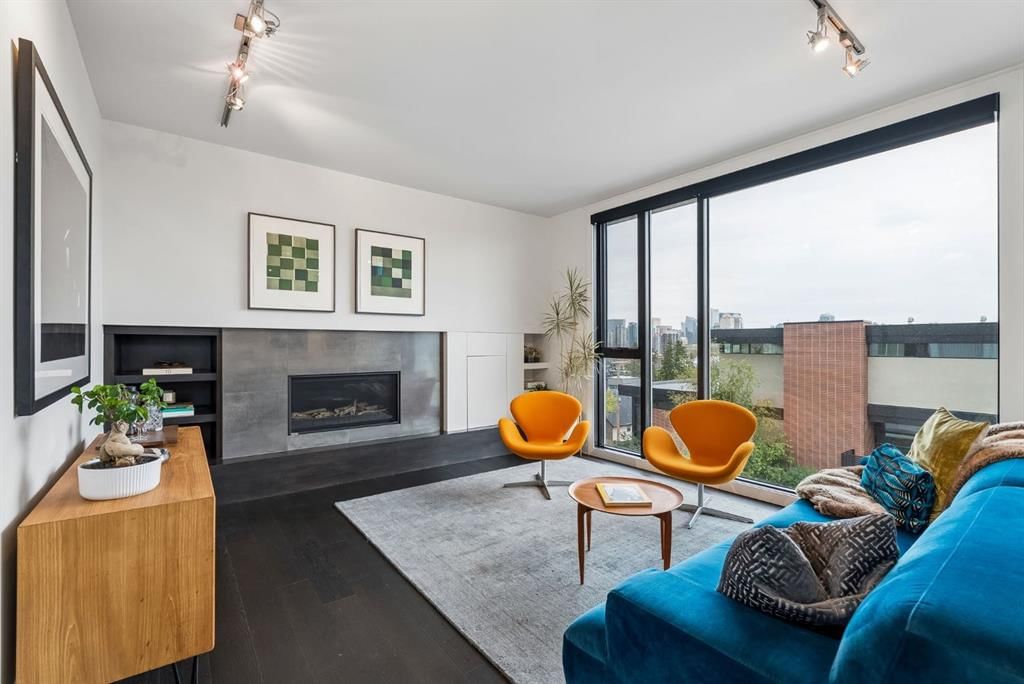
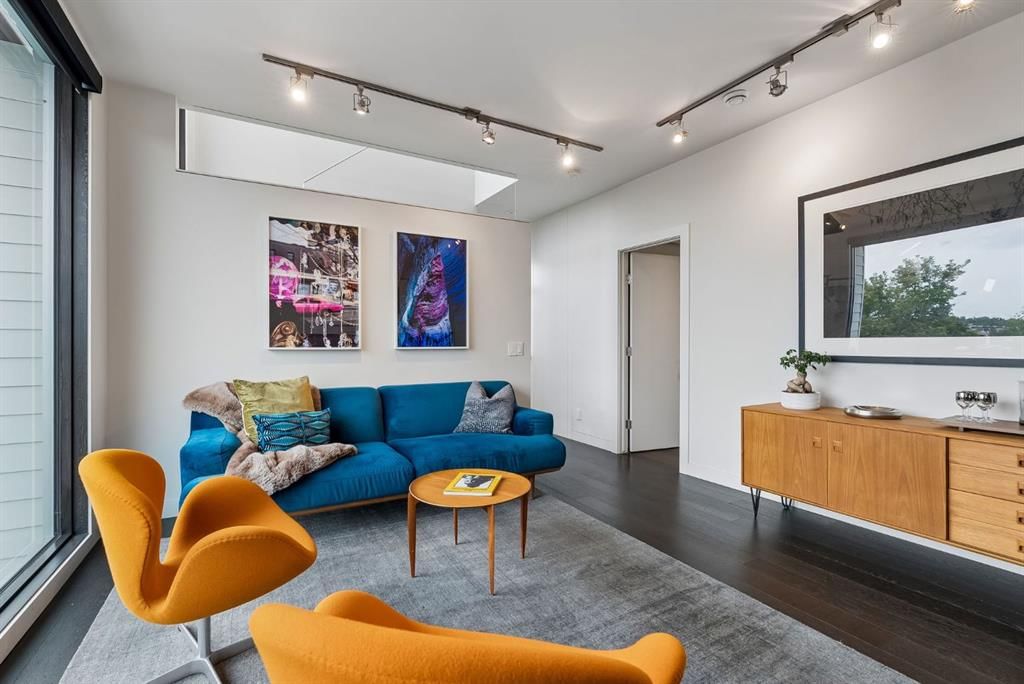
Exquisite custom-designed contemporary townhouse perched on the hill in Bankview with panoramic downtown skyline & city views. Designed by Robert Pashuk & Jeffre Riedel, interiors by Becky Degraaf. Triple-paned low-e windows, Hardie plank siding, ICF(insulated concrete forms)construction, spray foam insulation & hydronic in-floor heat on all 3 levels, plus A/C on each floor. Living room boasts a modern tiled fireplace, 9ft ceilings & floor-to-ceiling window with skyline views. Primary suite offers custom closets & a deluxe ensuite with frameless glass steam shower with several shower heads. Quartz counter tops in all bathrooms. 2 more bedrooms, laundry & 4pc bath on main. Showpiece kitchen with custom walnut cabinets, island eating bar, soapstone counters/backsplash & top-tier appliances, plus vaulted ceilings & auto skylight. French doors to rooftop terrace w/ concrete fire bowl, BBQ hookup & city views making it an amazing place to entertain in. Double drive-under heated garage w/ EV charger, extra storage & a dumbwaiter to all levels. Send your groceries up or send down cappuccinos to your guests before they are up. Really an exceptional property, quality built and with a lot of attention to the details. An ideal location with easy access to all the fun restaurants, coffee shops and more of 17 Ave SW amenities and close to the Marda Loop area. Vacant — quick possession available.
Property Taxes
$5,153/yr (2026)
Condo / HOA Fee
$275/mo
Listing Information
MLS® NumberA2343197
StatusActive
List Price$799, 900
Days on MarketNew listing
OccupancyVacant
Property Details
Property TypeRow/Townhouse
Architectural Style3 (or more) Storey
ZoningM-CG d111
Above-Grade Sq Ft1, 574 sq ft
Year Built2015
Bedrooms3
Full Bathrooms3
Half Bathrooms1
Total Bathrooms3.5
Parking TypeDouble Garage Attached, Driveway, Front Drive, Garage Door Opener, Garage Faces Front, Heated Garage, In Garage Electric Vehicle Charging Station(s)
Interior
BasementPartial, Finished, Other
FlooringCeramic Tile, Hardwood, Stone
Fireplaces1
HeatingIn Floor, Fireplace(s), Natural Gas
Air ConditioningWall Unit(s)
Exterior & Parking
ExteriorCement Fiber Board, ICFs (Insulated Concrete Forms), Metal Siding, Other, See Remarks, Stucco
RoofFlat Torch Membrane
FoundationPoured Concrete
Garage Spaces2
Total Parking2
Parking TypeDouble Garage Attached, Driveway, Front Drive, Garage Door Opener, Garage Faces Front, Heated Garage, In Garage Electric Vehicle Charging Station(s)
Patio / DeckRooftop Patio, See Remarks, Terrace
Site & Lot
Lot FeaturesFront Yard, Low Maintenance Landscape, Underground Sprinklers, Views
Legal Description1810146;3
Inclusions
Built-In Refrigerator,Dishwasher,Dryer,Garage Control(s),Gas Stove,Range Hood,Tankless Water Heater,Wall/Window Air Conditioner,Washer,Window Coverings,Wine Refrigerator
Condo Details
Monthly Condo Fee$275/mo
Unit ExposureE
Parking TypeDouble Garage Attached, Driveway, Front Drive, Garage Door Opener, Garage Faces Front, Heated Garage, In Garage Electric Vehicle Charging Station(s)
Pet PolicyYes
Building AmenitiesOther · Secured Parking · Snow Removal
Room Dimensions
Main Level
Bedroom9`3" × 8`1"
Bedroom10`7" × 10`1"
4pc Bathroom8`8" × 4`11"
Laundry9`3" × 6`1"
Second Level
Living Room13`5" × 13`2"
Bedroom - Primary16`1" × 9`8"
3pc Ensuite bath9`7" × 7`2"
2pc Bathroom4`6" × 2`11"
Basement Level
Storage6`2" × 3`3"
Property History
No previous MLS® listings on record for this property — this appears to be its first time offered. Want to know how often homes nearby change hands? Ask our team.
What did similar homes here actually sell for?
CalgaryListings Group clients see recent sold prices and sale-to-list ratios for homes just like this one — plus smart matches and one-tap showing requests. Free with your client portal account.