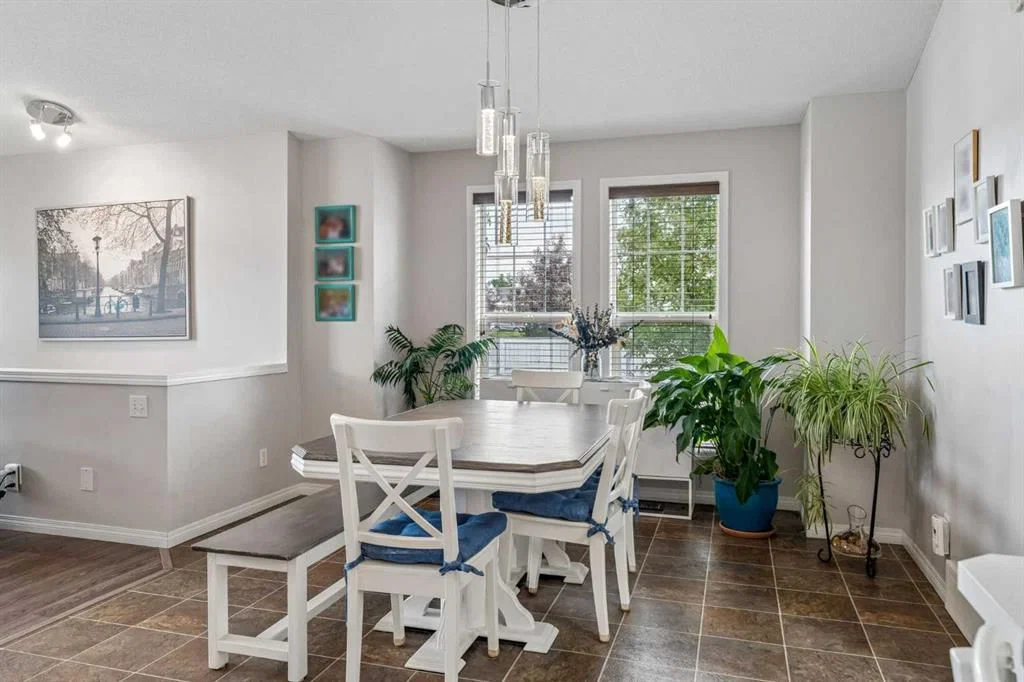
View all 21 photos
1
Bedrooms
2
Bathrooms
1,028
Sq ft
2006
Year built
$3,794
Property tax (2026)
1
Garage
4,101
Lot sq ft
$549,999
2046 New Brighton Gardens SE, Calgary T2Z 4X4
New BrightonNewMLS® A2343185· New listing
CalgaryListings Insight
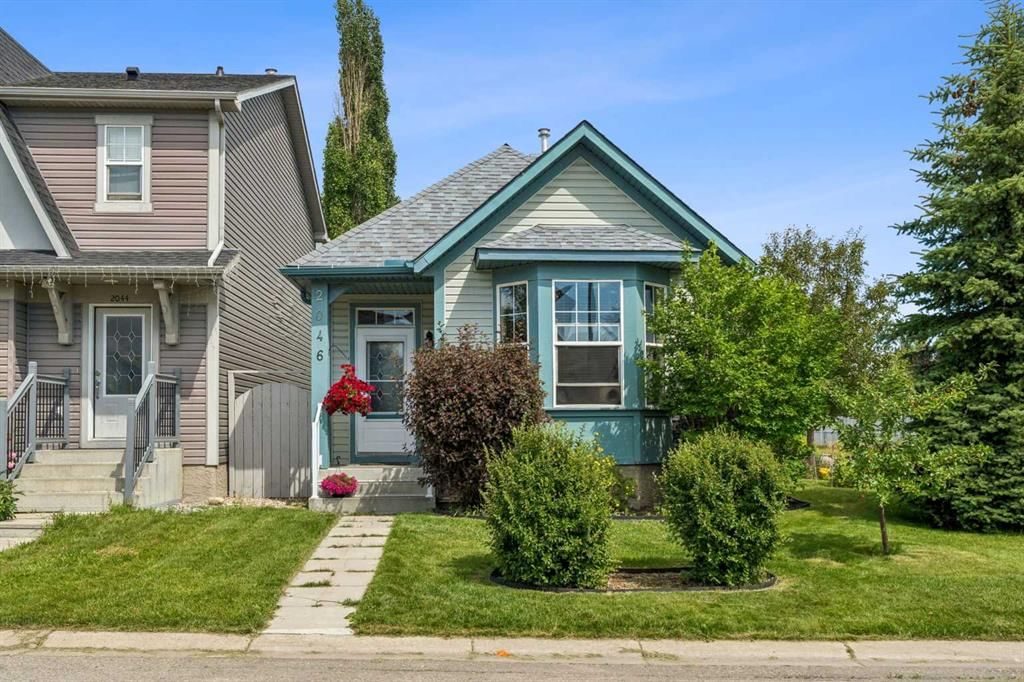
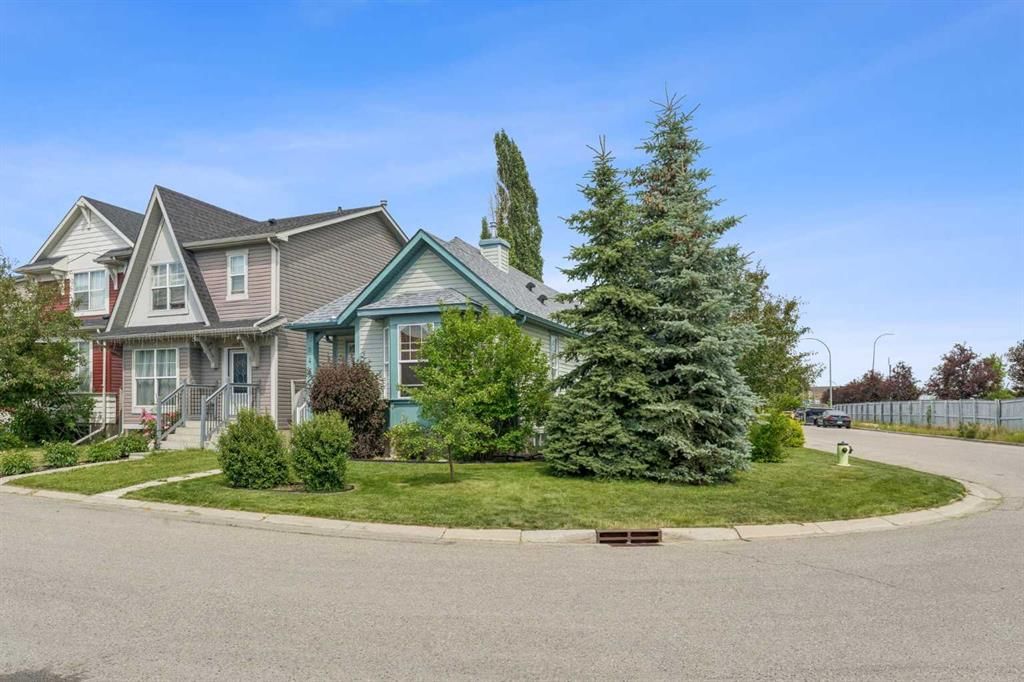
Set in New Brighton, 2046 New Brighton Gardens SE is a 1-bedroom home built in 2006, offering 2 bathrooms and 1,028 sq ft of living space above grade. Highlights include a fully finished basement, a single garage, laminate flooring, a fireplace, and a corner lot. Before writing, ask about recent comparable sales, inspection items, permits, basement development, and long-term resale fit. This one is new to market, so showing access and offer timing may matter. MLS® A2343185.
Set in New Brighton, 2046 New Brighton Gardens SE is a 1-bedroom home built in 2006, offering 2 bathrooms and 1,028 sq ft of living space above grade. Highlights include a fully finished basement, a single garage, laminate flooring, a fireplace, and a corner lot. Before writing, ask about recent comparable sales, inspection items, permits, basement development, and long-term resale fit. This one is new to market, so showing access and offer timing may matter. MLS® A2343185.
Want to see this home?
Tour this home in person with a CalgaryListings REALTOR® and get straight answers before you decide.
Ask a Question About This ListingCalgary Listings Group · eXp RealtyHomeowners · Free & InstantThinking of selling?Curious what your own home could be worth? Get an instant, no-obligation estimate based on current market data.
Get an Instant Home Evaluation →About this property
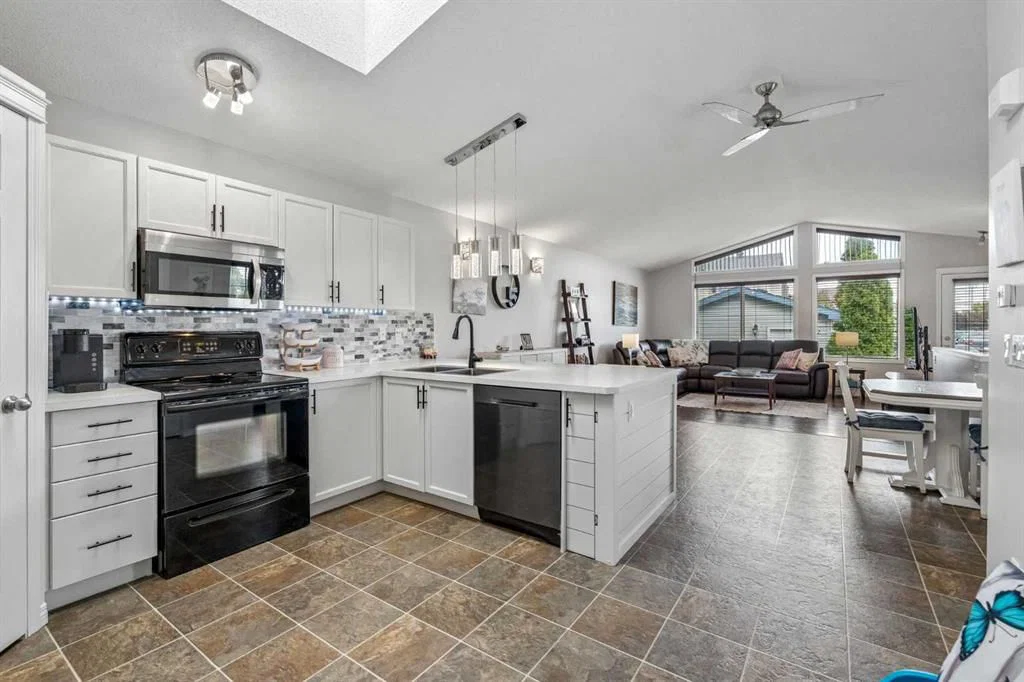
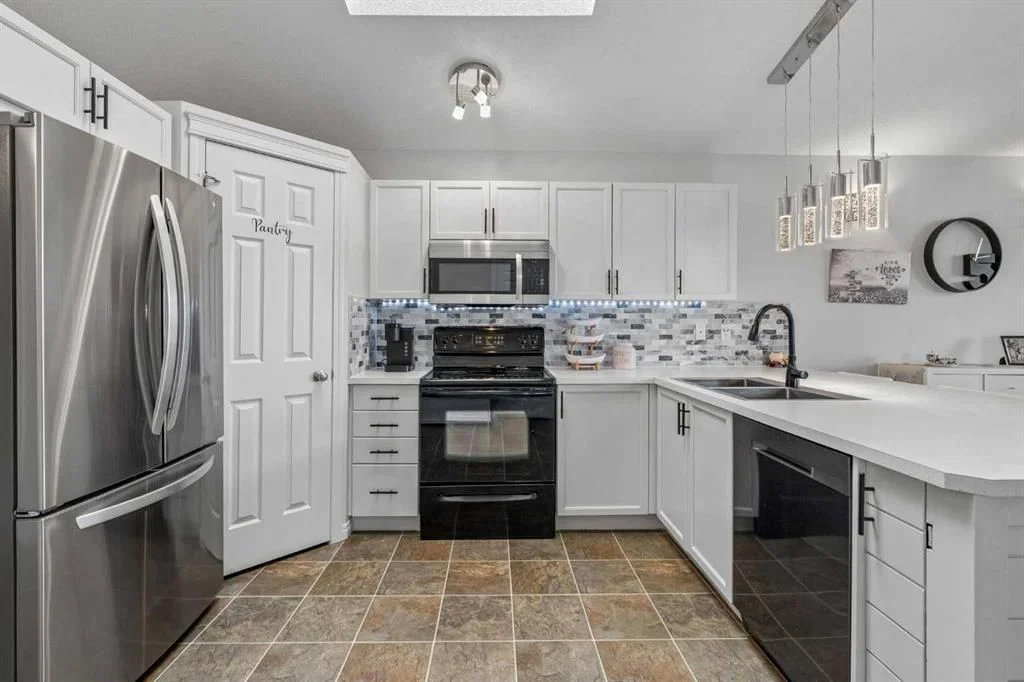
OPEN HOUSE Saturday Sept 12 from 2-4pm. A rare opportunity to own a detached bungalow in New Brighton! If you’ve been looking for one-level living in this popular community, this well-cared-for corner-lot home deserves a closer look. The main floor offers a bright, comfortable layout with a spacious primary bedroom, refreshed kitchen (2023), two pantry closets providing excellent storage, and skylights that bring an abundance of natural light into the home. With your everyday living comfortably located on one level, the home is an appealing option for those looking to downsize or simplify without giving up a basement for guests, hobbies, a home office, or additional living space.
The fully developed basement adds two additional bedrooms, fresh paint, and brand-new carpet throughout. This versatile space gives you plenty of options for visiting family and friends, a home office, crafts, exercise space, or simply extra room when you need it. One of the biggest advantages of this property is the outdoor space. The east and south facing corner lot is beautifully landscaped with mature trees and colorful flower beds, and includes a single detached garage. An RV parking pad currently accommodates a 27-foot fifth wheel, plus a dedicated 30-amp RV plug wired directly into the electrical panel.
Recent updates include a new roof on both the home and detached garage (2020), refreshed kitchen (2023), new carpet, and fresh basement paint. You’re just steps from New Brighton School and minutes from the community’s splash park, beach volleyball and tennis courts, playgrounds, parks, and walking paths.
Detached bungalows in New Brighton are not often available, making this a particularly interesting option for buyers who value one-level living, a yard, garage and RV parking, and the freedom of owning a detached home with no condo fees.
If you’ve been waiting for a bungalow in New Brighton, this one is worth seeing.
Property Taxes
$3,793.77/yr (2026)
Listing Information
MLS® NumberA2343185
StatusActive
List Price$549, 999
Days on MarketNew listing
OccupancyOwner
Property Details
Property TypeDetached
Architectural StyleBungalow
ZoningR-1N
Above-Grade Sq Ft1, 028 sq ft
Year Built2006
Bedrooms1
Full Bathrooms2
Total Bathrooms2
Interior
BasementFull, Finished, None
FlooringCarpet, Laminate, Linoleum
Fireplaces1
HeatingForced Air
Air ConditioningNone
Exterior & Parking
ExteriorVinyl Siding, Wood Siding
RoofAsphalt Shingle
FoundationPoured Concrete
Garage Spaces1
Total Parking1
Patio / DeckDeck
Site & Lot
Lot Size4, 101 sq ft
Lot Acres0.09 acres
Lot Width24.38
Lot FeaturesBack Lane, Corner Lot, Fruit Trees/Shrub(s), Treed
Legal Description0511913
Inclusions
Dishwasher,Freezer,Microwave Hood Fan,Refrigerator,Washer/Dryer,Washer/Dryer Stacked,Window Coverings
Room Dimensions
Main Level
4pc Bathroom5`11" × 8`8"
Dining Room20`10" × 12`4"
Kitchen12`7" × 13`9"
Living Room14`8" × 12`11"
Bedroom - Primary10`6" × 14`11"
Basement Level
4pc Bathroom4`11" × 8`5"
Bedroom8`5" × 11`5"
Bedroom11`11" × 10`11"
Family Room17`11" × 18`1"
Storage6`6" × 11`2"
Furnace/Utility Room8`3" × 10`3"
Property History
2024-01-01
Listed at $000,000
Status
2024-01-01
Listed at $000,000
Status
2024-01-01
Listed at $000,000
Status
This property has been listed 1 time before — see each asking price, what happened, and any sold prices.
Takes 10 seconds · no spam · instant access
What did similar homes here actually sell for?
CalgaryListings Group clients see recent sold prices and sale-to-list ratios for homes just like this one — plus smart matches and one-tap showing requests. Free with your client portal account.