View all 43 photos
2
Bedrooms
4
Bathrooms
1,569
Sq ft
2021
Year built
$4,767
Property tax (2026)
$202
Condo / HOA fee /mo
1
Garage
$789,000
3105 Kildare Crescent SW, Calgary T3E 4S3
Killarney/GlengarryNewMLS® A2343072· New listing
CalgaryListings Insight
3105 Kildare Crescent SW is a 2-bedroom home in the community of Killarney/Glengarry, built in 2021, offering 4.5 bathrooms and 1,569 sq ft of living space above grade. Highlights include a fully finished basement, a single detached garage, hardwood flooring, a fireplace, and air conditioning. Condo fees are approximately $202/month. For townhomes, review condo fees or HOA fees, exterior maintenance responsibilities, parking, pet rules, and resale fit. If rental income is part of the plan, verify suite legality, permits, insurance, lender treatment, and current lease details before removing conditions. This one is new to market, so showing access and offer timing may matter. MLS® A2343072.
3105 Kildare Crescent SW is a 2-bedroom home in the community of Killarney/Glengarry, built in 2021, offering 4.5 bathrooms and 1,569 sq ft of living space above grade. Highlights include a fully finished basement, a single detached garage, hardwood flooring, a fireplace, and air conditioning. Condo fees are approximately $202/month. For townhomes, review condo fees or HOA fees, exterior maintenance responsibilities, parking, pet rules, and resale fit. If rental income is part of the plan, verify suite legality, permits, insurance, lender treatment, and current lease details before removing conditions. This one is new to market, so showing access and offer timing may matter. MLS® A2343072.
Want to see this home?
Tour this home in person with a CalgaryListings REALTOR® and get straight answers before you decide.
Ask a Question About This ListingCalgary Listings Group · eXp RealtyHomeowners · Free & InstantThinking of selling?Curious what your own home could be worth? Get an instant, no-obligation estimate based on current market data.
Get an Instant Home Evaluation →About this property
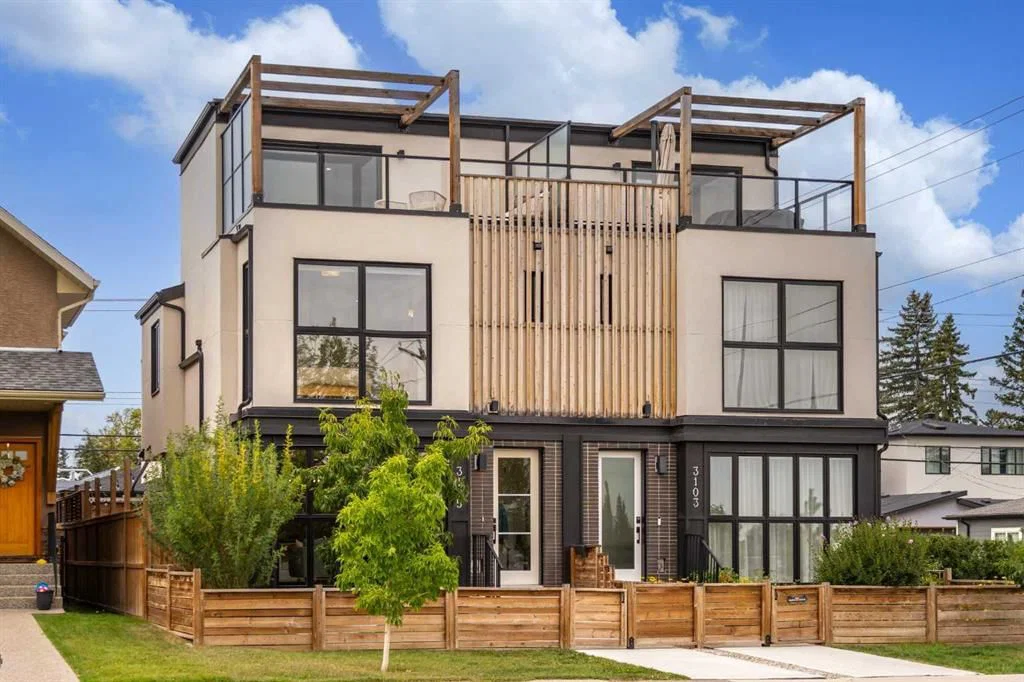
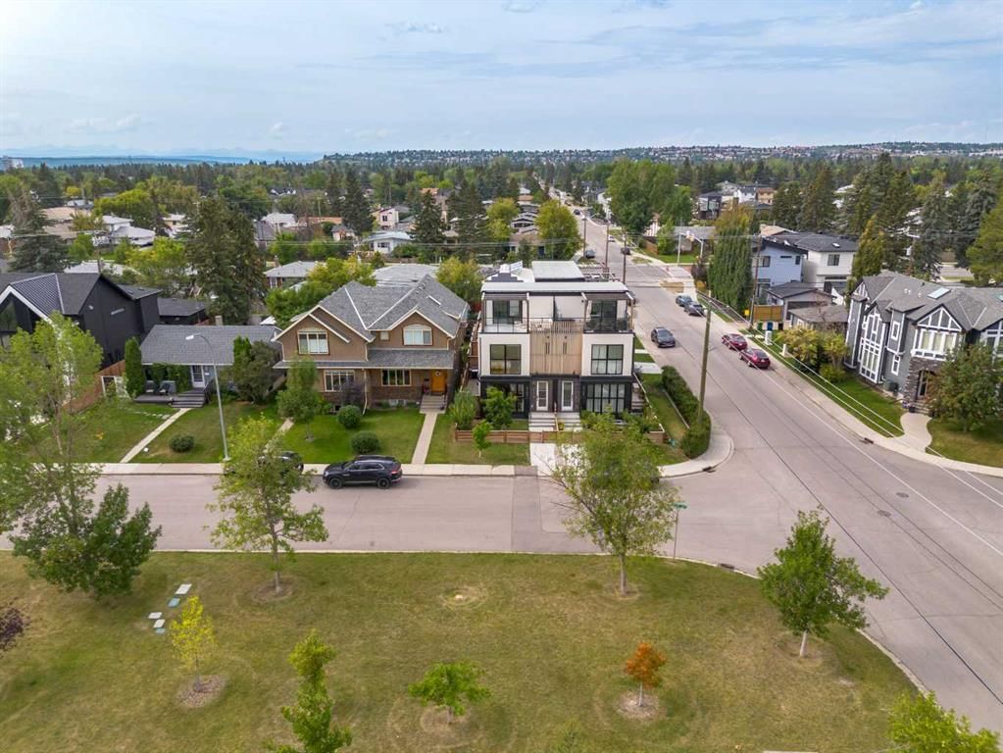
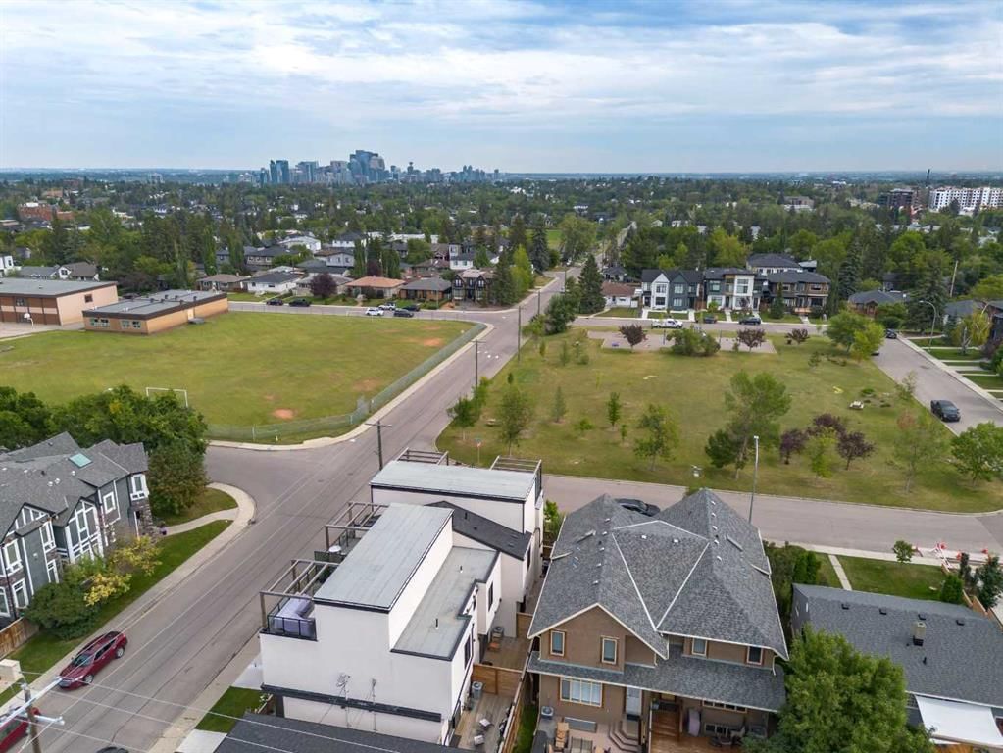
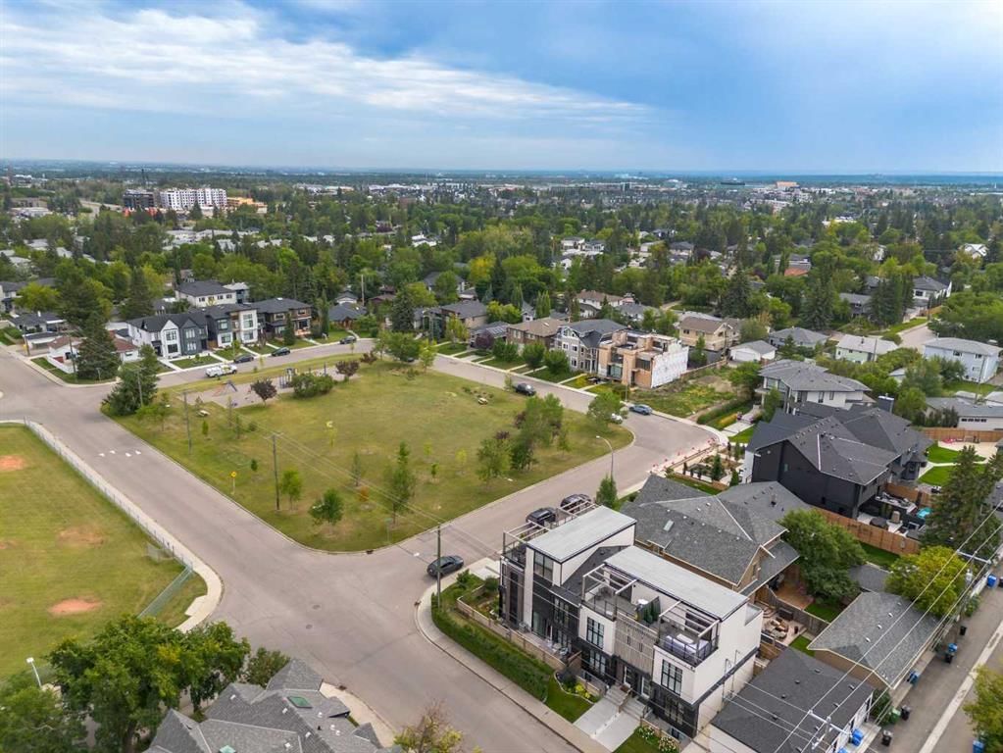
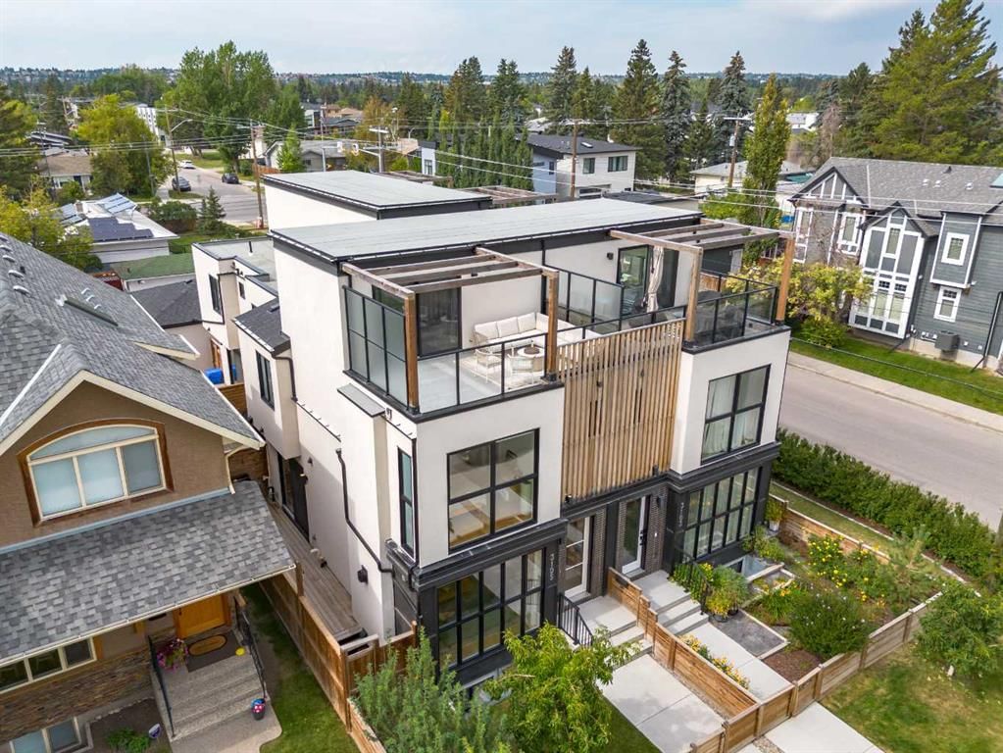
This immaculate three bedroom, 3 storey townhome sits directly across from a community park, with a rooftop patio to take in the exceptional downtown views. A fenced front courtyard greets you on arrival, a serene spot for morning coffee or evening relaxation.
The open concept main floor features wide plank engineered hardwood flooring, an inviting living room anchored by a gas fireplace with Venetian plaster surround, a generous dining area, and a chef's kitchen finished with quartz countertops, an eating island, and stainless steel appliances including a gas range. A patio door adjacent to the kitchen leads to the side deck, perfect for BBQ dinner nights.
The two upper levels feature a continuation of the beautiful wide plank hardwood flooring with the second level hosting two spacious bedrooms, including the primary retreat with an expansive walk-in closet and a spa inspired four piece ensuite including heated floors; an additional full four-piece bath and the convenience of upper floor laundry.
Ascend to the loft level where you find an impressive flex room, equally suited as a fitness room, office, or TV / gaming room. From here, step onto the private rooftop patio to unwind against a backdrop of skyline and park views.
The fully finished lower level is a perfect space for guests or the family with further living space including a large family and recreation room, wet bar, third bedroom, and full four-piece bath. Air conditioning throughout keeps the entire home comfortable through Calgary's warmer months. Parking is made easy and convenient with paved alley access to your private single car garage.
This exceptional townhome is nestled in a quiet community steps away from parks, schools, and restaurants, with easy access to downtown Calgary and is truly a must see.
Property Taxes
$4,767/yr (2026)
Condo / HOA Fee
$202.12/mo
Listing Information
MLS® NumberA2343072
StatusActive
List Price$789, 000
Days on MarketNew listing
OccupancyOwner
Property Details
Property TypeRow/Townhouse
Architectural Style3 (or more) Storey
ZoningR-CG
Above-Grade Sq Ft1, 569 sq ft
Year Built2021
Bedrooms2
Full Bathrooms4
Half Bathrooms1
Total Bathrooms4.5
Parking TypeAlley Access, Single Garage Detached
Interior
BasementFull, Finished, Other
FlooringCarpet, Ceramic Tile, Hardwood
Fireplaces1
HeatingFireplace(s), Forced Air
Air ConditioningCentral Air
Exterior & Parking
ExteriorBrick, Stucco
RoofAsphalt Shingle, Flat
FoundationPoured Concrete
Garage Spaces1
Total Parking1
Parking TypeAlley Access, Single Garage Detached
Patio / DeckDeck, Rooftop Patio
Site & Lot
Lot FeaturesBack Lane, Front Yard, Views
Legal Description2210882;2
Inclusions
Bar Fridge,Dishwasher,Dryer,Garage Control(s),Gas Range,Microwave,Refrigerator,Washer,Window Coverings
Condo Details
Monthly Condo Fee$202.12/mo
Parking TypeAlley Access, Single Garage Detached
Pet PolicyYes
Building AmenitiesNone
Room Dimensions
Main Level
Kitchen13`11" × 8`11"
Dining Room11`8" × 9`6"
Living Room14`8" × 11`8"
2pc Bathroom8`11" × 3`5"
Second Level
Laundry5`7" × 3`3"
Bedroom - Primary11`1" × 10`8"
Bedroom10`5" × 9`11"
4pc Ensuite bath9`4" × 6`11"
4pc Bathroom8`8" × 4`11"
Lower Level
Family Room19`7" × 10`7"
Furnace/Utility Room12`5" × 5`10"
4pc Bathroom8`11" × 4`11"
Basement Level
Bedroom11`3" × 7`11"
Property History
No previous MLS® listings on record for this property — this appears to be its first time offered. Want to know how often homes nearby change hands? Ask our team.
What did similar homes here actually sell for?
CalgaryListings Group clients see recent sold prices and sale-to-list ratios for homes just like this one — plus smart matches and one-tap showing requests. Free with your client portal account.