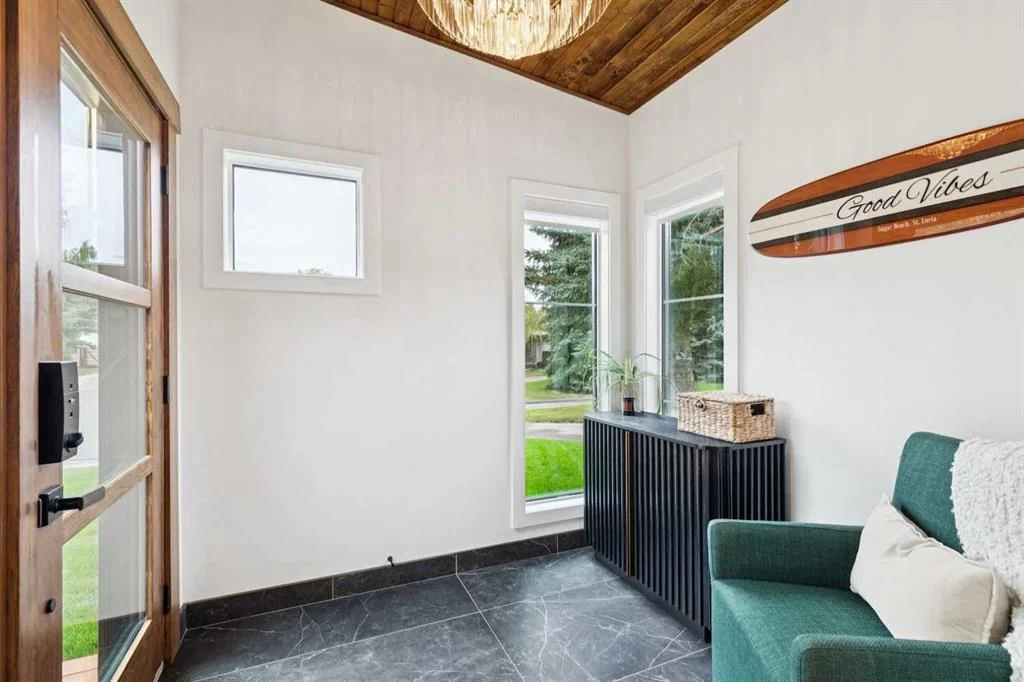
View all 50 photos
2
Bedrooms
3
Bathrooms
1,404
Sq ft
1973
Year built
$5,426
Property tax (2026)
2
Garage
7,653
Lot sq ft
$945,000
320 Braniff Place SW, Calgary T2W 1R7
BraesideNewMLS® A2342921· New listing
CalgaryListings Insight
320 Braniff Place SW is a 2-bedroom home in the community of Braeside, built in 1973, offering 3 bathrooms and 1,404 sq ft of living space above grade. Additional features include a fully finished basement, a double garage, vinyl plank flooring, a fireplace, and air conditioning. Before writing, ask about recent comparable sales, inspection items, permits, basement development, and long-term resale fit. If rental income is part of the plan, verify suite legality, permits, insurance, lender treatment, and current lease details before removing conditions. This one is new to market, so showing access and offer timing may matter. MLS® A2342921.
320 Braniff Place SW is a 2-bedroom home in the community of Braeside, built in 1973, offering 3 bathrooms and 1,404 sq ft of living space above grade. Additional features include a fully finished basement, a double garage, vinyl plank flooring, a fireplace, and air conditioning. Before writing, ask about recent comparable sales, inspection items, permits, basement development, and long-term resale fit. If rental income is part of the plan, verify suite legality, permits, insurance, lender treatment, and current lease details before removing conditions. This one is new to market, so showing access and offer timing may matter. MLS® A2342921.
Want to see this home?
Tour this home in person with a CalgaryListings REALTOR® and get straight answers before you decide.
Ask a Question About This ListingCalgary Listings Group · eXp RealtyHomeowners · Free & InstantThinking of selling?Curious what your own home could be worth? Get an instant, no-obligation estimate based on current market data.
Get an Instant Home Evaluation →About this property
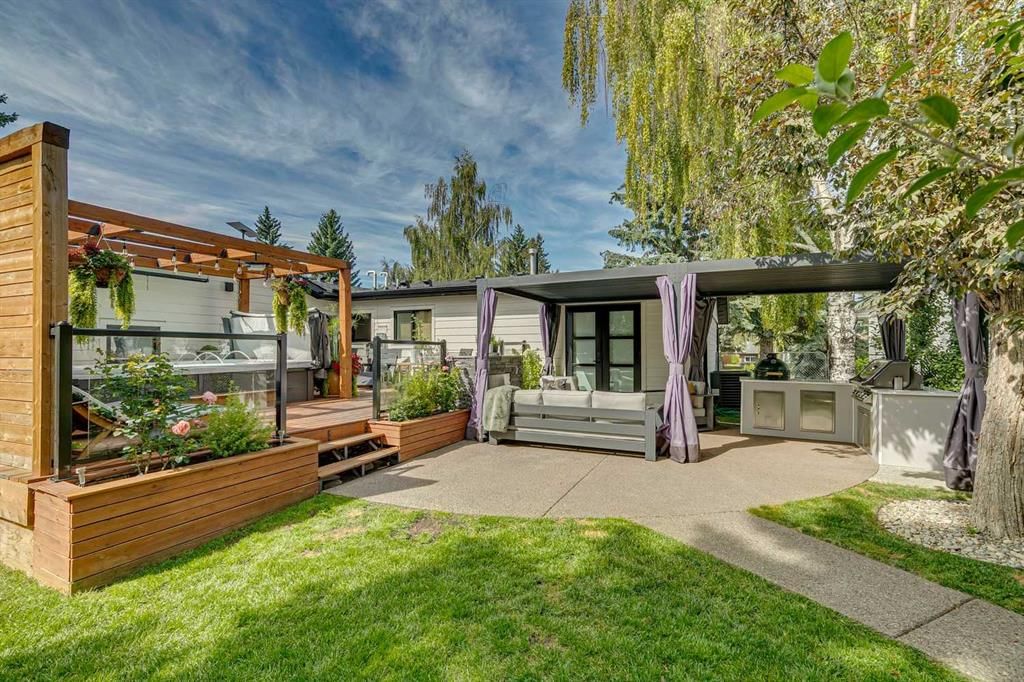
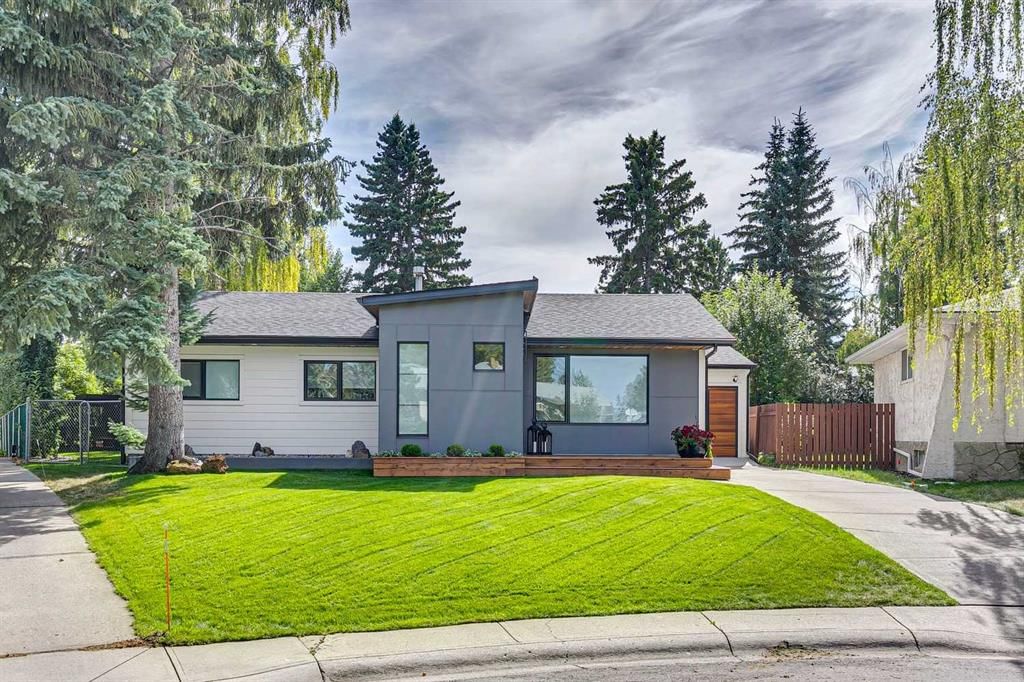
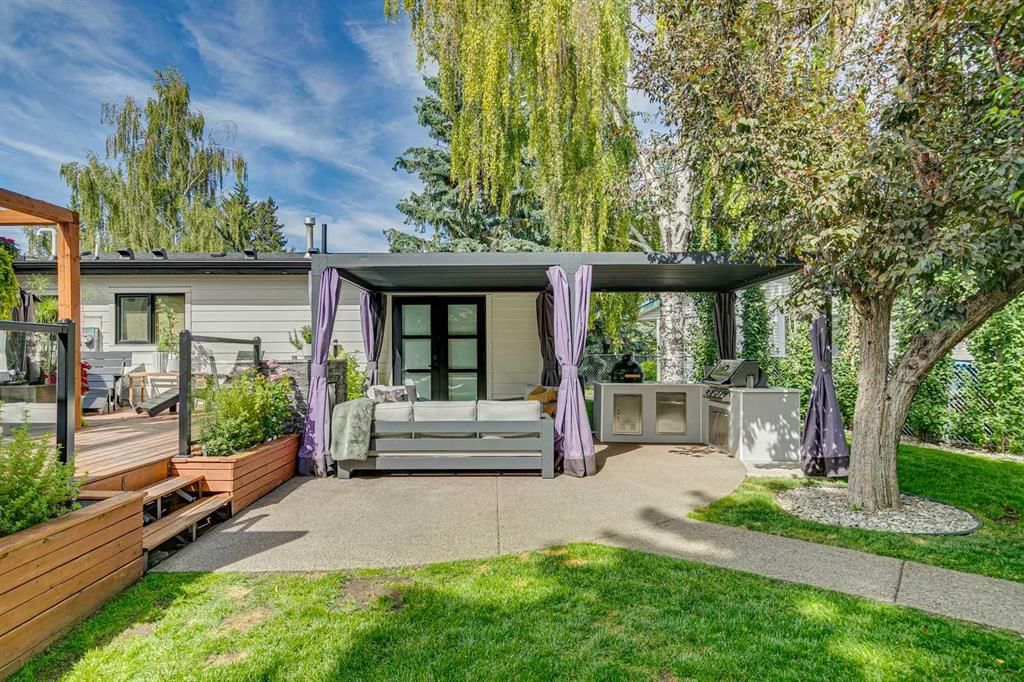
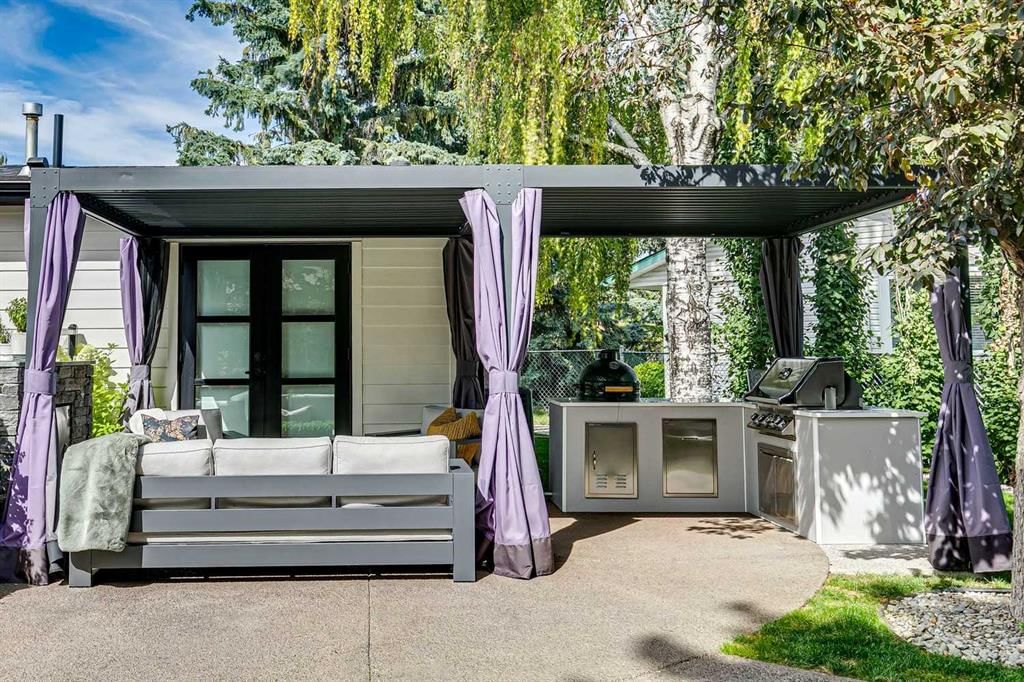
Open House Sunday Sept 6 1-4PM. Welcome to exceptional luxury living in Braeside! Offering over 2,263 sq. ft. of total developed living space, this beautifully renovated 4-bedroom bungalow with a main-floor den is ideally situated on a quiet cul-de-sac and an impressive oversized lot measuring 146' deep with 110' across the back. From the moment you step inside, you'll appreciate the thoughtful design, premium finishes, and abundance of natural light throughout. The stunning open-concept main living area features an upgraded fireplace and custom built-in feature wall, creating an inviting focal point that beautifully complements the dining and entertaining spaces. The main-floor den is both stylish and functional, featuring acoustic wood wall panels and a built-in storage system. Meals will be a joy to create in the chef-inspired kitchen which is a true showpiece, featuring a Samsung Smart appliance package with a 5-burner gas cooktop and pot filler, built-in Bespoke convection wall ovens and refrigerator. Floor-to-ceiling cabinetry provides exceptional storage, while the expansive island is finished with quartz countertops and a striking waterfall edge. Rest and rejuvenate in the spacious primary retreat offering a luxurious 3-piece ensuite, walk-in closet, and French doors that open directly onto the sunny, private backyard. Three beautifully finished full bathrooms throughout the home feature stylish tile accents and thoughtful finishes. The fully developed lower level offers exceptional additional living space, featuring a large recreation room with dedicated gym area, wet bar, 3-piece bathroom, two bedrooms, and a second den/games room—providing plenty of space for family, guests, hobbies, fitness, and entertaining. Step outside into your own private backyard oasis. Enjoy the 8-person hot tub, composite deck with pergola, private sauna, exposed aggregate patio with built-in BBQ and fireplace, raised garden beds, and screened-in gazebo. The oversized yard provides ample space to relax, entertain, and enjoy the outdoors throughout the seasons. A double detached garage provides convenient parking and additional storage. This exceptional home is further enhanced by numerous major upgrades, including a new Napoleon furnace and heat pump, on-demand water heater, HRV, water softener, irrigation system, Hardie board siding, and new shingles.
Beautifully renovated, thoughtfully designed, and exceptionally well equipped, this Braeside bungalow offers an impressive combination of luxury, comfort, privacy, and functionality—inside and out.
Property Taxes
$5,426/yr (2026)
Listing Information
MLS® NumberA2342921
StatusActive
List Price$945, 000
Days on MarketNew listing
OccupancyOwner
Property Details
Property TypeDetached
Architectural StyleBungalow
ZoningR-C1
Above-Grade Sq Ft1, 404 sq ft
Year Built1973
Bedrooms2
Full Bathrooms3
Total Bathrooms3
Interior
BasementFull, Finished, None
FlooringTile, Vinyl Plank
Fireplaces1
HeatingElectric, Fireplace(s), Forced Air, Natural Gas
Air ConditioningHeat Pump
Exterior & Parking
ExteriorComposite Siding, Stucco, Wood Frame
RoofAsphalt Shingle
FoundationPoured Concrete
Garage Spaces2
Total Parking5
Patio / DeckDeck, Patio, Pergola, Porch
Site & Lot
Lot Size7, 653 sq ft
Lot Acres0.18 acres
Lot Width12.32
Lot FeaturesCul-De-Sac, Gazebo, Irregular Lot, Landscaped, No Back Lane, Street Lighting
Legal Description8207JK;1;44
Inclusions
Bar Fridge,Built-In Oven,Central Air Conditioner,Convection Oven,Dishwasher,Dryer,Freezer,Garage Control(s),Gas Cooktop,Oven-Built-In,Refrigerator,Tankless Water Heater,Washer,Water Softener,Window Coverings,Wine Refrigerator
Room Dimensions
Main Level
Kitchen16`11" × 20`5"
Dining Room9`5" × 9`2"
Living Room17`11" × 12`5"
Den11`3" × 9`0"
Bedroom - Primary10`11" × 20`0"
Bedroom9`7" × 9`0"
Laundry5`1" × 6`5"
4pc Bathroom5`0" × 8`0"
3pc Ensuite bath5`0" × 11`6"
Foyer7`9" × 7`2"
Lower Level
Game Room28`10" × 20`10"
Bedroom12`0" × 12`10"
Bedroom12`0" × 10`8"
Office6`0" × 7`5"
3pc Bathroom4`11" × 8`3"
Furnace/Utility Room16`9" × 5`2"
Property History
No previous MLS® listings on record for this property — this appears to be its first time offered. Want to know how often homes nearby change hands? Ask our team.
What did similar homes here actually sell for?
CalgaryListings Group clients see recent sold prices and sale-to-list ratios for homes just like this one — plus smart matches and one-tap showing requests. Free with your client portal account.