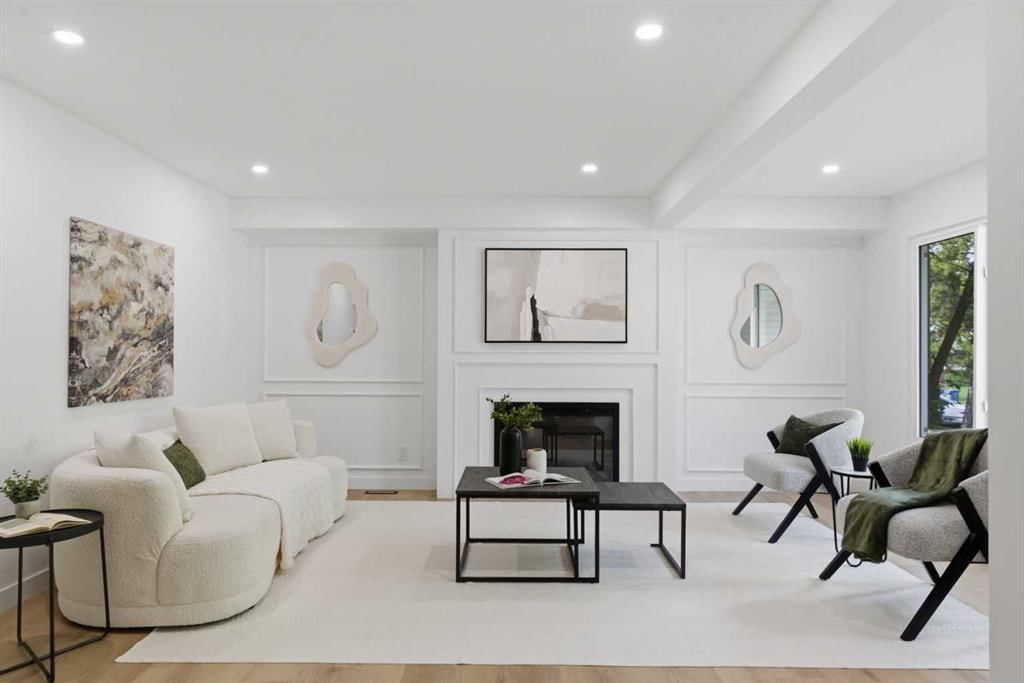
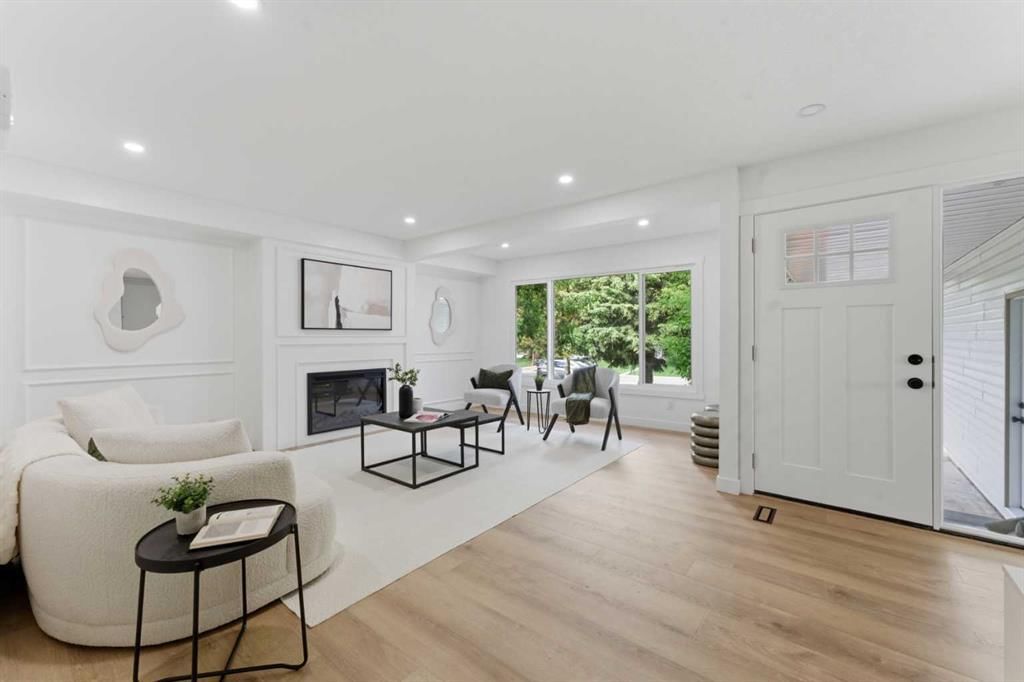
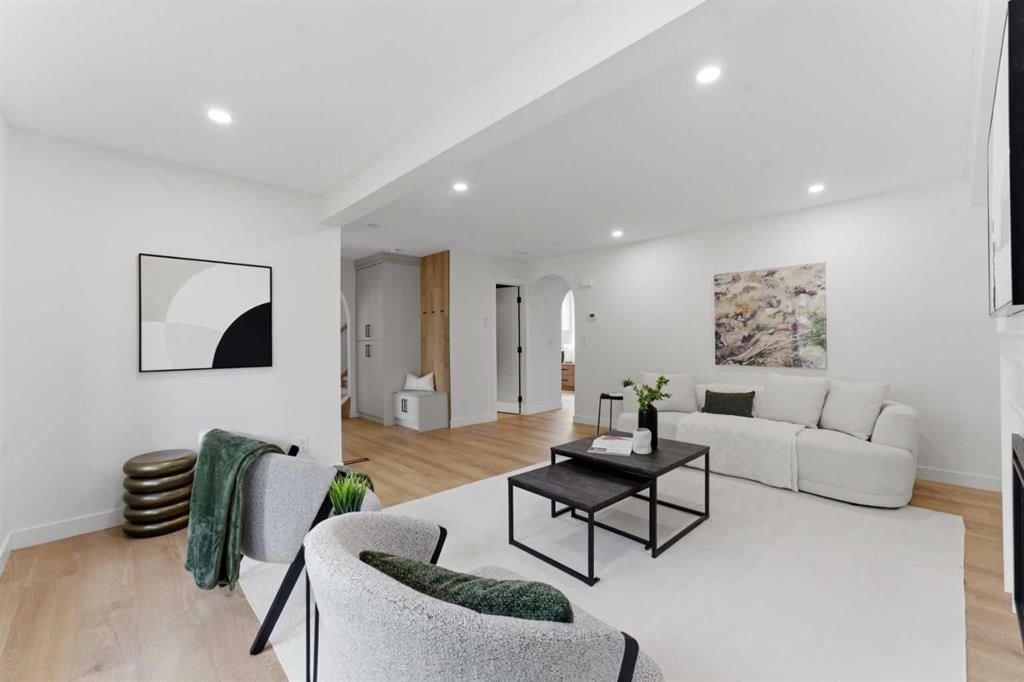
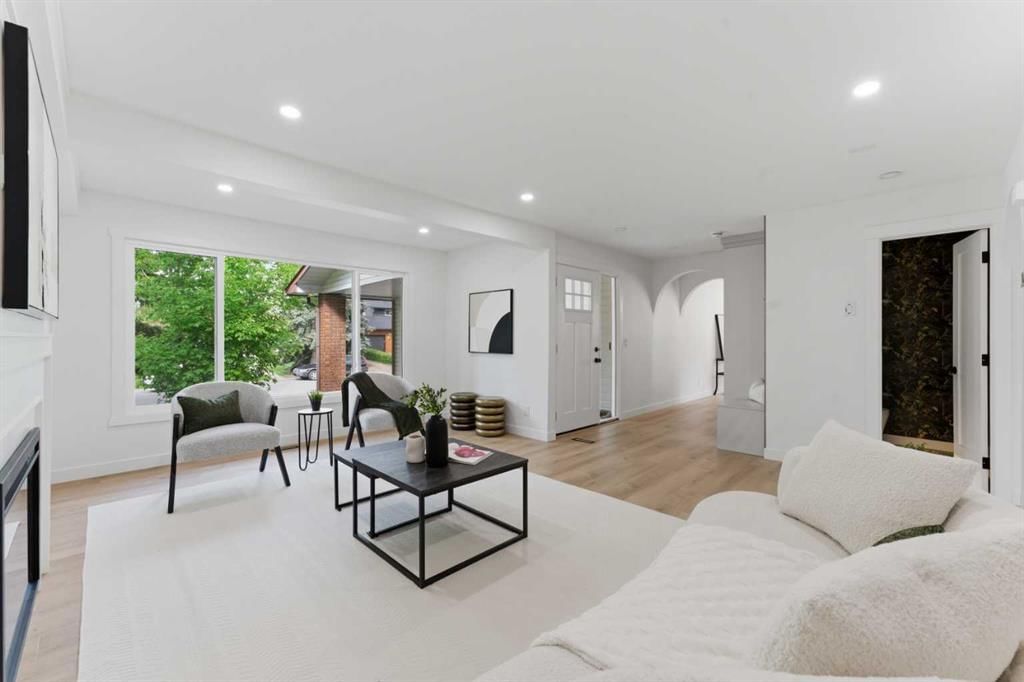
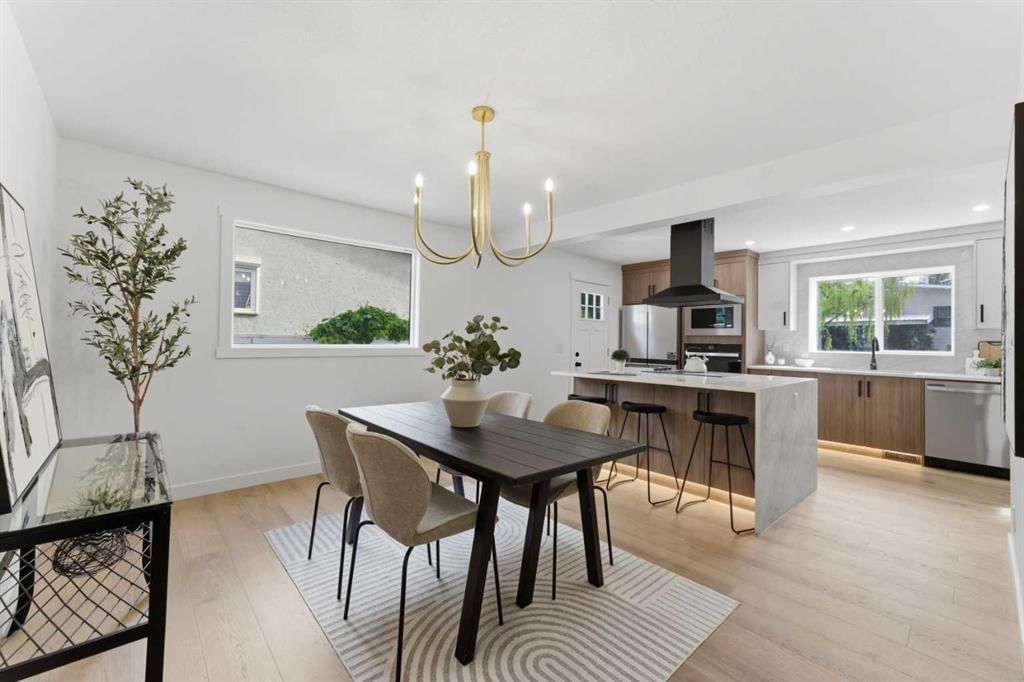
CalgaryListings Insight This home at 115 Brookgreen Drive SW is a 3-bedroom home with 4.5 bathrooms. Built in 1976, it is located in the community of Braeside and offers 1,818 sq ft of living space above grade. Standout details include a fully finished basement, a double garage, hardwood flooring, a fireplace, and air conditioning. Before writing, ask about recent comparable sales, inspection items, permits, basement development, and long-term resale fit. This sale can help you understand current pricing in the area. Ask us how it compares with nearby active and recently sold homes. MLS® A2320467.
Thinking of selling nearby?
This property sold in Braeside. Find out what your home could be worth in today’s market — no obligation.
Welcome to 115 Brookgreen Drive SW, a stunningly reimagined home in the heart of prestigious Braeside Estates, where timeless European-inspired design meets modern luxury. Situated on a rare 6,436 sq.ft. lot, this fully renovated 5-bedroom residence offers over 2,782 sq.ft. of total refined living space and a level of finish rarely found in the area.
From the moment you enter, you’ll appreciate the elegant French-European craftsmanship, custom millwork, designer lighting, and floating shelves that create a sophisticated yet warm atmosphere. The showpiece kitchen is designed for both everyday living and entertaining, featuring premium finishes, built-in microwave and oven, and seamless flow into the main living areas.
Upstairs, spacious bedrooms provide comfort for the entire family, while the fully developed basement expands your living space with 2 additional bedrooms, a massive recreation/gaming room, and a stylish wet bar complete with bar fridge—perfect for hosting friends, movie nights, or multi-generational living.
Enjoy year-round comfort with central air conditioning, and step outside to a beautifully sized backyard backing into a private walkway offering endless possibilities for outdoor enjoyment.
Location is equally impressive. Just three blocks from South Glenmore Park and the Glenmore Reservoir, you’ll enjoy quick access to Calgary’s extensive pathway network, parks, cycling trails, and recreation. Braeside is known for its mature tree-lined streets, strong community feel, proximity to Fish Creek Park, and convenient access to major roadways, transit, shopping, and recreation facilities. Nearby amenities include Southland Leisure Centre, Glenmore Landing, Southcentre Mall, and a variety of highly regarded schools.
Braeside SchoolPublic (CBE) · Elementary · 226 m · about 1 min by carSchool website
John Ware SchoolPublic (CBE) · Junior High · 679 m · about 3 mins by carSchool website
Nellie McClung SchoolPublic (CBE) · Elementary · 1.4 km · about 4 mins by carSchool website
St. Cyril SchoolCatholic (CCSD) · Elementary/Junior High · 1.7 km · about 5 mins by carSchool website
Our Lady of the Rockies High SchoolCatholic (CCSD) · about 7 mins by carSchool website
Woodman SchoolPublic (CBE) · about 6 mins by carSchool website
Distances and drive times are measured from the centre of Braeside, not from this address. Designation depends on address, grade, program and capacity and changes from year to year — check the CBE or Calgary Catholic finder before you buy.
Commute from Braeside
Destination
By car
By transit
Downtown Calgary
19 mins
41 mins
University of Calgary
17 mins
49 mins
Foothills Medical Centre
16 mins
1 hour 6 mins
Mount Royal University
11 mins
24 mins
Calgary International Airport
25 mins
1 hour 20 mins
Westside Recreation Centre
14 mins
1 hour 5 mins
Off-peak estimates measured from the centre of Braeside, not from this address. Live traffic varies.
Who lives in Braeside
5,700Population
2.3Average household size
76%Owner-occupied households
$90KMedian household income
15%Residents aged 0–14
2021 Census of Canada, via the City of Calgary community profile — long-term neighbourhood context, not current market activity. Full Braeside census profile →
Questions about this home
How much is 115 Brookgreen Drive SW?
115 Brookgreen Drive SW in Braeside is listed for sale at $895,000. It has been on the market 31 days.
How many bedrooms and bathrooms does 115 Brookgreen Drive SW have?
115 Brookgreen Drive SW in Braeside has 3 bedrooms and 4 bathrooms. The listing records 1,818 sq ft above grade. It is a detached house.
Live MLS® Data · Calgary Listings Group · Serving Calgary Since 1997
Everything we give our clients, before you're one.
One free account opens the whole toolkit — the guides we
write for Calgary buyers and sellers, the checklists we actually use on deals, the
video library, and a concierge that answers your questions any time of day.