4
Bedrooms
3
Bathrooms
2,235
Sq ft
2027
Year built
$2,000
Property tax (2026)
2
Garage
3,180
Lot sq ft
$698,900
79 Finch Park SE, Calgary h0h 0H0
RangeviewNewMLS® A2342808· New listing
CalgaryListings Insight
Welcome to 79 Finch Park SE — a 4-bedroom home built in 2027, featuring 3.5 bathrooms in the community of Rangeview, with 2,235 sq ft of living space above grade. Standout details include a double garage and vinyl plank flooring. For new construction, review builder terms, deposit structure, possession timelines, warranty coverage, GST treatment, and what is actually included. If rental income is part of the plan, verify suite legality, permits, insurance, lender treatment, and current lease details before removing conditions. This one is new to market, so showing access and offer timing may matter. MLS® A2342808.
Welcome to 79 Finch Park SE — a 4-bedroom home built in 2027, featuring 3.5 bathrooms in the community of Rangeview, with 2,235 sq ft of living space above grade. Standout details include a double garage and vinyl plank flooring. For new construction, review builder terms, deposit structure, possession timelines, warranty coverage, GST treatment, and what is actually included. If rental income is part of the plan, verify suite legality, permits, insurance, lender treatment, and current lease details before removing conditions. This one is new to market, so showing access and offer timing may matter. MLS® A2342808.
Want to see this home?
Tour this home in person with a CalgaryListings REALTOR® and get straight answers before you decide.
Ask a Question About This ListingCalgary Listings Group · eXp RealtyHomeowners · Free & InstantThinking of selling?Curious what your own home could be worth? Get an instant, no-obligation estimate based on current market data.
Get an Instant Home Evaluation →About this property
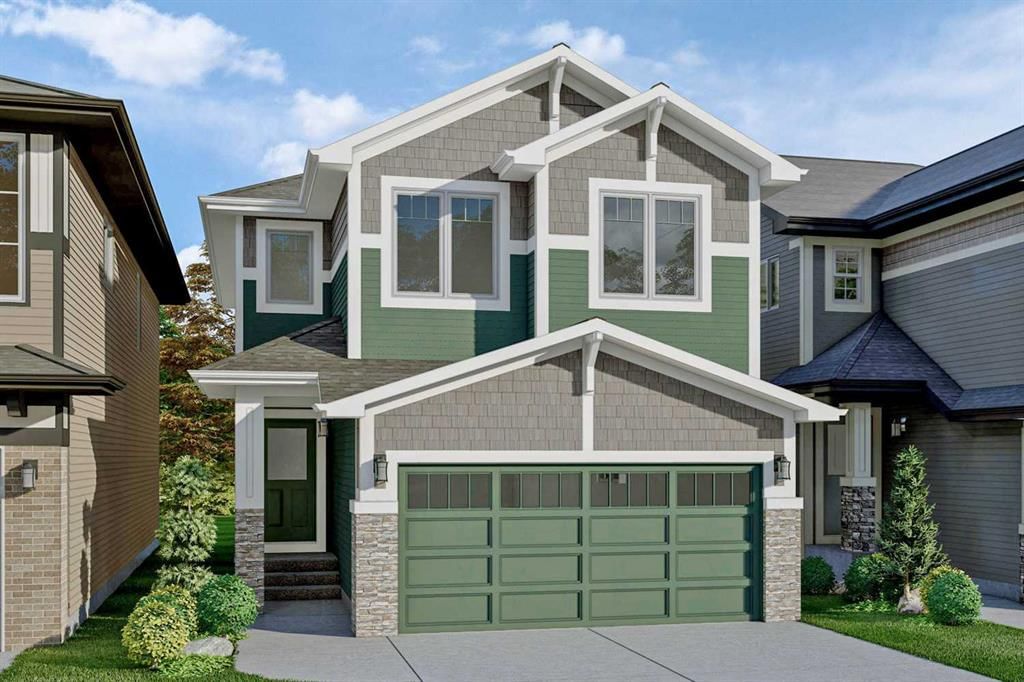
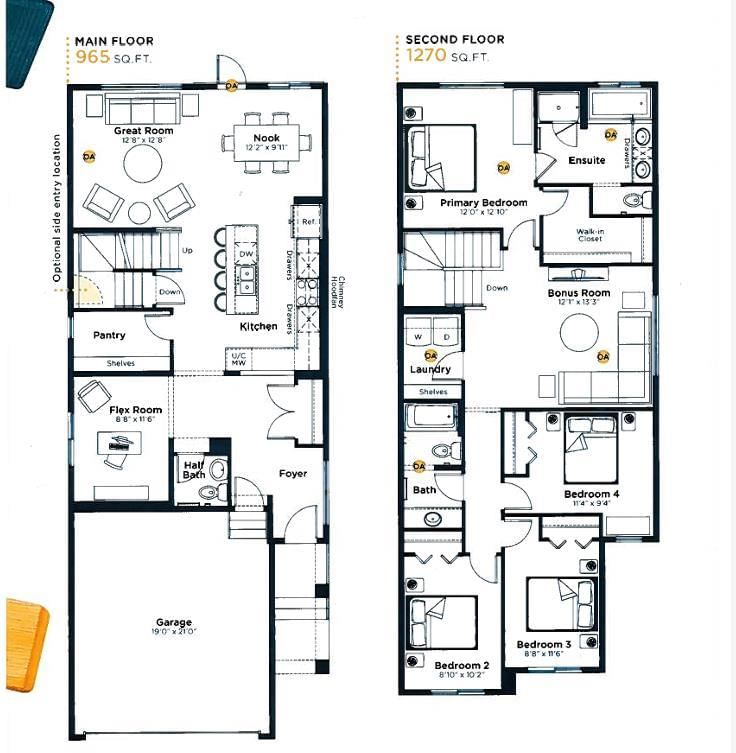
Beautifully upgraded BRAND NEW HOME - TO BE BUILT in Calgary's SE community of Rangeview Springs. Possession will be approximate 8 months from a firm offer. Plenty of time to choose your options, preferences & color palate. A thoughtfully designed community offering expansive boulevards and tree-lined pathways connecting to parks, ponds, greenspaces, and nearby neighborhoods'. Rangeview Springs features accessible play spaces and pedestrian-friendly streets. Nine thoughtfully planned parks inspired by local bird species & tree lined pathways connecting homes, parks and gathering spaces. With mountain views to the west and timeless architecture built to endure, Rangeview Springs is a community designed for life, connection, and lasting value. Situated near Deerfoot and Stoney Trail, living in Rangeview Springs means you’re only minutes away from the rest of Calgary. Just around the corner from the safe and peaceful retreat of Rangeview Springs are schools, the South Health Campus, YMCA, restaurants, grocery stores, boutiques and when you need a night out, a VIP movie theater. THE COLLINGWOOD BY EXCEL HOMES is designed for both families and entertainers, this home offers 2,235 square feet of thoughtfully crafted living space, modern luxury, and incredible FUTURE POTENTIAL with zoning for a LEGAL BASEMENT SUITE (with city approvals). Perfectly located on a quiet street, FACING A PARK & boasting a SUNNY WEST FACING BACKYARD! FOUR BEDROOMS above grade! Upon entering, you'll be greeted by a spacious entryway leading to an open-concept main floor. The family room and dining area are designed for comfort and entertainment. You’ll love the main floor flex room, perfect for home office, playroom, sitting room or more. At the heart of the home is the chef's kitchen, featuring SS appliances incl built in microwave and wall oven, cabinetry risers to the ceilings, 3 sets of pot/pan drawers, stone counters & large WATERFALL ISLAND. Oversized patio doors lead to the backyard, flooding the main floor w/natural light to create a bright and welcoming atmosphere. With 9-foot ceilings and luxury vinyl plank flooring, the entire main level exudes both elegance and functionality. Upstairs, you'll find FOUR generously sized bedrooms, perfect for your growing family. The primary suite is a peaceful retreat, offering a spa-like 5 pce ensuite with an oversized shower, a relaxing soaker tub, dual sinks and a large walk-in closet. The central bonus room has vaulted ceilings & is an inviting space for family movie nights or relaxation. The upper level is complete with a convenient laundry room and a spacious family bathroom. This home offers even more potential with its R-G zoning and SEPERATE SIDE ENTRY, which allows for the development of a legal basement suite (subject to city approvals).
Property Taxes
$2,000/yr (2026)
Listing Information
MLS® NumberA2342808
StatusActive
List Price$698, 900
Days on MarketNew listing
OccupancyNew; Never Occupied
Property Details
Property TypeDetached
Architectural Style2 Storey
ZoningR-G
Above-Grade Sq Ft2, 235 sq ft
Year Built2027
Bedrooms4
Full Bathrooms3
Half Bathrooms1
Total Bathrooms3.5
Interior
BasementFull, Unfinished, Separate/Exterior Entry
FlooringCarpet, Vinyl Plank
Fireplaces0
HeatingForced Air, Natural Gas
Air ConditioningNone
Exterior & Parking
ExteriorVinyl Siding
RoofAsphalt Shingle
FoundationPoured Concrete
Garage Spaces2
Total Parking4
Patio / DeckOther
Site & Lot
Lot Size3, 180 sq ft
Lot Acres0.07 acres
Lot Width29.00
Lot FeaturesRectangular Lot, See Remarks
Legal Description2512308
Inclusions
Dishwasher,Electric Stove,Microwave,Range Hood,Refrigerator,Washer/Dryer
Room Dimensions
Main Level
Kitchen52`2" × 44`7"
Dining Room40`0" × 29`11"
Family Room42`0" × 42`0"
Flex Space38`1" × 28`10"
2pc Bathroom
Upper Level
Bedroom - Primary39`8" × 39`4"
Bedroom33`6" × 26`7"
Bedroom38`1" × 28`10"
Bedroom37`5" × 30`10"
Bonus Room43`8" × 39`8"
5pc Ensuite bath31`10" × 35`1"
4pc Bathroom
Laundry
Property History
No previous MLS® listings on record for this property — this appears to be its first time offered. Want to know how often homes nearby change hands? Ask our team.
What did similar homes here actually sell for?
CalgaryListings Group clients see recent sold prices and sale-to-list ratios for homes just like this one — plus smart matches and one-tap showing requests. Free with your client portal account.