View all 40 photos
3
Bedrooms
4
Bathrooms
1,989
Sq ft
1998
Year built
$5,283
Property tax (2026)
2
Garage
4,284
Lot sq ft
$730,000
159 Citadel Peak Circle NW, Calgary T3G 4H7
CitadelNewMLS® A2342717· New listing
CalgaryListings Insight
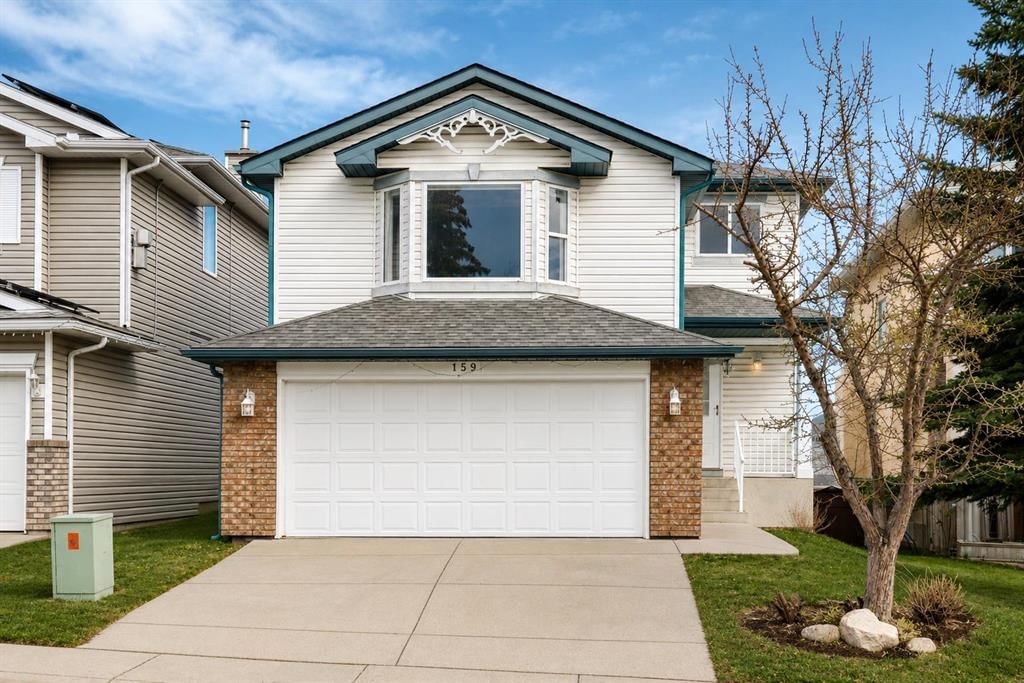
This home at 159 Citadel Peak Circle NW is a 3-bedroom home with 4.5 bathrooms. Built in 1998, it is located in the community of Citadel and offers 1,989 sq ft of living space above grade. Standout details include a finished walkout basement, a double garage, hardwood flooring, and a fireplace. Before writing, ask about recent comparable sales, inspection items, permits, basement development, and long-term resale fit. If rental income is part of the plan, verify suite legality, permits, insurance, lender treatment, and current lease details before removing conditions. This one is new to market, so showing access and offer timing may matter. MLS® A2342717.
This home at 159 Citadel Peak Circle NW is a 3-bedroom home with 4.5 bathrooms. Built in 1998, it is located in the community of Citadel and offers 1,989 sq ft of living space above grade. Standout details include a finished walkout basement, a double garage, hardwood flooring, and a fireplace. Before writing, ask about recent comparable sales, inspection items, permits, basement development, and long-term resale fit. If rental income is part of the plan, verify suite legality, permits, insurance, lender treatment, and current lease details before removing conditions. This one is new to market, so showing access and offer timing may matter. MLS® A2342717.
Want to see this home?
Tour this home in person with a CalgaryListings REALTOR® and get straight answers before you decide.
Ask a Question About This ListingCalgary Listings Group · eXp RealtyHomeowners · Free & InstantThinking of selling?Curious what your own home could be worth? Get an instant, no-obligation estimate based on current market data.
Get an Instant Home Evaluation →About this property
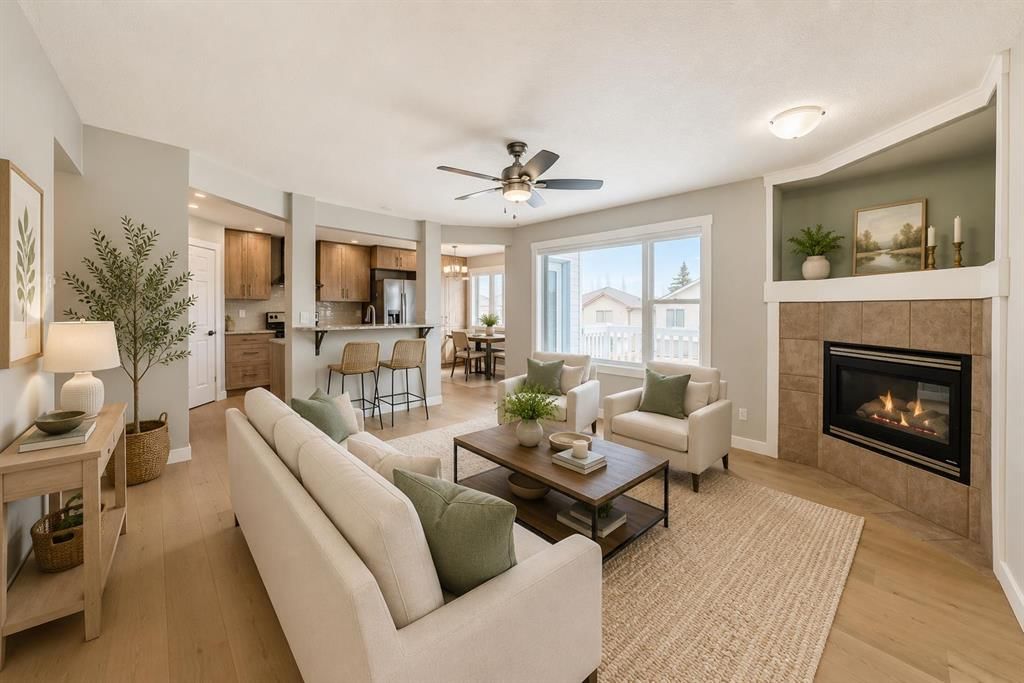
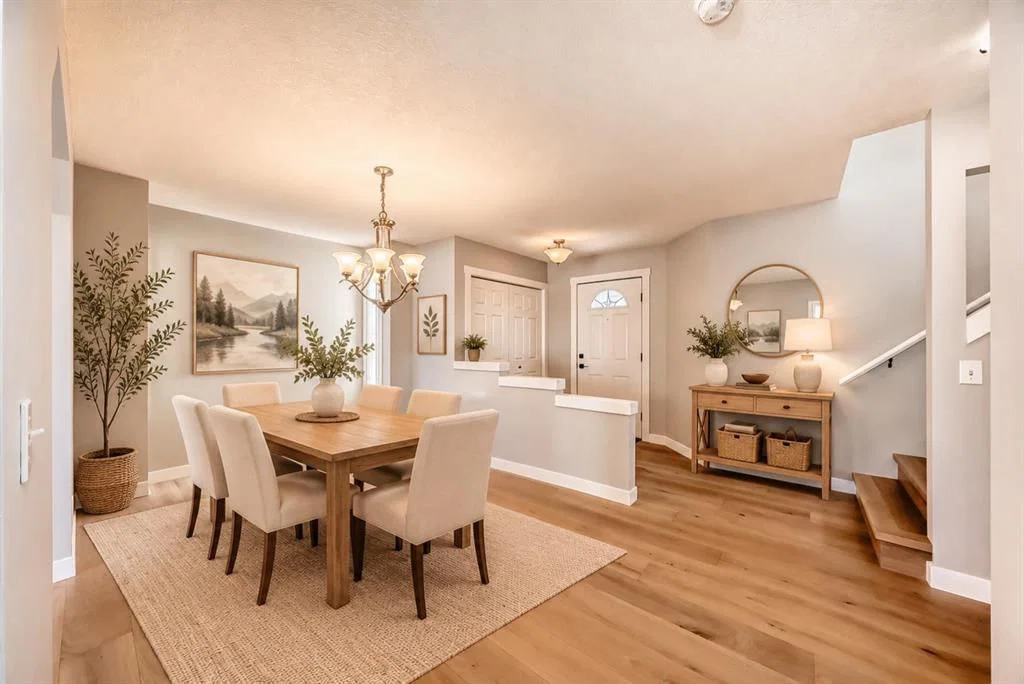
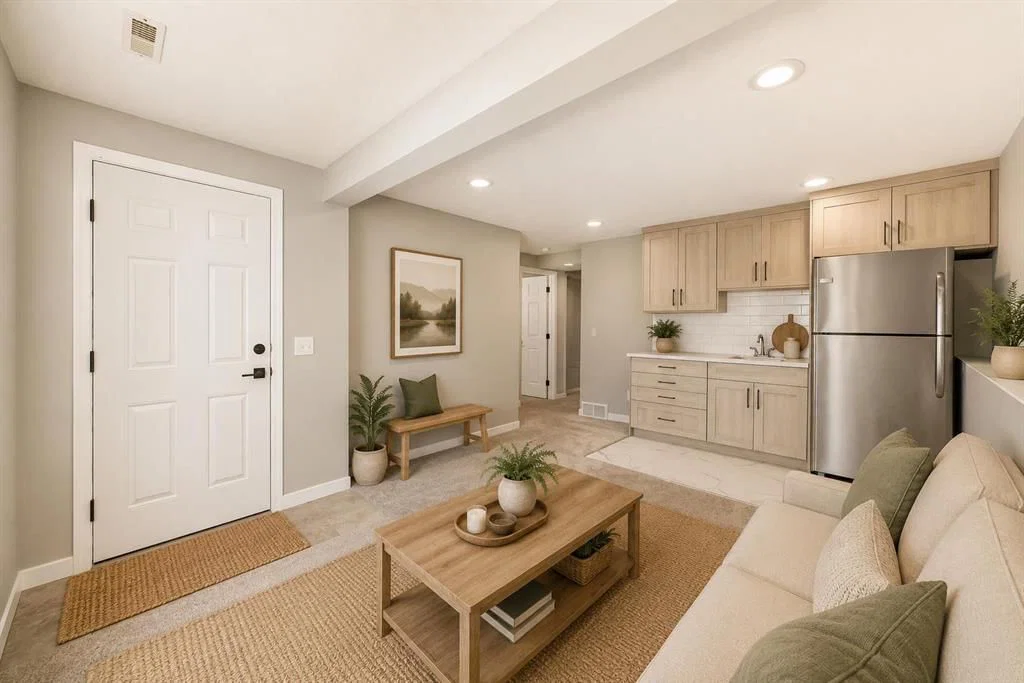
Welcome to this Stunning Fully Renovated 2-storey WALKOUT offering over 2,800 sq. ft. of total luxurious living in the highly sought-after community of Citadel NW! Ideally situated on a quiet circle, this exceptional home is just minutes from Beacon Hill Shopping Centre, Costco Wholesale, and the premier Shane Homes YMCA at Rocky Ridge. It features a total of 3 bedrooms upstairs plus a spacious bonus room, along with a Fully Finished walkout basement offering 1 bedroom and a den—perfect for guests or extended family—bringing the total to 4 bedrooms, a den, and 3.5 bathrooms. Enjoy added peace of mind with a newly installed furnace and hot water tank. The basement has a large living space and is equipped with a small kitchenette/wet bar and a comfortable living dining area with large windows and a door walking right onto the backyard Providing many options for any big or small family. The primary suite on the upper level is a true retreat, complete with a generous ensuite plus two additional good size bedrooms. The main floor showcases new high-quality hardwood flooring, fresh designer paint, and a stylishly updated kitchen with granite counters, refaced cabinetry, and a bright nook that opens onto a private deck—ideal for indoor-outdoor living and entertaining. The kitchen seamlessly overlooks the inviting family room with a cozy fireplace and an adjoining area that can be used as a formal dining area, creating a warm yet refined atmosphere. Step outside to a large, private backyard, offering ample space to relax and unwind. Vacant and move-in ready, this is one of Citadel’s standout homes—a rare opportunity to own a renovated walkout with space, style, and an unbeatable location - Some photos have been virtually staged to illustrate the home's potential. This is a lovely place to call home!!
Property Taxes
$5,283/yr (2026)
Listing Information
MLS® NumberA2342717
StatusActive
List Price$730, 000
Days on MarketNew listing
OccupancyOwner
Property Details
Property TypeDetached
Architectural Style2 Storey
ZoningR-CG
Above-Grade Sq Ft1, 989 sq ft
Year Built1998
Bedrooms3
Full Bathrooms4
Half Bathrooms1
Total Bathrooms4.5
Interior
BasementFull, Finished, Separate/Exterior Entry, Walk Out
FlooringCarpet, Ceramic Tile, Hardwood
Fireplaces1
HeatingForced Air
Air ConditioningNone
Exterior & Parking
ExteriorBrick, Vinyl Siding, Wood Frame
RoofAsphalt Shingle
FoundationPoured Concrete
Garage Spaces2
Total Parking6
Patio / DeckDeck
Site & Lot
Lot Size4, 284 sq ft
Lot Acres0.10 acres
Lot Width33.79
Lot FeaturesBack Yard, Landscaped, Lawn, Street Lighting
Legal Description9612667;18;38
Inclusions
Dishwasher,Dryer,Gas Stove,Range Hood,Refrigerator,Stove(s),Washer,Window Coverings
Room Dimensions
Main Level
Covered Porch7`8" × 5`1"
Entrance9`11" × 6`0"
Dining Room8`11" × 15`8"
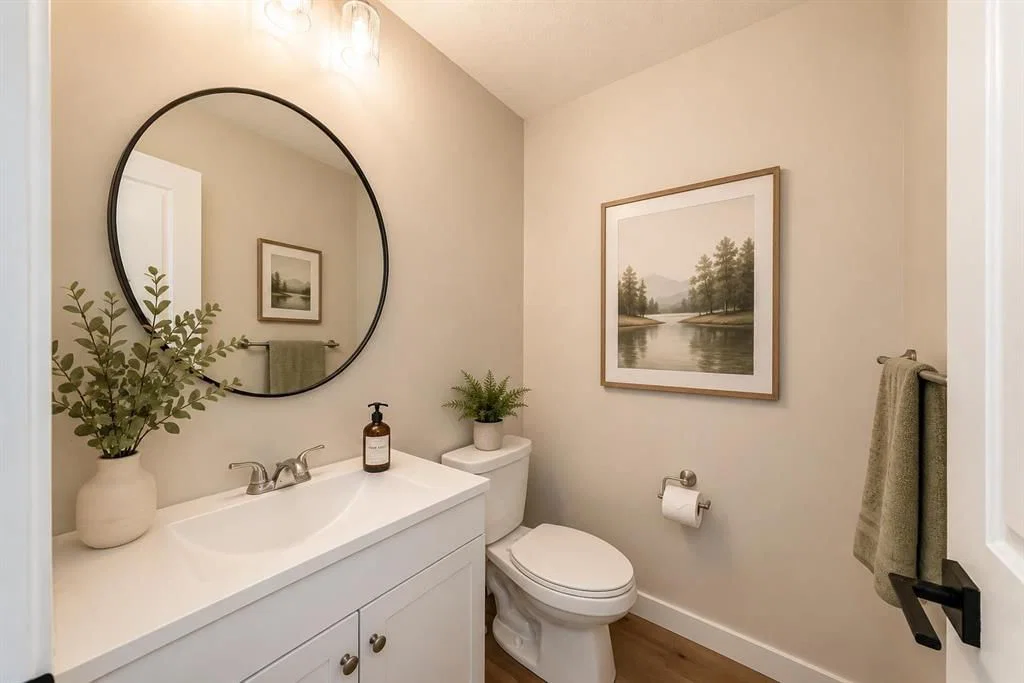
2pc Bathroom5`3" × 4`9"
Laundry5`8" × 5`9"
Mud Room7`4" × 3`8"
Living Room13`9" × 14`5"
Kitchen With Eating Area10`7" × 18`11"
Second Level
Bedroom - Primary12`0" × 14`0"
Walk-In Closet4`11" × 8`2"
5pc Ensuite bath14`7" × 6`5"
Bedroom12`7" × 9`8"
4pc Bathroom5`0" × 8`2"
Bedroom - Primary12`7" × 10`1"
Bonus Room14`1" × 19`0"
Basement Level
4pc Bathroom5`2" × 8`2"
Game Room14`7" × 9`4"
Bedroom14`0" × 11`6"
Kitchenette5`0" × 7`10"
Family Room12`0" × 13`2"
Property History
2024-01-01
Listed at $000,000
Status
2024-01-01
Listed at $000,000
Status
2024-01-01
Listed at $000,000
Status
This property has been listed 2 times before — see each asking price, what happened, and any sold prices.
Takes 10 seconds · no spam · instant access
What did similar homes here actually sell for?
CalgaryListings Group clients see recent sold prices and sale-to-list ratios for homes just like this one — plus smart matches and one-tap showing requests. Free with your client portal account.