View all 41 photos
3
Bedrooms
4
Bathrooms
2,318
Sq ft
1996
Year built
$5,333
Property tax (2026)
2
Garage
4,940
Lot sq ft
$749,900
58 Citadel Crest Circle NW, Calgary T3G 4G2
CitadelNewMLS® A2336321· New listing
CalgaryListings Insight
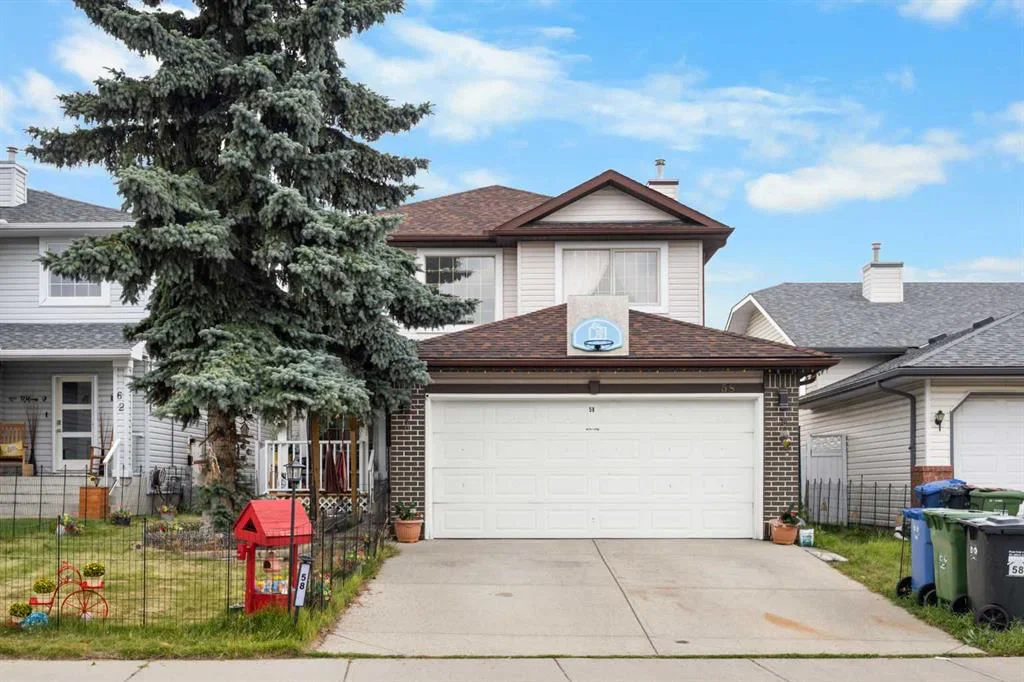
Tucked into the community of Citadel, this 3-bedroom home at 58 Citadel Crest Circle NW was built in 1996 and includes 4.5 bathrooms and 2,318 sq ft of living space above grade. Notable features include a fully finished basement, a double garage, hardwood flooring, 2 fireplaces, and air conditioning. Before writing, ask about recent comparable sales, inspection items, permits, basement development, and long-term resale fit. If rental income is part of the plan, verify suite legality, permits, insurance, lender treatment, and current lease details before removing conditions. This one is new to market, so showing access and offer timing may matter. MLS® A2336321.
Tucked into the community of Citadel, this 3-bedroom home at 58 Citadel Crest Circle NW was built in 1996 and includes 4.5 bathrooms and 2,318 sq ft of living space above grade. Notable features include a fully finished basement, a double garage, hardwood flooring, 2 fireplaces, and air conditioning. Before writing, ask about recent comparable sales, inspection items, permits, basement development, and long-term resale fit. If rental income is part of the plan, verify suite legality, permits, insurance, lender treatment, and current lease details before removing conditions. This one is new to market, so showing access and offer timing may matter. MLS® A2336321.
Want to see this home?
Tour this home in person with a CalgaryListings REALTOR® and get straight answers before you decide.
Ask a Question About This ListingCalgary Listings Group · eXp RealtyHomeowners · Free & InstantThinking of selling?Curious what your own home could be worth? Get an instant, no-obligation estimate based on current market data.
Get an Instant Home Evaluation →About this property
DUAL YEAR-ROUND HEATED SUNROOMS overlooking greenspace! Welcome to this spacious and thoughtfully designed 3+1 bedroom, 3.5-bathroom home in desirable Citadel, offering over 3,090 sq ft of developed living space perfectly suited for family living and entertaining.
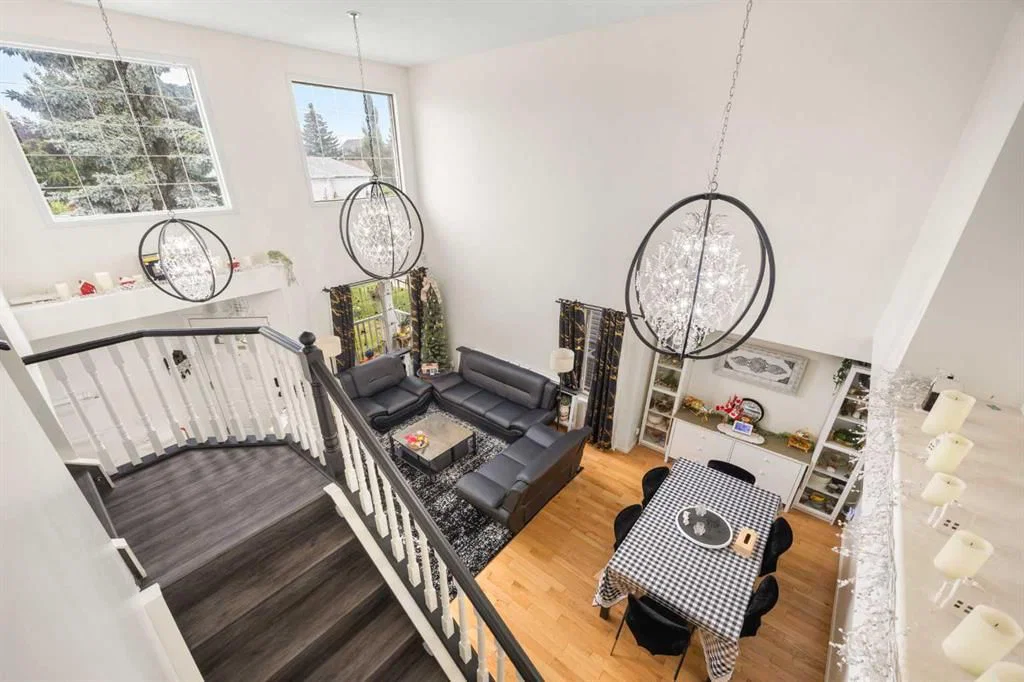
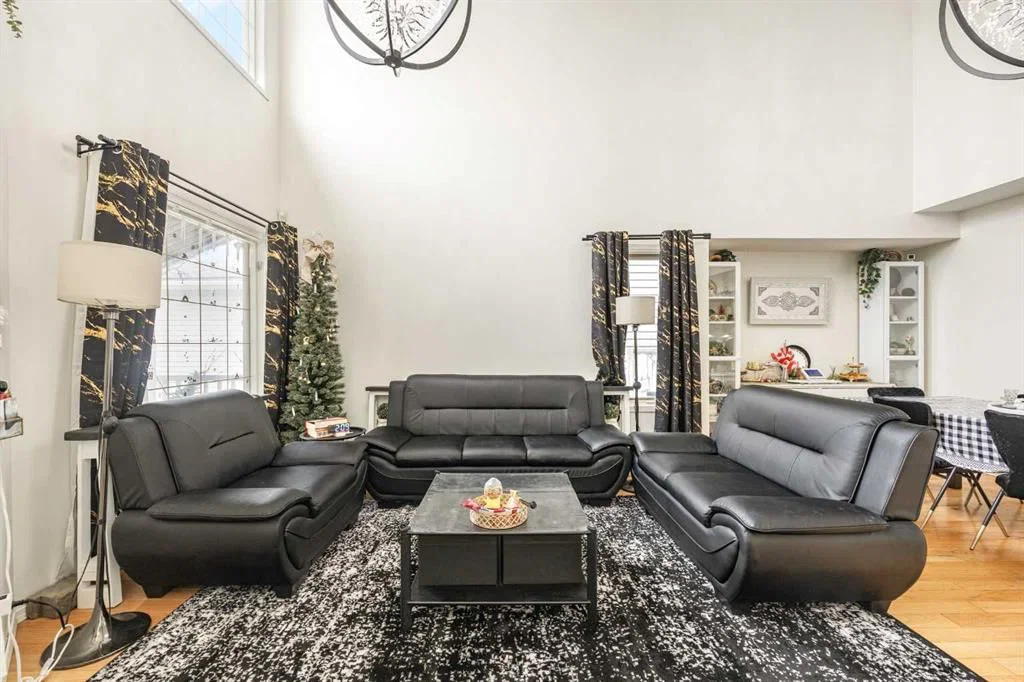
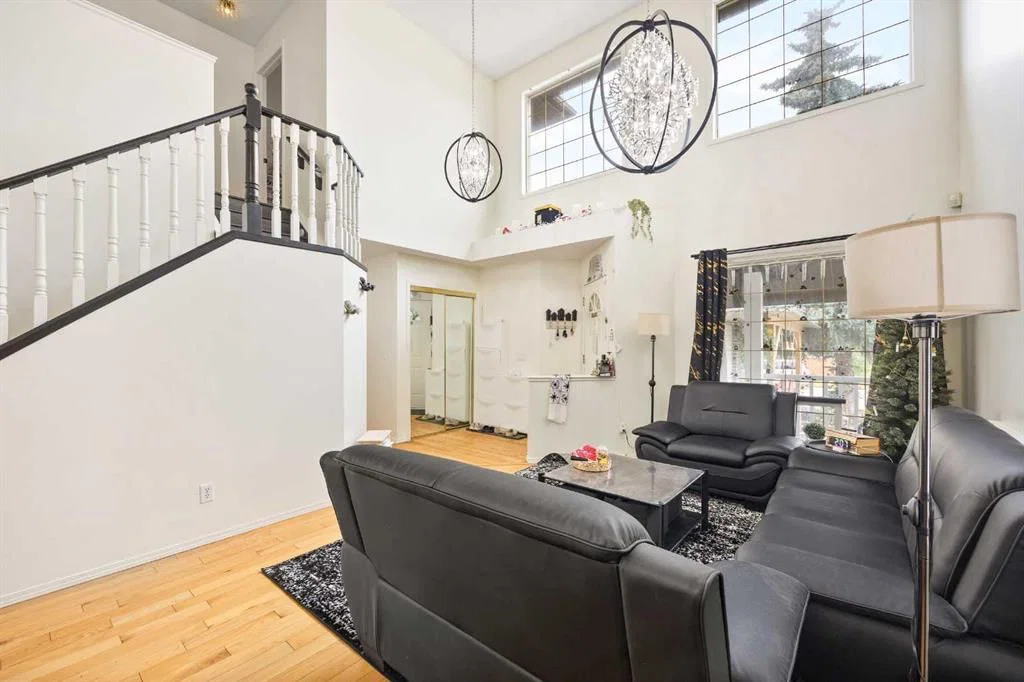
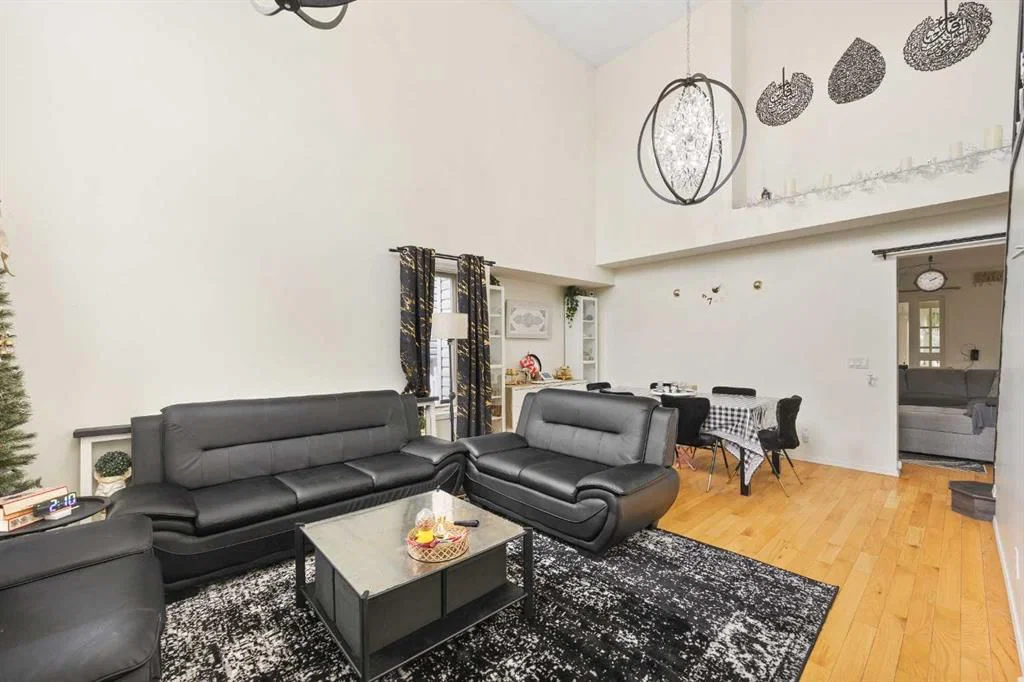
Step inside and be greeted by a bright and airy home anchored by a soaring 17-foot open-to-above Living and Dining room—ideal for gatherings and entertaining. The warm Family room centers around a Gas Fireplace, creating an inviting space for relaxation. The generous Kitchen features a centre island with ample storage, Stainless Steel appliances, and backsplash tile, flowing seamlessly into the home's standout feature—a spacious and sunny South-East facing year-round Heated Sunroom flooded with natural light and framed by walls of windows, perfect for year-round enjoyment. A Den and powder room complete the main level.
The upper level boasts three generously sized bedrooms provide comfort and privacy. The generous Master retreat features a 4-piece ensuite and private access to a second South-East facing Heated Sunroom with an adjoining balcony—a truly unique feature ideal for morning coffee or year-round relaxation. A full 4-piece bathroom serves the additional bedrooms.
The fully finished basement provides exceptional additional living space with a spacious Recreation room featuring a Wet Bar, a fourth bedroom, and a full bathroom—perfect for guests or growing families. New Central Air Conditioning (2025) ensures year-round comfort throughout the entire home.
Step outside to a fully fenced and landscaped sunny backyard with a generous deck with gas hookup and charming Gazebo, all backing onto beautiful greenspace with direct access to walking paths. A short walk along the pathway leads to a nearby playground, making this an ideal setting for families.
Located in the established, family-friendly Citadel community, this home offers the perfect balance of suburban living and urban convenience. You're minutes from excellent shopping, dining, top-rated schools, and beautiful parks, with direct access to major roadways including Stoney Trail for easy commuting across Calgary.
This is a rare opportunity to own a beautifully maintained family home with exceptional space, unique dual sunrooms, and outstanding greenspace backing in one of Northwest Calgary's most desirable communities.
Property Taxes
$5,333/yr (2026)
Listing Information
MLS® NumberA2336321
StatusActive
List Price$749, 900
Days on MarketNew listing
OccupancyOwner
Property Details
Property TypeDetached
Architectural Style2 Storey
ZoningR-CG
Above-Grade Sq Ft2, 318 sq ft
Year Built1996
Bedrooms3
Full Bathrooms4
Half Bathrooms1
Total Bathrooms4.5
Interior
BasementFull, Finished, None
FlooringCarpet, Hardwood, Vinyl Plank
Fireplaces2
HeatingForced Air, Natural Gas
Air ConditioningCentral Air
Exterior & Parking
ExteriorVinyl Siding, Wood Frame
RoofAsphalt Shingle
FoundationPoured Concrete
Garage Spaces2
Total Parking4
Patio / DeckBalcony(s), Deck, Front Porch
Site & Lot
Lot Size4, 940 sq ft
Lot Acres0.11 acres
Lot Width12.32
Lot FeaturesBacks on to Park/Green Space, Landscaped, No Neighbours Behind, Rectangular Lot
Legal Description9512425;20;28
Inclusions
Dishwasher,Dryer,Electric Range,Garage Control(s),Refrigerator,Washer
Room Dimensions
Main Level
Living Room13`1" × 11`11"
Dining Room13`10" × 7`11"
Kitchen15`0" × 11`5"
Family Room15`8" × 13`5"
Nook9`10" × 7`7"
Den9`6" × 8`11"
Sunroom/Solarium20`10" × 11`9"
2pc Bathroom0`0" × 0`0"
Upper Level
Bedroom - Primary15`7" × 11`0"
Bedroom11`0" × 9`11"
Bedroom11`1" × 9`11"
Sunroom/Solarium14`3" × 9`6"
4pc Bathroom0`0" × 0`0"
3pc Ensuite bath0`0" × 0`0"
Basement Level
Game Room25`5" × 12`10"
Bedroom10`9" × 8`5"
3pc Bathroom0`0" × 0`0"
Property History
2024-01-01
Listed at $000,000
Status
2024-01-01
Listed at $000,000
Status
2024-01-01
Listed at $000,000
Status
This property has been listed 1 time before — see each asking price, what happened, and any sold prices.
Takes 10 seconds · no spam · instant access
What did similar homes here actually sell for?
CalgaryListings Group clients see recent sold prices and sale-to-list ratios for homes just like this one — plus smart matches and one-tap showing requests. Free with your client portal account.