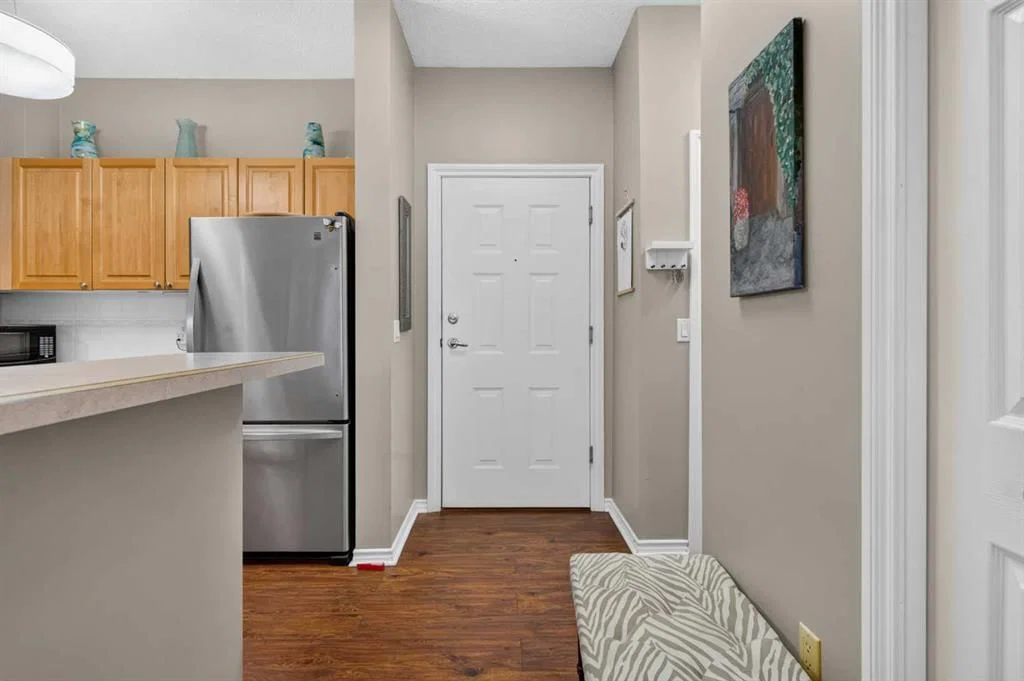
View all 38 photos
2
Bedrooms
1
Bathrooms
963
Sq ft
1999
Year built
$2,284
Property tax (2026)
$618
Condo / HOA fee /mo
1
Garage
$299,900
1314, 1010 Arbour Lake Road NW, Calgary T3G 4Y8
Arbour LakeNewMLS® A2342677· New listing
CalgaryListings Insight
Welcome to 1314, 1010 Arbour Lake Road NW — a 2-bedroom home built in 1999, featuring 1 bathroom in the community of Arbour Lake, with 963 sq ft of living space above grade. This home also offers a single garage, laminate flooring, a fireplace, and air conditioning. Condo fees are approximately $618/month, including heat, water, and parking. Before writing, ask about condo fees, reserve fund health, bylaws, insurance deductibles, and building history. If rental income is part of the plan, verify suite legality, permits, insurance, lender treatment, and current lease details before removing conditions. This one is new to market, so showing access and offer timing may matter. MLS® A2342677.
Welcome to 1314, 1010 Arbour Lake Road NW — a 2-bedroom home built in 1999, featuring 1 bathroom in the community of Arbour Lake, with 963 sq ft of living space above grade. This home also offers a single garage, laminate flooring, a fireplace, and air conditioning. Condo fees are approximately $618/month, including heat, water, and parking. Before writing, ask about condo fees, reserve fund health, bylaws, insurance deductibles, and building history. If rental income is part of the plan, verify suite legality, permits, insurance, lender treatment, and current lease details before removing conditions. This one is new to market, so showing access and offer timing may matter. MLS® A2342677.
Want to see this home?
Tour this home in person with a CalgaryListings REALTOR® and get straight answers before you decide.
Ask a Question About This ListingCalgary Listings Group · eXp RealtyHomeowners · Free & InstantThinking of selling?Curious what your own home could be worth? Get an instant, no-obligation estimate based on current market data.
Get an Instant Home Evaluation →About this property
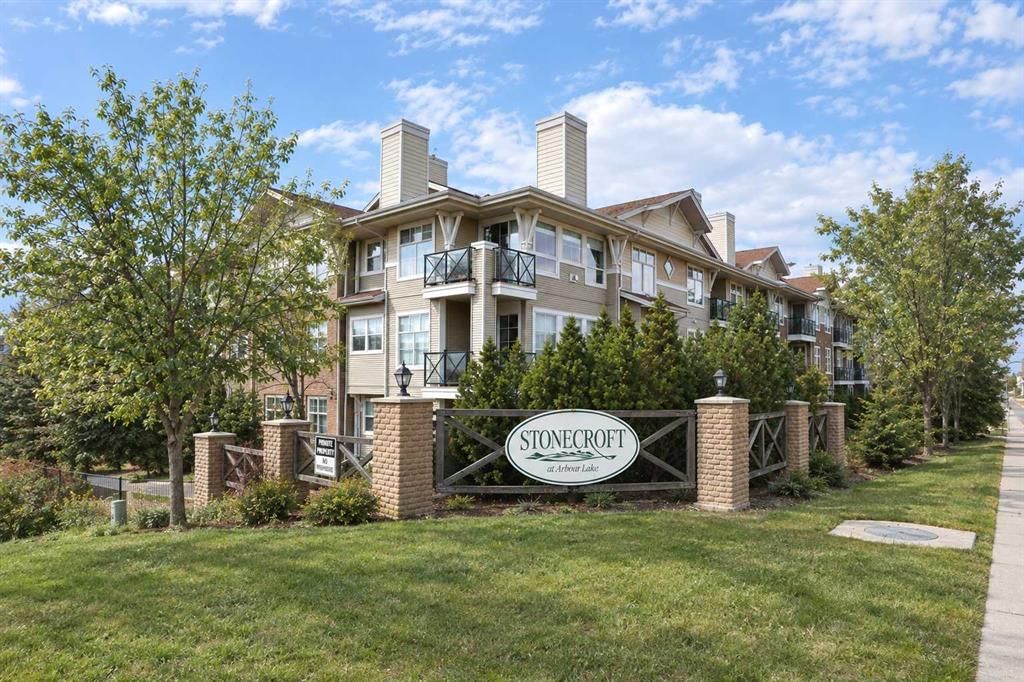
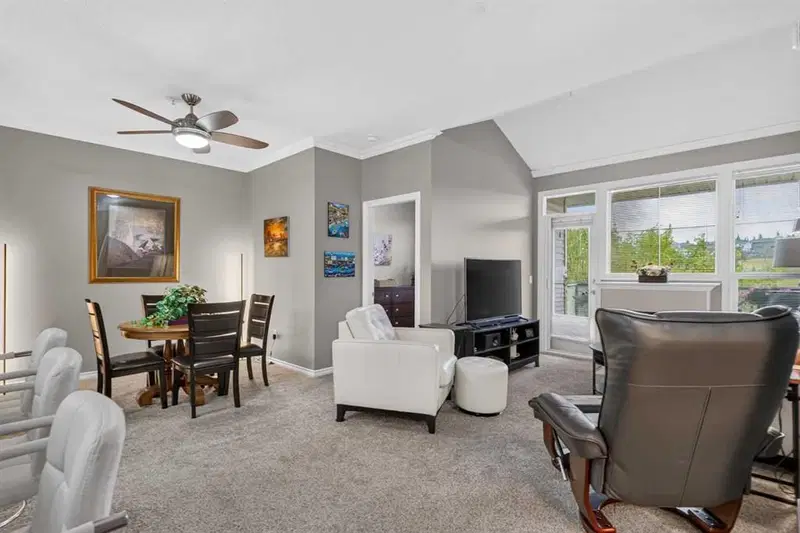
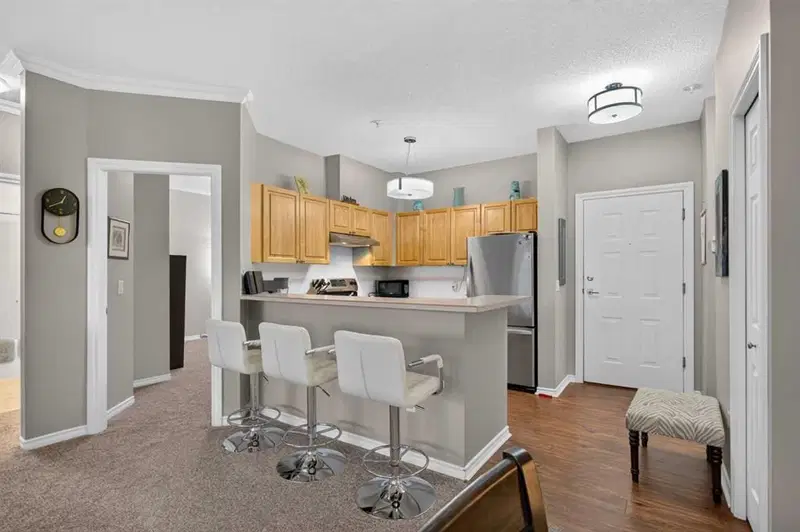
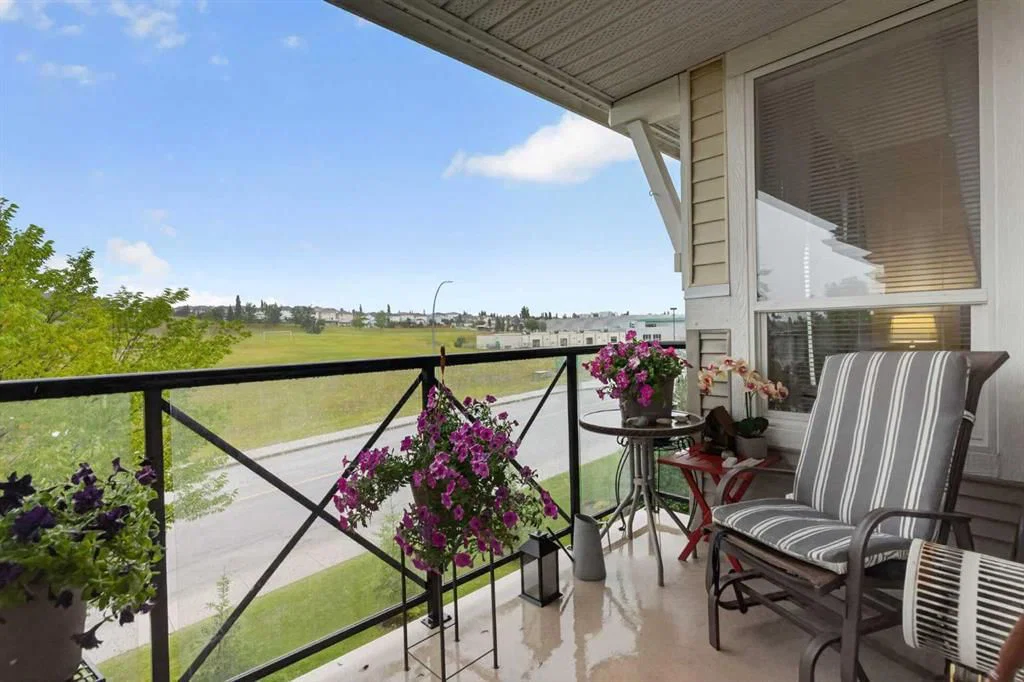
Don’t miss out on this chance to make your home in this fantastic top floor home in the popular STONECROFT AT ARBOUR LAKE condo project. This lovely 2 bedroom + den unit enjoys 9ft ceilings & maple kitchen with laminate floors, secure titled underground parking stall, covered balcony with wide open views & residents’ amenities including bike storage & workshop. You’ll absolutely love the comfortable & open feel of this dynamite home, with its expansive high ceilings, large living room with toasty gas fireplace & vaulted ceilings, open concept dining room area & sunny kitchen with raised bar & stainless steel appliances. The primary bedroom is a great size & has a walkthrough closet leading into the bright full bathroom. The 2nd bedroom also has a large closet & is located on the opposite side of the condo giving you that extra bit of privacy. Insuite laundry with space-saving Whirlpool washer/dryer. Facing North, the balcony has a natural gas line for your BBQ & is the perfect spot to just relax & unwind after a long day. In the underground parkade is your “end unit” parking stall…which is conveniently located next to a storage room & your separate locker. Monthly condo fees include heat & water-sewer. The residents of STONECROFT AT ARBOUR LAKE have access to inviting lounges with kitchens & fireplaces, bike storage, guest suites, workshop & plenty of parking spaces for their visiting friends & family. The Arbour Lake Residents Club & the lake are literally moments away…with its sandy beaches, tennis courts & playground, & is the site of year-round community activities: fishing, boating, ice skating & so much more. Walking distance to bus stops, close to neighbourhood schools & all the shopping, restaurants & the LRT at Crowfoot Centre. Easy access to both Stoney & Crowchild Trails, providing a quick commute to the University of Calgary & hospitals (Foothills, Alberta Children’s & Arthur J. E. Child Cancer Centre), major retail centers, YMCAs (Shane & Melcor), Crowfoot Library & downtown.
Property Taxes
$2,284.24/yr (2026)
Condo / HOA Fee
$618.17/mo
Listing Information
MLS® NumberA2342677
StatusActive
List Price$299, 900
Days on MarketNew listing
OccupancyOwner
Property Details
Property TypeApartment
Architectural StyleApartment-Single Level Unit
ZoningM-C1 d75
Above-Grade Sq Ft963 sq ft
Year Built1999
Bedrooms2
Full Bathrooms1
Total Bathrooms1
Parking TypeParkade, Secured, Titled, Underground
Interior
BasementNone
FlooringCarpet, Laminate, Linoleum
Fireplaces1
HeatingIn Floor
Air ConditioningWindow Unit(s)
Exterior & Parking
ExteriorBrick, Vinyl Siding, Wood Frame
RoofAsphalt Shingle
FoundationPoured Concrete
Garage Spaces1
Total Parking1
Parking TypeParkade, Secured, Titled, Underground
Patio / DeckBalcony(s)
Site & Lot
Lot FeaturesLow Maintenance Landscape, Underground Sprinklers
Legal Description9913197;73
Inclusions
Dishwasher,Electric Stove,Freezer,Microwave,Range Hood,Refrigerator,Wall/Window Air Conditioner,Washer/Dryer,Window Coverings
Condo Details
Unit Number1314
Monthly Condo Fee$618.17/mo
Fee IncludesHeat · Water · Parking
Unit ExposureN
Building Stories3 storeys
Parking TypeParkade, Secured, Titled, Underground
Pet PolicyRestrictions
Building AmenitiesElevator(s) · Guest Suite · Secured Parking · Visitor Parking · Workshop
Room Dimensions
Main Level
4pc Bathroom
Living Room20`6" × 10`7"
Dining Room12`5" × 9`4"
Kitchen8`5" × 8`5"
Den13`7" × 12`0"
Laundry
Bedroom - Primary17`4" × 11`2"
Bedroom10`11" × 8`10"
Property History
No previous MLS® listings on record for this property — this appears to be its first time offered. Want to know how often homes nearby change hands? Ask our team.
What did similar homes here actually sell for?
CalgaryListings Group clients see recent sold prices and sale-to-list ratios for homes just like this one — plus smart matches and one-tap showing requests. Free with your client portal account.