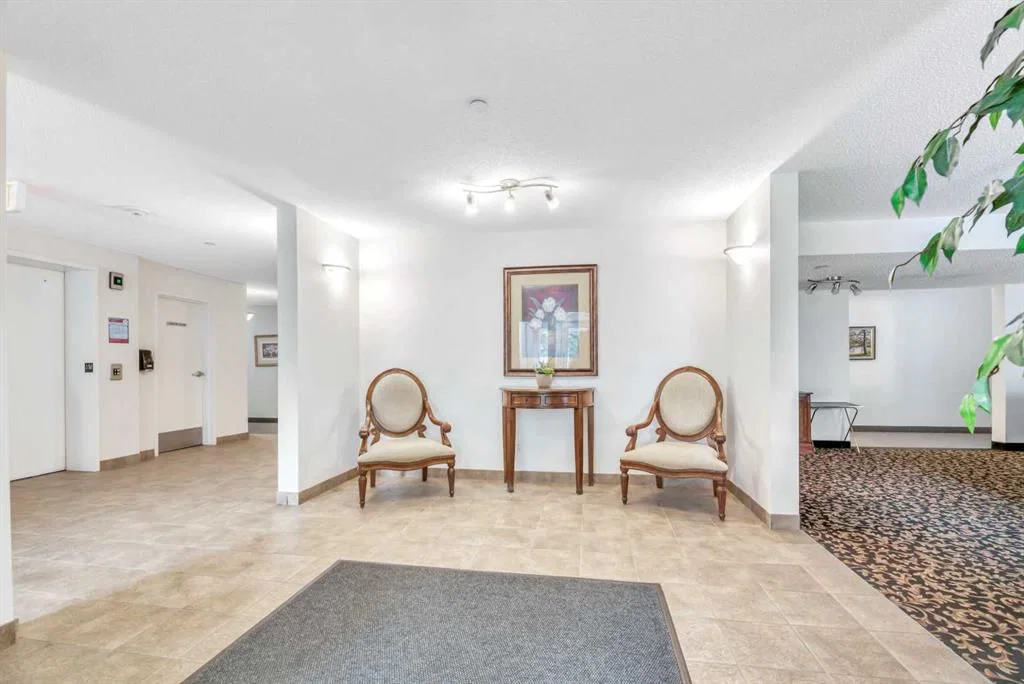
View all 36 photos
2
Bedrooms
2
Bathrooms
902
Sq ft
2004
Year built
$2,041
Property tax (2026)
$589
Condo / HOA fee /mo
$299,900
2203, 928 Arbour Lake Road NW, Calgary T3G 5T2
Arbour LakeNewMLS® A2341425· New listing
CalgaryListings Insight
2203, 928 Arbour Lake Road NW is a 2-bedroom home in the community of Arbour Lake, built in 2004, offering 2 bathrooms and 902 sq ft of living space above grade. Condo fees are approximately $589/month, including heat and water. Before writing, ask about condo fees, reserve fund health, bylaws, insurance deductibles, and building history. If rental income is part of the plan, verify suite legality, permits, insurance, lender treatment, and current lease details before removing conditions. This one is new to market, so showing access and offer timing may matter. MLS® A2341425.
2203, 928 Arbour Lake Road NW is a 2-bedroom home in the community of Arbour Lake, built in 2004, offering 2 bathrooms and 902 sq ft of living space above grade. Condo fees are approximately $589/month, including heat and water. Before writing, ask about condo fees, reserve fund health, bylaws, insurance deductibles, and building history. If rental income is part of the plan, verify suite legality, permits, insurance, lender treatment, and current lease details before removing conditions. This one is new to market, so showing access and offer timing may matter. MLS® A2341425.
Want to see this home?
Tour this home in person with a CalgaryListings REALTOR® and get straight answers before you decide.
Ask a Question About This ListingCalgary Listings Group · eXp RealtyHomeowners · Free & InstantThinking of selling?Curious what your own home could be worth? Get an instant, no-obligation estimate based on current market data.
Get an Instant Home Evaluation →About this property
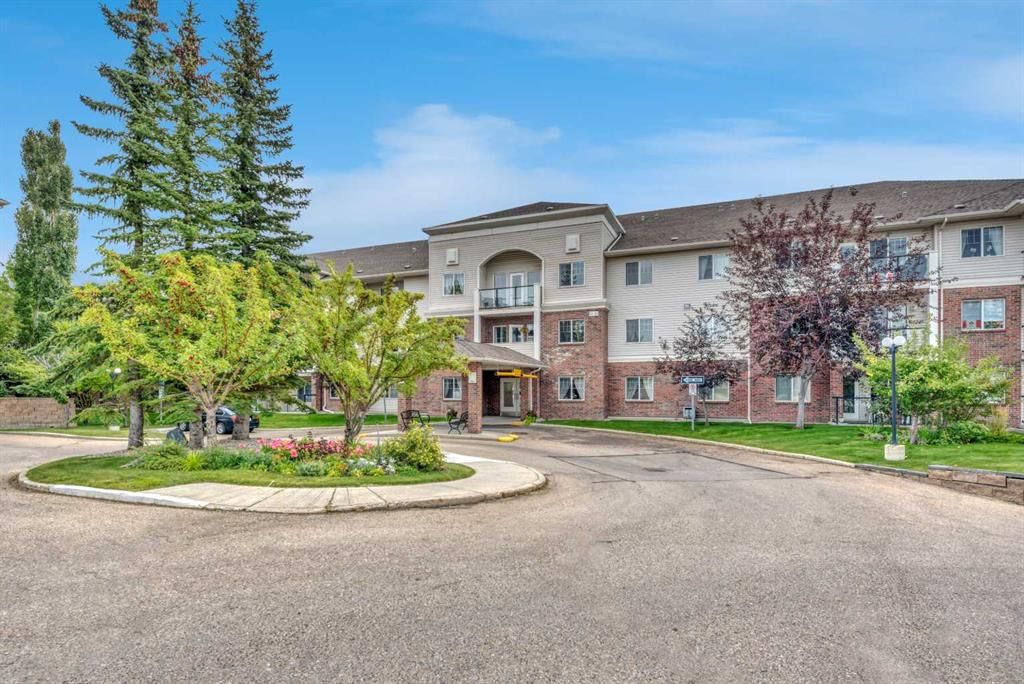
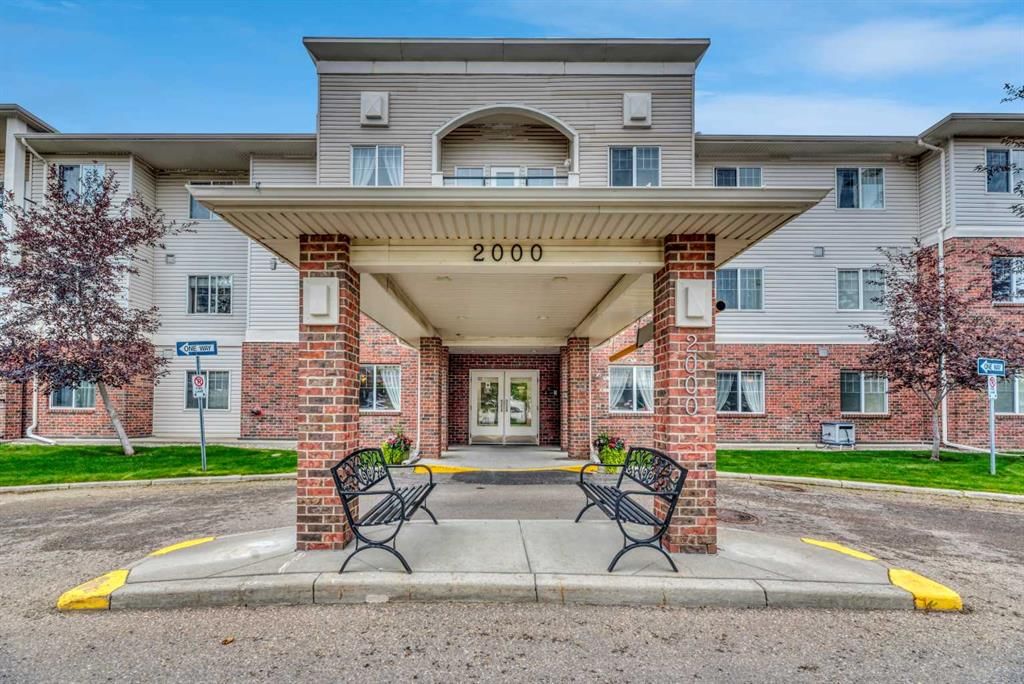
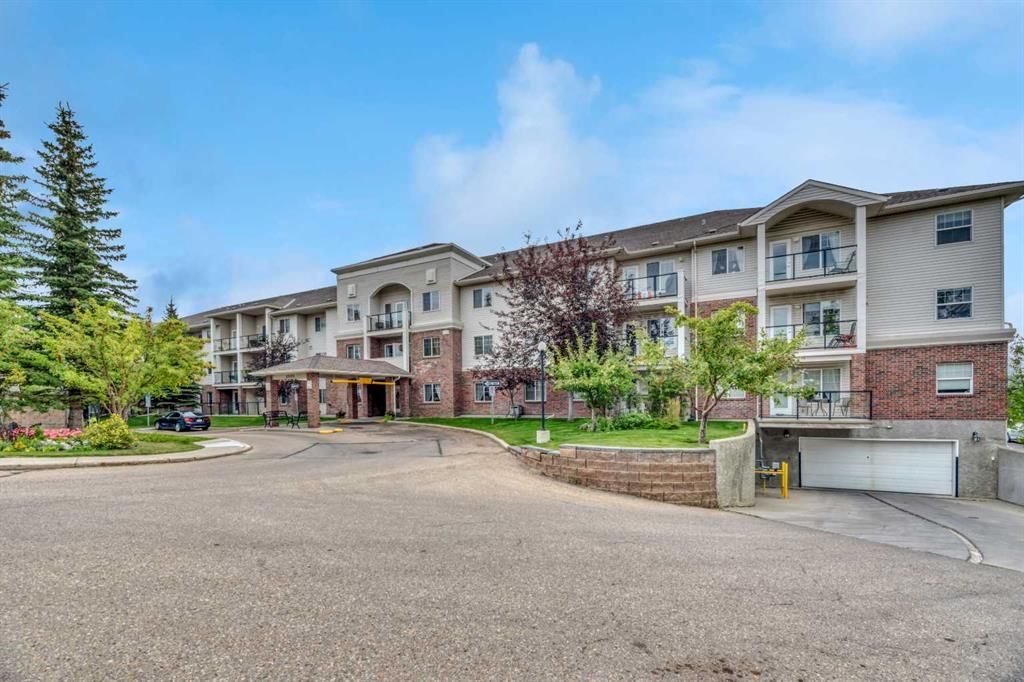
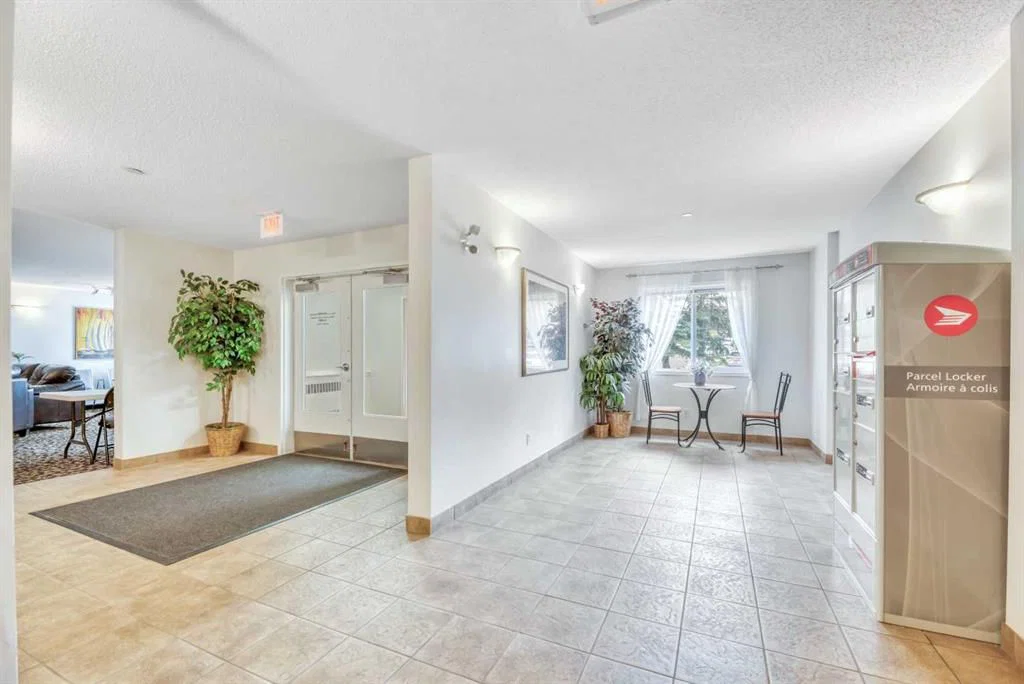
This pristine 55+ BUILDING is well managed and is in excellent condition. This 2 BATH, 2 BEDROOM condo is in mint condition and the IN-FLOOR HEATING with no wall mounted registers. The Seller has lived here over 19 years and recently completed numerous upgrades such as ALL NEWER APPLIANCES, $7K just spent on ENLARGED QUARTZ COUNTERS, CERAMIC WHITE BACKSPLASH, NEW KITCHEN SINK AND FAUCET, NEW MAIN BATH TOILET. The condo has been very well cared for over the years with only the Seller living here alone. The primary bedroom is extra large and very private with a spacious walk through closet area leading to a 3 piece ENSUITE. The main bath is conveniently situated in the hallway across from the second bedroom or quick access to the living/dining room for your company. Relax in the living room with an attached dining space, separate but adjacent to the kitchen. You will appreciate the numerous and well cared for kitchen cabinets along with excellent counter space. The laundry is situated in a separate room which also doubles as in-unit storage. The comfortable, private deck has a dura deck finish and classy glass railing. Lots of storage in the parkade, right in front of the parking stall(#40). Meet your friends at the clubhouse/recreation center for a game of pool, or host your family get together upstairs with a full kitchen. You'll be able to rent a suite for your out of town overnight guests, for only $50/day, making it convenient for everyone. NO PETS ALLOWED!! Make you move to Calvannah Village today!!
Property Taxes
$2,041/yr (2026)
Condo / HOA Fee
$589/mo
Listing Information
MLS® NumberA2341425
StatusActive
List Price$299, 900
Days on MarketNew listing
OccupancyOwner
Property Details
Property TypeApartment
Architectural StyleApartment-Single Level Unit
ZoningM-C1 d75
Above-Grade Sq Ft902 sq ft
Year Built2004
Bedrooms2
Full Bathrooms2
Total Bathrooms2
Parking TypeParkade, Underground
Interior
FlooringCarpet, Linoleum
Fireplaces0
HeatingIn Floor, Natural Gas
Air ConditioningNone
Exterior & Parking
ExteriorBrick, Vinyl Siding
RoofMembrane
Total Parking1
Parking TypeParkade, Underground
Patio / DeckBalcony(s)
Site & Lot
Legal Description0412823;68
Inclusions
Dishwasher,Electric Stove,Microwave,Range Hood,Refrigerator,Washer/Dryer,Window Coverings
Condo Details
Unit Number2203
Monthly Condo Fee$589/mo
Fee IncludesHeat · Water
Unit ExposureN
Building Stories3 storeys
Parking TypeParkade, Underground
Pet PolicyNo
Building AmenitiesBeach Access · Bicycle Storage · Clubhouse · Elevator(s) · Fitness Center · Guest Suite
Room Dimensions
Main Level
Foyer10`6" × 6`3"
Kitchen8`1" × 10`1"
Dining Room5`7" × 10`0"
Living Room12`11" × 11`10"
Bedroom15`9" × 8`11"
Bedroom - Primary16`6" × 10`8"
3pc Ensuite bath4`10" × 7`3"
4pc Bathroom4`11" × 8`1"
Laundry10`6" × 6`3"
Property History
No previous MLS® listings on record for this property — this appears to be its first time offered. Want to know how often homes nearby change hands? Ask our team.
What did similar homes here actually sell for?
CalgaryListings Group clients see recent sold prices and sale-to-list ratios for homes just like this one — plus smart matches and one-tap showing requests. Free with your client portal account.