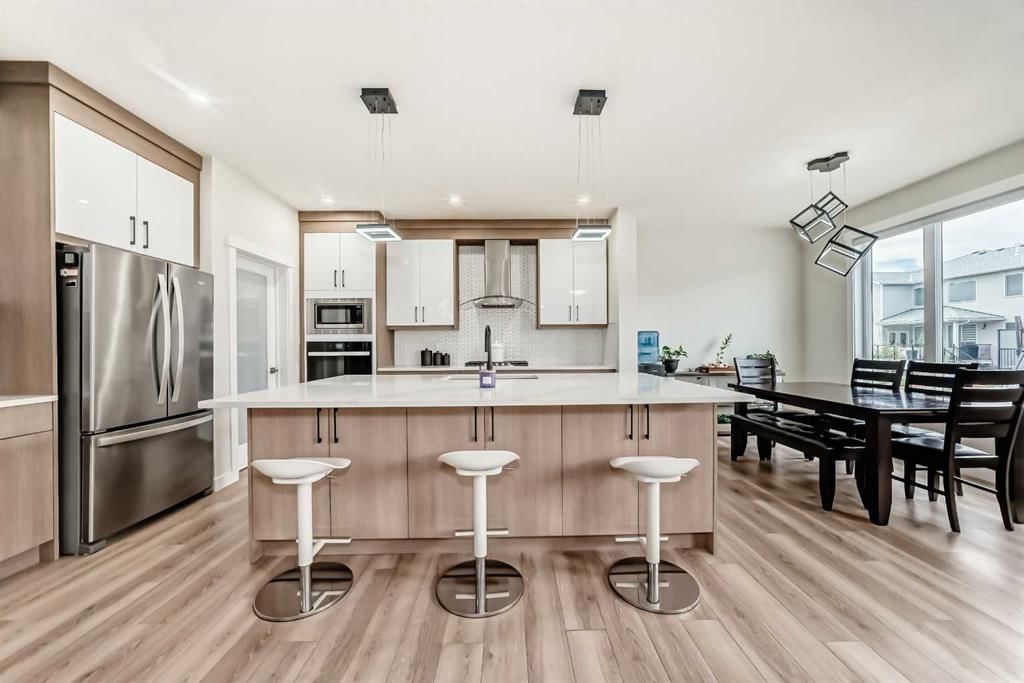
CalgaryListings Insight This home at 18 North Bridges Garden is a 5-bedroom home with 4 bathrooms, built in 2024. It offers 2,937 sq ft of living space above grade. Highlights include a partially finished basement, a triple garage, tile flooring, and a fireplace. Before writing, ask about recent comparable sales, inspection items, permits, basement development, and long-term resale fit. If rental income is part of the plan, verify suite legality, permits, insurance, lender treatment, and current lease details before removing conditions. This one is new to market, so showing access and offer timing may matter. MLS® A2342674.
Want to see this home?
Tour this home in person with a CalgaryListings REALTOR® and get straight answers before you decide.
Homeowners · Free & InstantThinking of selling?Curious what your own home could be worth? Get an instant, no-obligation estimate based on current market data.
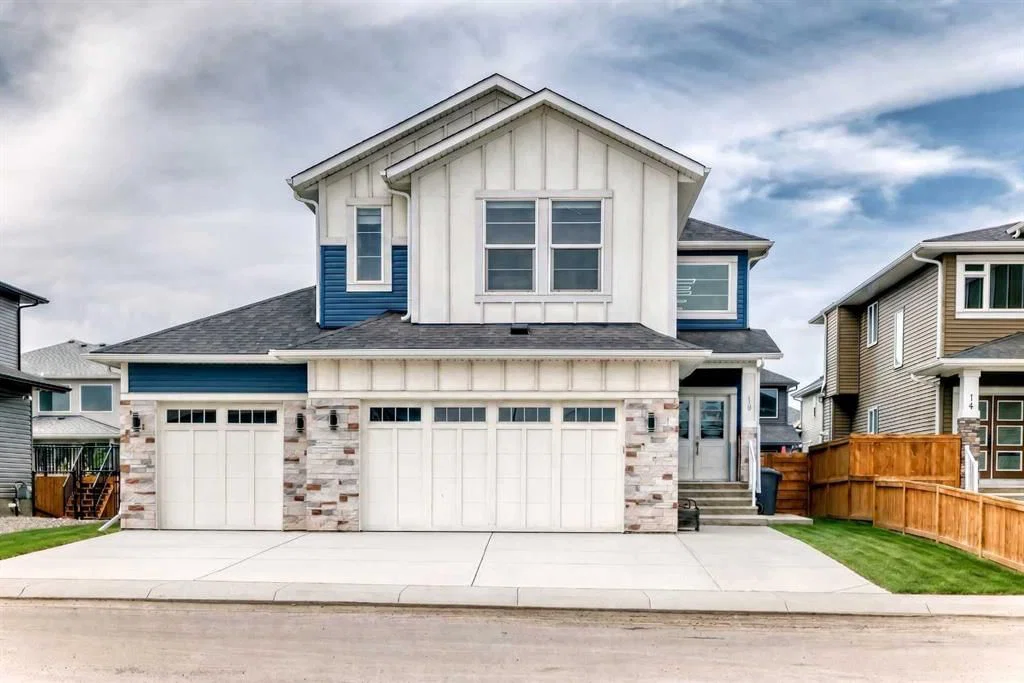
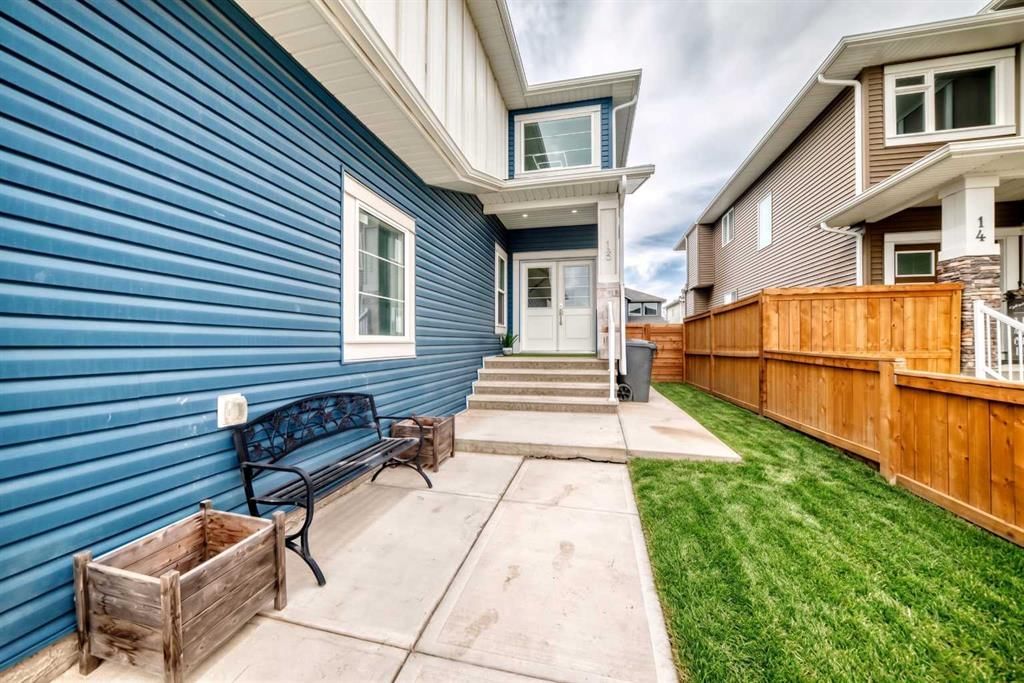
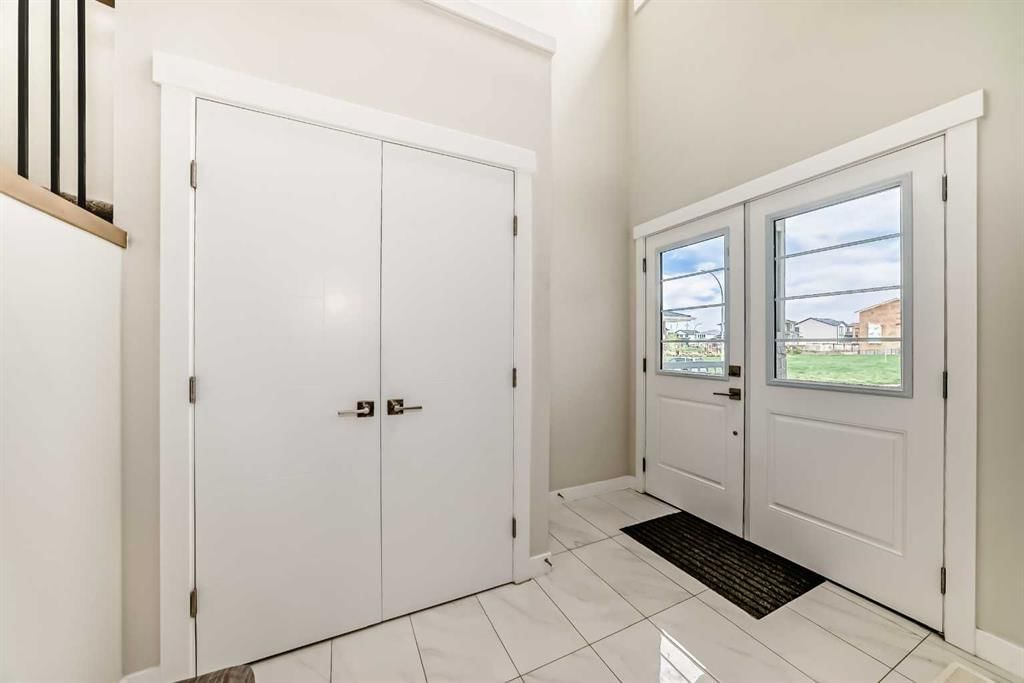
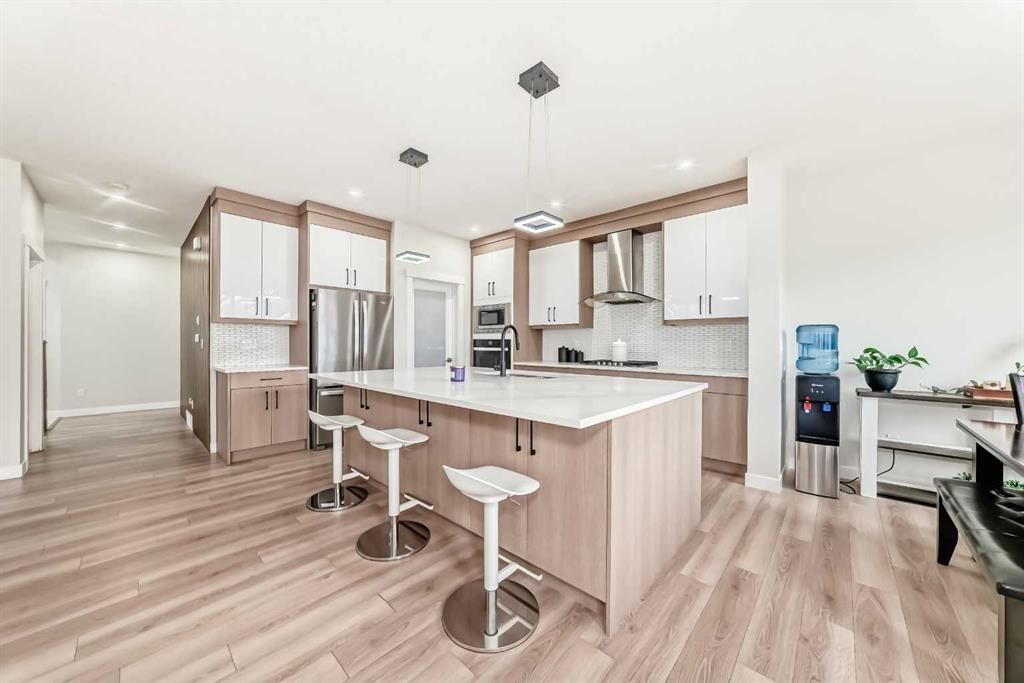
Situated directly across from a serene park in the prestigious community of Bridges of Langdon, this 2,937 sq. ft. executive masterpiece offers standard-setting luxury just 15 minutes from Calgary. A grand foyer featuring an open-to-below design creates an immediate impression of space and elegance. Designed for versatile living, the main floor includes a private office or potential 5th bedroom next to a full 3-piece bathroom featuring a standing shower. At the heart of the home, a double gourmet kitchen showcases premium built-in appliances, sleek quartz countertops, and a massive walk-through pantry complete with custom MDF shelving. The fluid open layout seamlessly connects the formal dining area, sunny breakfast nook, and a cozy living room centered around a gas fireplace with direct access to the outdoor deck and broad backyard. The upper level acts as a private sanctuary, anchored by a central loft perfect for family entertainment. The primary retreat offers a 5-piece ensuite with a jetted tub and an oversized walk-in closet. Additional family bedrooms feature expansive footprints—including one with its own dedicated ensuite, supported by upper-level laundry with built-in storage and sink. A separate exterior entrance leads to the partially finished basement, complete with a private bedroom, living space, flex room, and bath rough-in—offering potential for multigenerational living or future development. An oversized triple-attached garage completes this exceptional residence. Book a private showing today or contact Ahuja Real Estate.
18 North Bridges Garden has been listed 1 time before — see each asking price, what happened, and any sold prices.
Takes 10 seconds · no spam · instant access
What did similar homes here actually sell for?
CalgaryListings Group clients see recent sold prices and sale-to-list ratios for homes just like this one — plus smart matches and one-tap showing requests. Free with your client portal account.
18 North Bridges Garden in Bridges of Langdon is listed for sale at $834,900. It has been on the market 1 day.
How many bedrooms and bathrooms does 18 North Bridges Garden have?
18 North Bridges Garden in Bridges of Langdon has 5 bedrooms and 4 bathrooms. The listing records 2,937 sq ft above grade. It is a detached house.
Live MLS® Data · Calgary Listings Group · Serving Calgary Since 1997
Free account · no cost, no obligation
Everything we give our clients, before you're one.
One free account opens the whole toolkit — the guides we
write for Calgary buyers and sellers, the checklists we actually use on deals, the
video library, and a concierge that answers your questions any time of day.