94 North Bridges Garden, Bridges of Langdon, Langdon

← Back to all Calgary listings
5
Bedrooms
4
Bathrooms
3,083
Sq ft
2026
Year built
3
Garage
4,140
Lot sq ft
$989,900
$321 per sq ft (asking)
94 North Bridges Garden, Langdon T0J 1X0
Bridges of Langdon
ActiveMLS® A2315792· 36 days on market
CalgaryListings Insight
This home at 94 North Bridges Garden is a 5-bedroom home with 4 bathrooms, built in 2026. It offers 3,083 sq ft of living space above grade. Notable features include a walkout basement, a triple garage, tile flooring, and a fireplace. For new construction, review builder terms, deposit structure, possession timelines, warranty coverage, GST treatment, and what is actually included. If rental income is part of the plan, verify suite legality, permits, insurance, lender treatment, and current lease details before removing conditions. MLS® A2315792.

Want to see this home?

Tour this home in person with a CalgaryListings REALTOR® and get straight answers before you decide.

Ask a Question About This ListingCalgary Listings Group · eXp Realty
Homeowners · Free & InstantThinking of selling?Curious what your own home could be worth? Get an instant, no-obligation estimate based on current market data.
Get an Instant Home Evaluation →

About this property

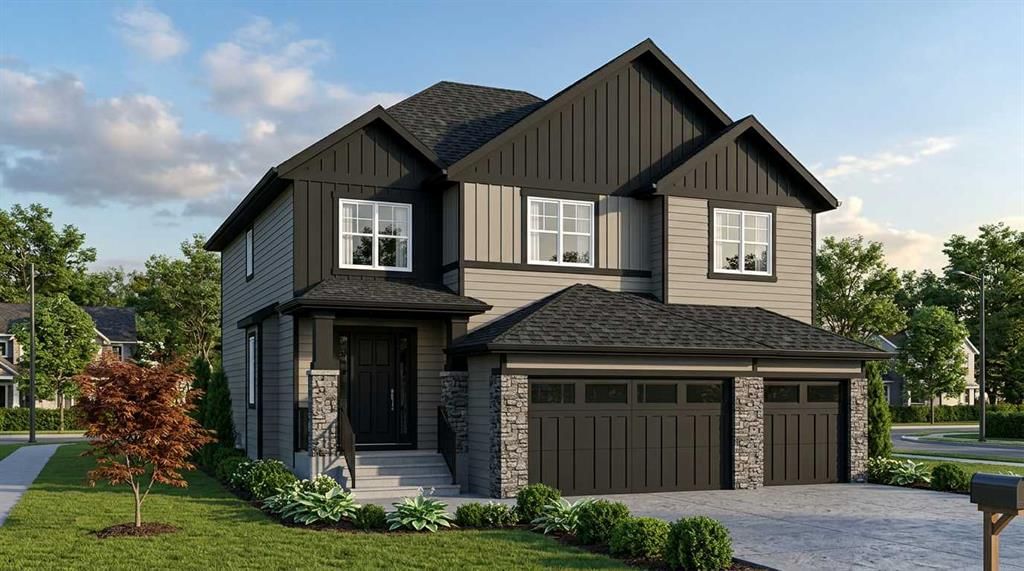
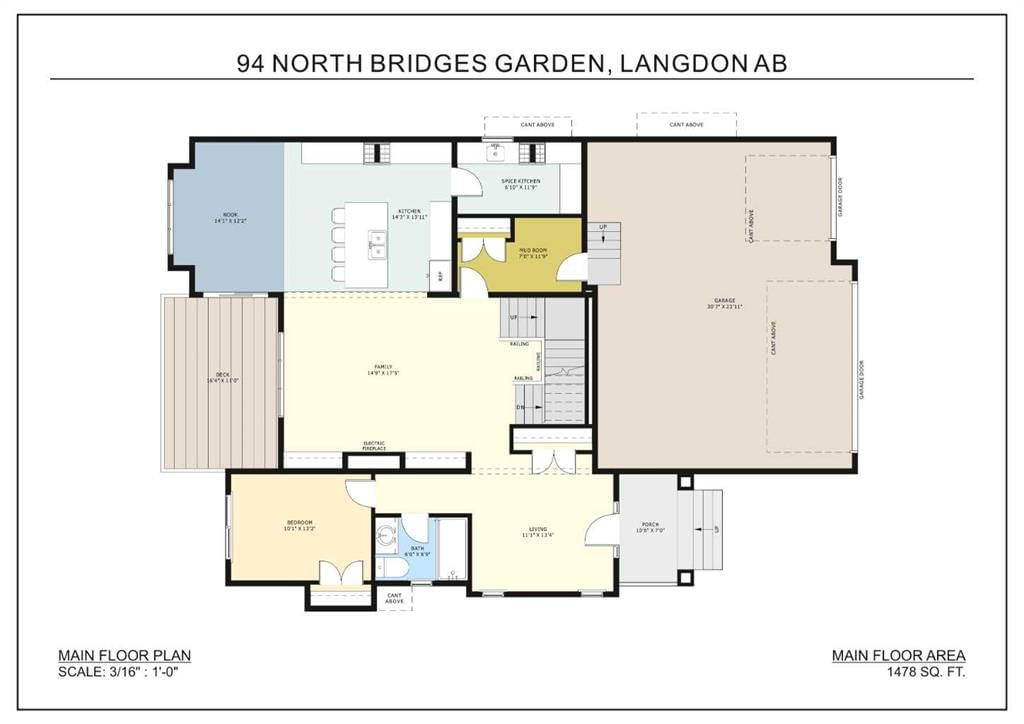
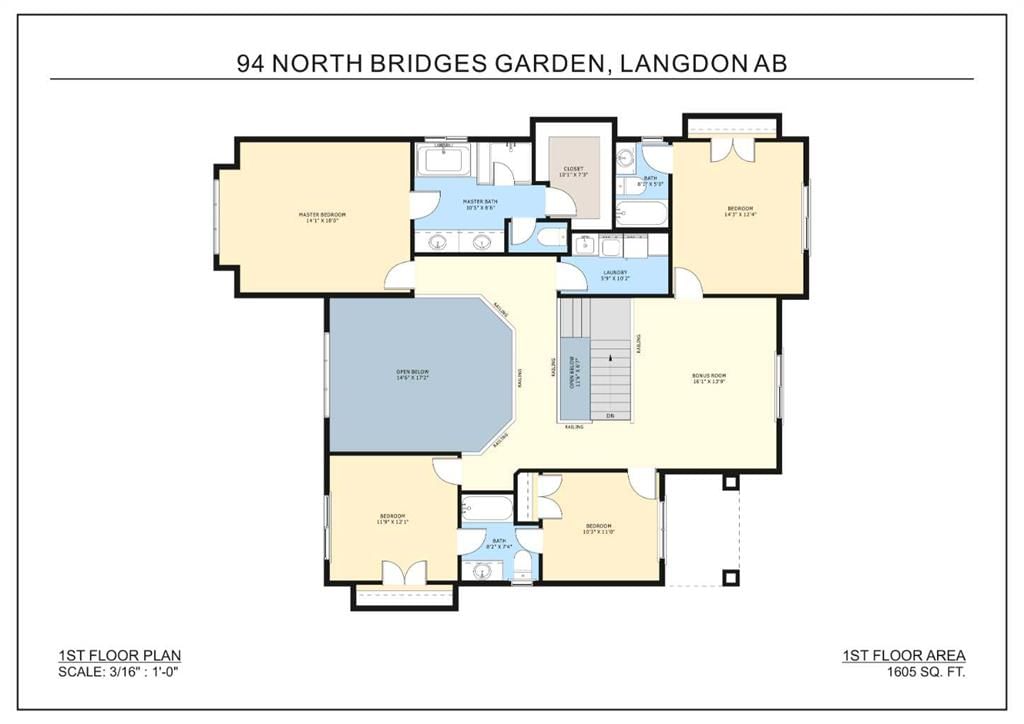
ESTIMATED COMPLETION OCT - NOV 2026 | WALKOUT BASEMENT BACKING ONTO THE CANAL | TRIPLE CAR GARAGE | ALL BEDROOMS WITH ENSUITES | LUXURY FINISHES THROUGHOUT A rare opportunity to own one of Langdon’s most impressive luxury homes in the prestigious community of North Bridges. Perfectly positioned on a premium canal-backing lot, this exceptional residence offers over 3,000 SQ FT of beautifully designed living space with a fully walkout basement and breathtaking waterfront views. Combining elegance, functionality, and upscale craftsmanship, this home is truly designed to impress. From the moment you enter, you are welcomed by soaring open-to-below ceilings, expansive windows flooding the home with natural light, and a thoughtfully designed open-concept layout ideal for both everyday living and entertaining. The stunning chef-inspired kitchen features premium finishes, a massive island, high-end cabinetry, and a fully equipped spice kitchen for added convenience. The spacious family room with an elegant electric fireplace creates a warm and inviting atmosphere, while the main floor bedroom and full bath offer the perfect setup for guests or multi-generational living. Upstairs, you’ll find 4 generously sized bedrooms, each thoughtfully designed with access to its own ensuite or bathroom, providing unmatched comfort and privacy for the entire family. The luxurious primary retreat is a true showpiece, complete with a spa-inspired ensuite, oversized walk-in closet, and refined designer touches throughout. A spacious bonus room and upper-floor laundry add even more functionality to this exceptional layout. Every detail of this home reflects luxury and sophistication — from upgraded flooring and modern railings to designer lighting and premium finishes throughout. The oversized triple attached garage offers ample space for vehicles, storage, and all your recreational needs. With its unbeatable canal location, walkout basement potential, and upscale finishes, this home delivers a lifestyle of luxury rarely offered in Langdon.

Listing Information

MLS® NumberA2315792
StatusActive
List Price$989, 900
Days on Market36 days
OccupancyNew; Never Occupied

Property Details

Property TypeDetached
Architectural Style2 Storey
ZoningR-1
Above-Grade Sq Ft3, 083 sq ft
Year Built2026
Bedrooms5
Full Bathrooms4
Total Bathrooms4

Interior

BasementFull, Unfinished, Walk Out
FlooringCarpet, Laminate, Tile
Fireplaces1
HeatingForced Air
Air ConditioningNone

Exterior & Parking

ExteriorStone, Wood Siding
RoofAsphalt Shingle
FoundationPoured Concrete
Garage Spaces3
Total Parking6
Patio / DeckDeck

Site & Lot

Lot Size4, 140 sq ft
Lot Acres0.10 acres
Lot Width53.48
Lot FeaturesBack Yard
Water SourcePrivate
SewerSewer
Legal Description2411447

Inclusions

Built-In Oven,Dishwasher,Gas Cooktop,Gas Range,Microwave,Refrigerator

Room Dimensions

Main Level
Nook14`1" × 12`2"
Kitchen14`3" × 13`11"
Spice Kitchen6`10" × 11`9"
Mud Room7`0" × 11`9"
Family Room14`9" × 17`5"
Bedroom10`1" × 13`2"
3pc Bathroom6`0" × 8`9"
Living Room11`1" × 13`4"
Second Level
Bedroom - Primary14`1" × 18`0"
5pc Ensuite bath10`5" × 8`6"
Walk-In Closet10`1" × 7`3"
3pc Ensuite bath8`1" × 5`0"
Bedroom14`3" × 12`4"
Laundry5`9" × 10`2"
Bonus Room16`1" × 13`9"
Bedroom11`9" × 12`1"
3pc Bathroom8`2" × 7`4"
Bedroom10`3" × 11`0"

Property History

No previous MLS® listings on record for this property — this appears to be its first time offered. Want to know how often homes nearby change hands? Ask our team.

What did similar homes here actually sell for?

CalgaryListings Group clients see recent sold prices and sale-to-list ratios for homes just like this one — plus smart matches and one-tap showing requests. Free with your client portal account.

Questions about this home

How much is 94 North Bridges Garden?

94 North Bridges Garden in Bridges of Langdon is listed for sale at $989,900. It has been on the market 36 days.

How many bedrooms and bathrooms does 94 North Bridges Garden have?

94 North Bridges Garden in Bridges of Langdon has 5 bedrooms and 4 bathrooms. The listing records 3,083 sq ft above grade. It is a detached house.

Live MLS® Data · Calgary Listings Group · Serving Calgary Since 1997
Enlarged listing photo

Free account · no cost, no obligation

Everything we give our clients, before you're one.

One free account opens the whole toolkit — the guides we write for Calgary buyers and sellers, the checklists we actually use on deals, the video library, and a concierge that answers your questions any time of day.

Already have one? Sign in →

Takes about twenty seconds. Unsubscribe any time.