View all 50 photos
4
Bedrooms
4
Bathrooms
2,676
Sq ft
1992
Year built
$6,583
Property tax (2026)
2
Garage
7,513
Lot sq ft
$1,320,000
131 Edgebrook Circle NW, Calgary T3A5A4
EdgemontNewMLS® A2342548· New listing
CalgaryListings Insight
This home at 131 Edgebrook Circle NW is a 4-bedroom home with 4 bathrooms. Built in 1992, it is located in the community of Edgemont and offers 2,676 sq ft of living space above grade. Highlights include a finished walkout basement, a double garage, hardwood flooring, a fireplace, and air conditioning. Before writing, ask about recent comparable sales, inspection items, permits, basement development, and long-term resale fit. If rental income is part of the plan, verify suite legality, permits, insurance, lender treatment, and current lease details before removing conditions. This one is new to market, so showing access and offer timing may matter. MLS® A2342548.
This home at 131 Edgebrook Circle NW is a 4-bedroom home with 4 bathrooms. Built in 1992, it is located in the community of Edgemont and offers 2,676 sq ft of living space above grade. Highlights include a finished walkout basement, a double garage, hardwood flooring, a fireplace, and air conditioning. Before writing, ask about recent comparable sales, inspection items, permits, basement development, and long-term resale fit. If rental income is part of the plan, verify suite legality, permits, insurance, lender treatment, and current lease details before removing conditions. This one is new to market, so showing access and offer timing may matter. MLS® A2342548.
Want to see this home?
Tour this home in person with a CalgaryListings REALTOR® and get straight answers before you decide.
Ask a Question About This ListingCalgary Listings Group · eXp RealtyHomeowners · Free & InstantThinking of selling?Curious what your own home could be worth? Get an instant, no-obligation estimate based on current market data.
Get an Instant Home Evaluation →About this property
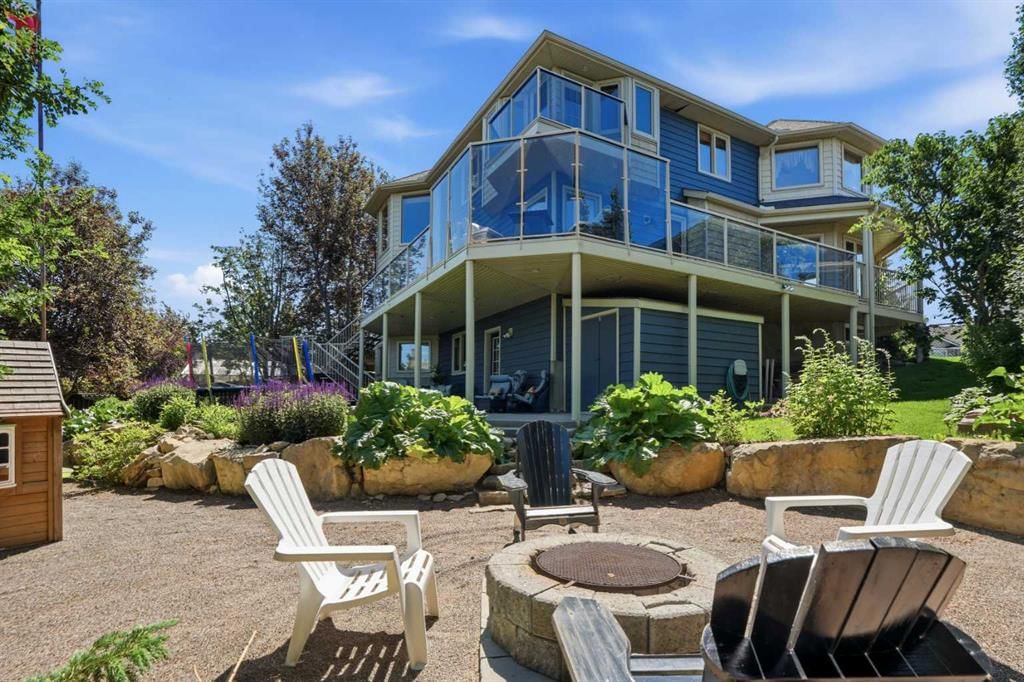
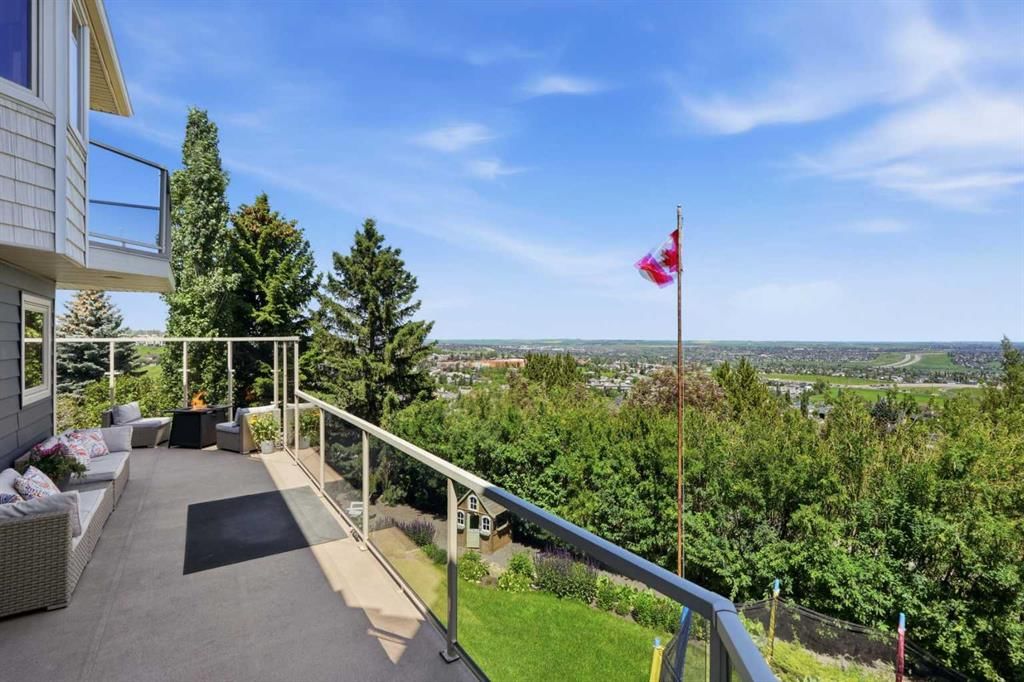
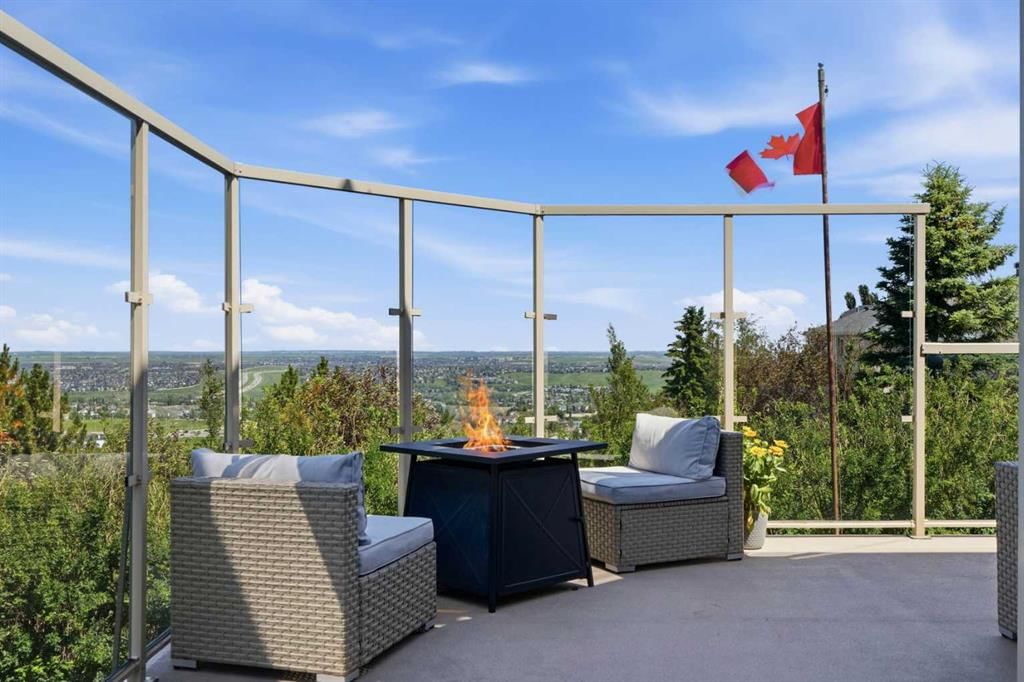
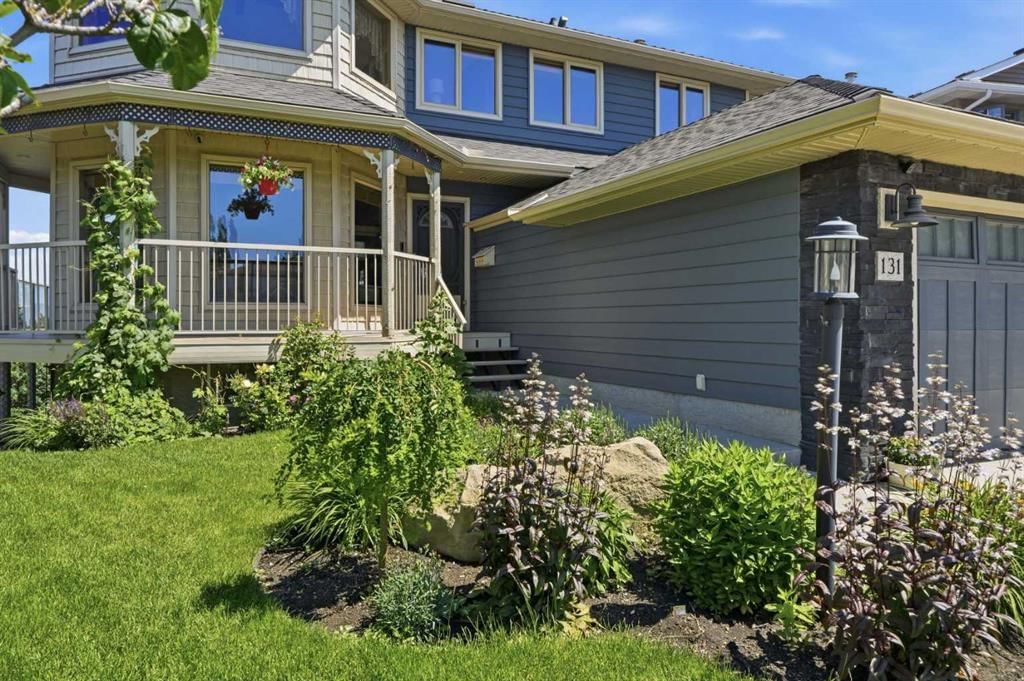
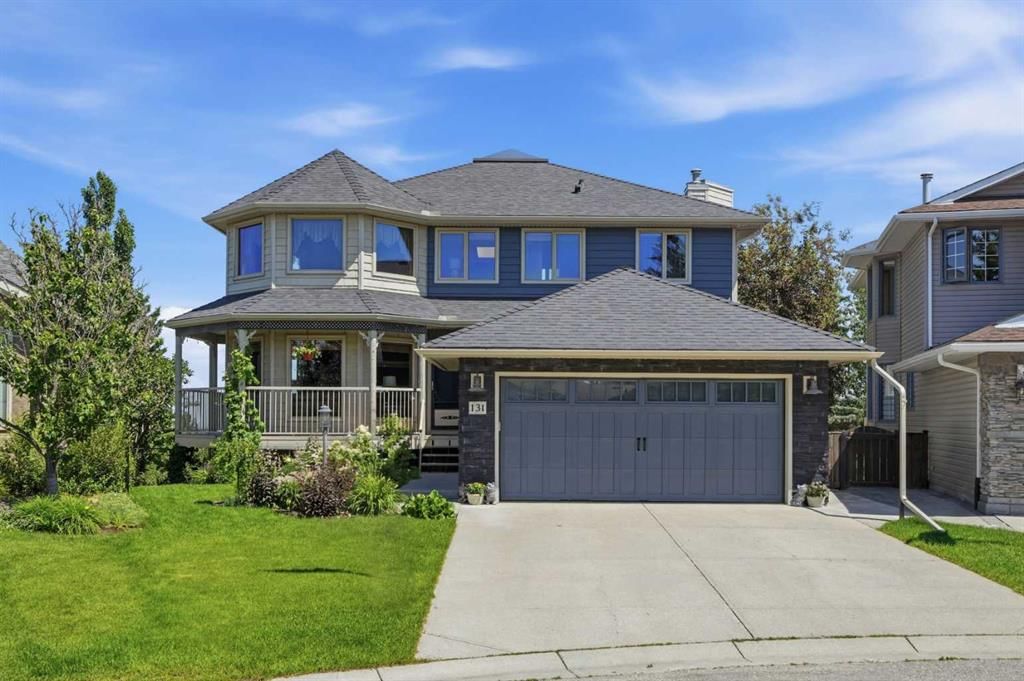
Welcome to this one-of-a-kind, custom-built home on a huge pie-shaped lot in Calgary’s desirable Edgemont community. Backing onto greenspace with walking paths and stunning views from every angle of the wraparound Dura Deck, it also features a large, private yard surrounded by mature trees for your own personal oasis. Full of 90’s charm, it’s perfect for large or multigenerational families with 6 bedrooms, 4 full bathrooms, 3 living rooms, 2 dining rooms, and a home office that could be a 7th bedroom. Inside, you’re greeted by soaring ceilings, abundant natural light, and beautiful hardwood floors. The main floor offers a spacious living room, formal dining area with pass-through to the bright white kitchen—complete with plentiful cabinets (some with pull-outs), a gas stove, corner sink with a view, and a brand-new dishwasher—plus a cozy breakfast nook and inviting family room with a corner gas fireplace. Enjoy endless natural light and city views from almost every room, perfect for both sunrises and sunsets. Also on the main floor are a generous office (or bedroom), laundry room with sink, and a full 3-piece bathroom. Upstairs, beneath a massive skylight, you’ll find a 3-piece bathroom, two well-sized bedrooms, the primary suite with heated floors, jetted tub, walk-in closet, and a huge fourth bedroom with a Juliette balcony overlooking the city. The basement features two more large bedrooms, a 3-piece bath, a computer or exercise area, a spacious rec room, and more storage than you’ll know what to do with. The WALK OUT basement allows you to step outside to your private retreat, where there is plenty of space to run, play and enjoy quality family time. Additional features include LED exterior lighting, Central Air Conditioning, Newer Windows (approx 5 years old) and TWO zoned furnaces for climate control ( that were newly rebuilt and serviced) and NO POLY B!! This home is move in ready if you appreciate the 90's charm, but also holds so much potential to modernize and make your own! It truly is a one of a kind home!
Property Taxes
$6,583/yr (2026)
Listing Information
MLS® NumberA2342548
StatusActive
List Price$1, 320, 000
Days on MarketNew listing
OccupancyVacant
Property Details
Property TypeDetached
Architectural Style2 Storey
ZoningR-CG
Above-Grade Sq Ft2, 676 sq ft
Year Built1992
Bedrooms4
Full Bathrooms4
Total Bathrooms4
Interior
BasementFull, Finished, Walk Out
FlooringCarpet, Ceramic Tile, Hardwood
Fireplaces1
HeatingBaseboard, In Floor, Fireplace(s), Forced Air, Zoned
Air ConditioningCentral Air
Central VacuumYes
Exterior & Parking
ExteriorStone, Vinyl Siding, Wood Frame
RoofRubber, Shingle
FoundationPoured Concrete
Garage Spaces2
Total Parking4
Patio / DeckBalcony(s), Deck, Wrap Around
Site & Lot
Lot Size7, 513 sq ft
Lot Acres0.17 acres
Lot Width29.99
Lot FeaturesBack Yard, Backs on to Park/Green Space, Many Trees, No Neighbours Behind, Pie Shaped Lot, Private, Street Lighting, Views
Legal Description9210430;2;54
Inclusions
Central Air Conditioner,Dishwasher,Garage Control(s),Gas Stove,Microwave,Range Hood,Refrigerator,Washer/Dryer,Window Coverings
Room Dimensions
Main Level
3pc Bathroom5`8" × 6`2"
Dining Room9`5" × 12`9"
Kitchen10`1" × 10`5"
Living Room18`10" × 15`4"
Breakfast Nook9`11" × 12`9"
Family Room14`7" × 15`0"
Laundry10`2" × 6`6"
Office12`11" × 9`11"
Upper Level
3pc Bathroom7`9" × 6`7"
4pc Ensuite bath10`3" × 12`1"
Bedroom11`4" × 10`0"
Bedroom10`2" × 10`0"
Bedroom22`11" × 11`11"
Bedroom - Primary17`11" × 17`9"
Basement Level
3pc Bathroom5`11" × 8`4"
Bedroom11`10" × 9`5"
Walk-In Closet8`8" × 6`10"
Bedroom14`7" × 14`0"
Game Room14`1" × 17`6"
Property History
2024-01-01
Listed at $000,000
Status
2024-01-01
Listed at $000,000
Status
2024-01-01
Listed at $000,000
Status
This property has been listed 7 times before — see each asking price, what happened, and any sold prices.
Takes 10 seconds · no spam · instant access
What did similar homes here actually sell for?
CalgaryListings Group clients see recent sold prices and sale-to-list ratios for homes just like this one — plus smart matches and one-tap showing requests. Free with your client portal account.