← Back to all Calgary listings

201, 116 7A Street NE, Calgary

Bridgeland/Riverside
ActiveMLS® A2342471· 41 days on market
$439,900
$347 per sq ft (asking)
Was $449,900 · reduced $10,000 (2.2%) on Oct 14, 2026
2
Bedrooms
3.5
Bathrooms
1,266
Sq ft
2006
Year built
$3,275
Property tax (2026)
$777
Condo / HOA fee /mo
1
Garage
21,420
Lot sq ft
CalgaryListings Insight
201, 116 7A Street NE is a 2-bedroom home in the community of Bridgeland/Riverside, built in 2006, offering 3.5 bathrooms and 1,266 sq ft of living space above grade. Additional features include a single garage, hardwood flooring, and air conditioning. Condo fees are approximately $777/month, including heat and water. For townhomes, review condo fees or HOA fees, exterior maintenance responsibilities, parking, pet rules, and resale fit. If rental income is part of the plan, verify suite legality, permits, insurance, lender treatment, and current lease details before removing conditions. The recent price adjustment may change how this property compares with nearby active listings. MLS® A2342471.

Want to see this home?

Tour this home in person with a CalgaryListings REALTOR® and get straight answers before you decide.

A REALTOR® from our team replies, not a call centre. No obligation.

Ask a Question About This ListingCalgary Listings Group · eXp Realty
Homeowners · Free & InstantThinking of selling?Curious what your own home could be worth? Get an instant, no-obligation estimate based on current market data.
Get an Instant Home Evaluation →

About this property

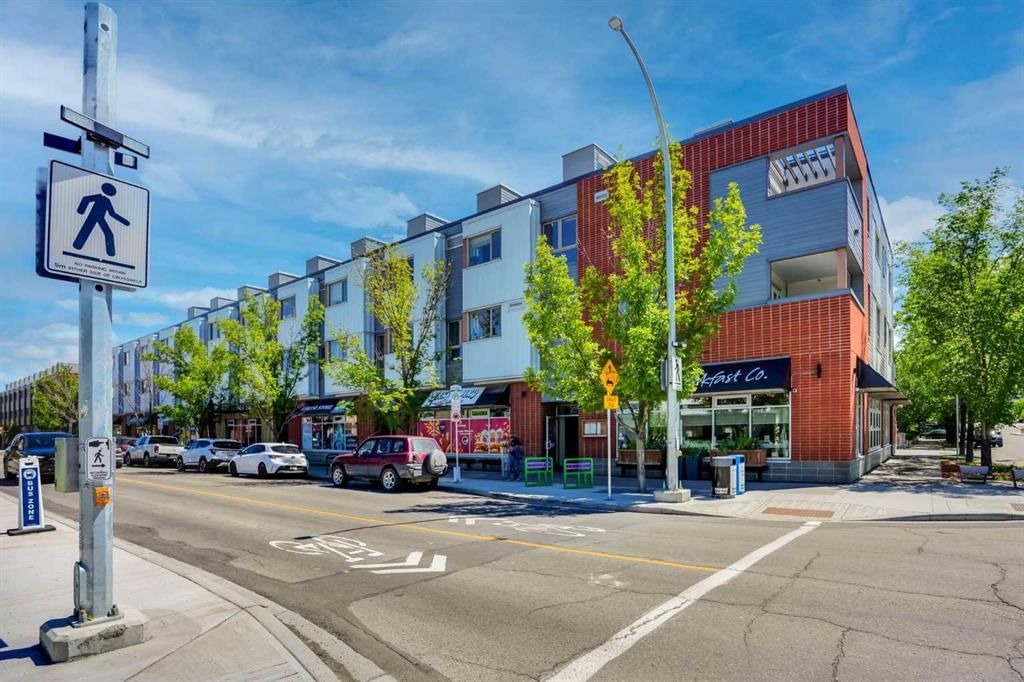
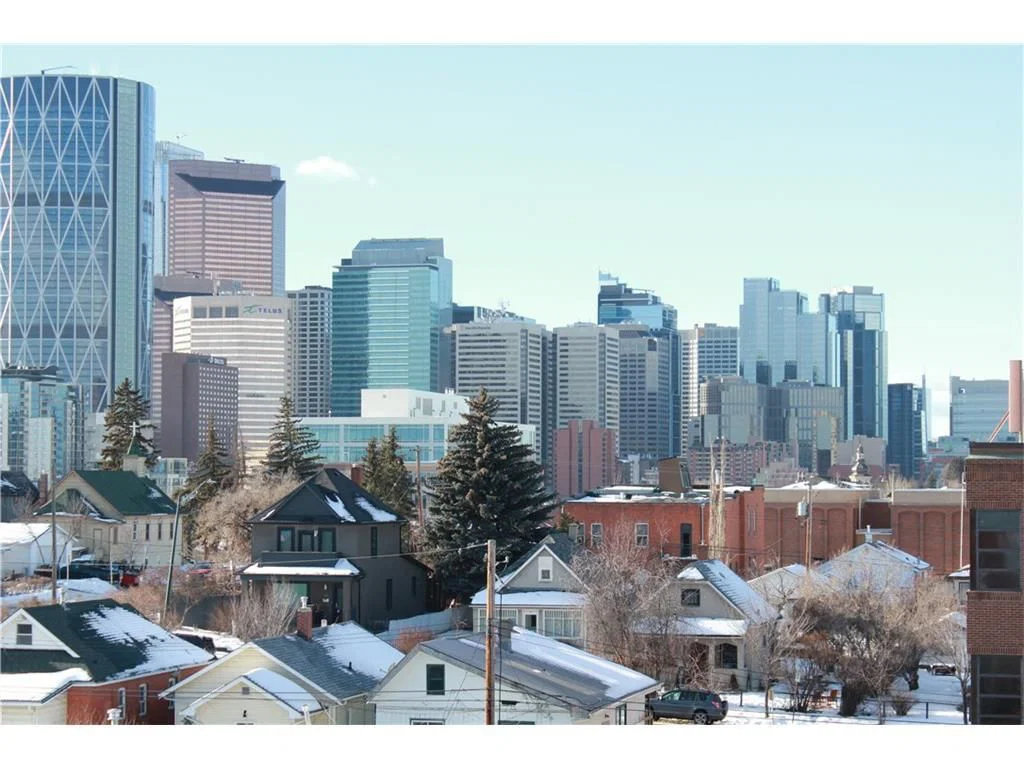
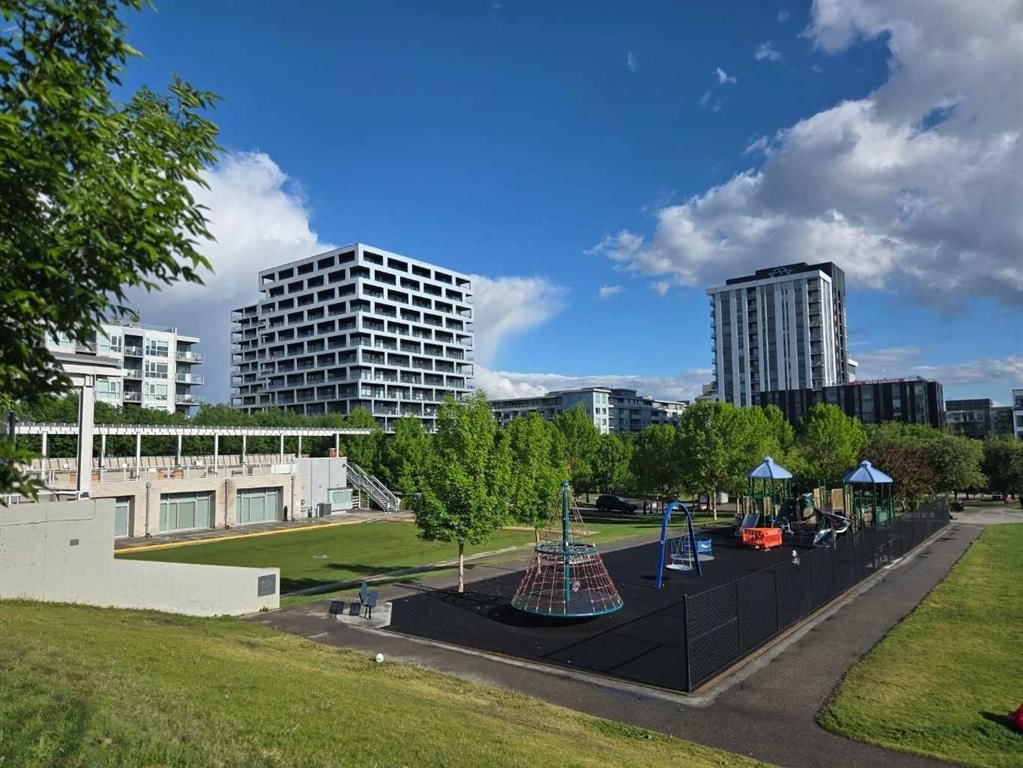
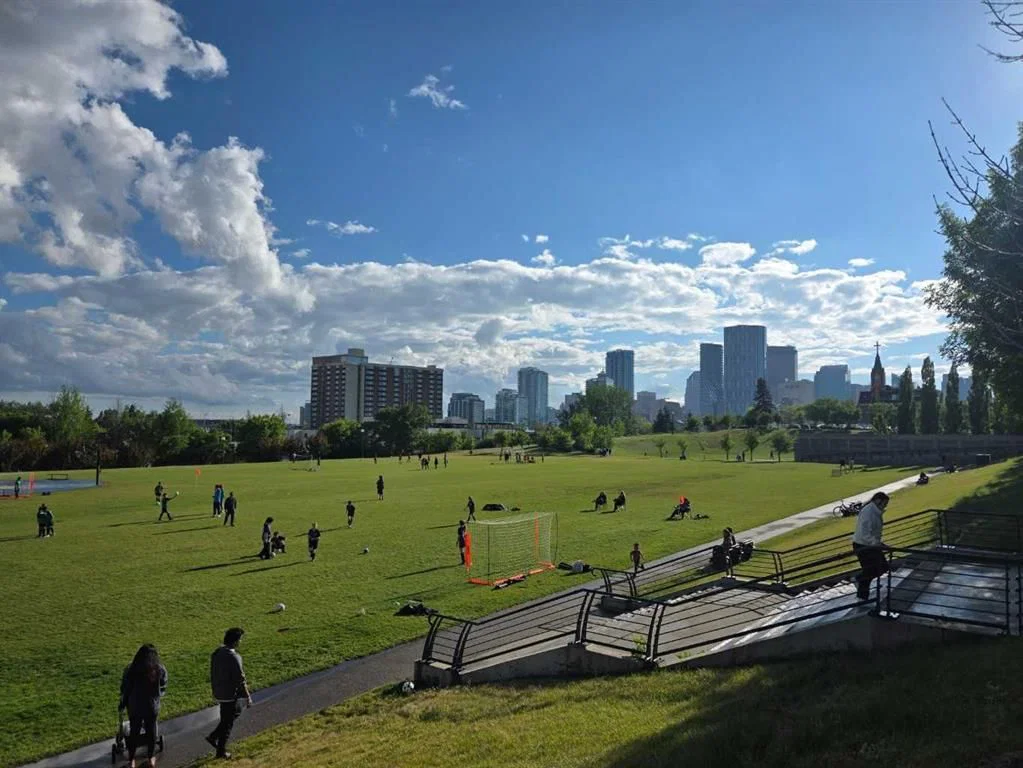
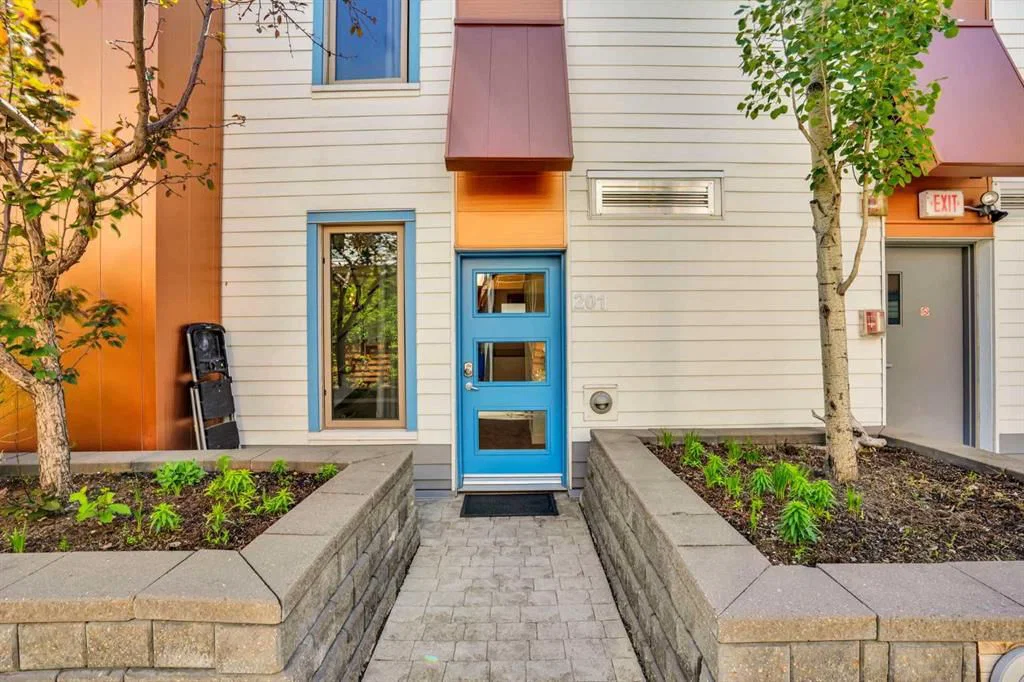
LOCATION, LOCATION, LOCATION!!! 100 WALK SCORE!! REMARKABLE NEWLY RENOVATED PRIVATE ROOF TOP TERRACE WITH CITY VIEWS!! Welcome to the "VENTO" located in Bridgeland, one of Calgary's most desirable and trendy neighborhoods in Calgary. This is a green building, achieving LEED Platinum Status, energy efficient, using recycled materials, & water conservation, all part of the design and construction. Walk to downtown, Bridgeland LRT, City Zoo, Telus Science Center, & exceptional restaurants/coffee shops at street level like OEB, UNA, Village Ice Cream, Shiki Menya, Blue Star Diner & Small Bar, Sushi Zipang, Starbucks, Mari Bakeshop, Good Earth, Lil' Empire...too many amenities to mention. Enjoy all the features of this NEWLY RENOVATED 1266 sqft END UNIT townhouse, separated by concrete staircase (sound proof), between the one neighbor, very quiet!! Private secure entrance one level up off the street level, secure elevator access to the second floor common courtyard, or quick staircase access with security fob direct to the unit front entrance door from the street. Upgrades include raised glass breakfast bar, GRANITE COUNTERS, stainless appliances, upgraded cabinets, NEW HARDWOOD, NEW CARPET, NEWLY PAINTED, in-floor heating, subway tiled showers & GRANITE bathroom vanity tops. Glass staircase freature uniquely separates the living and dining rooms, as well as separating the two upper bedrooms for added privacy. NEW RENOVATIONS include hardwood floors, paint, carpet and window coverings. The floor plan is spacious & contemporary, featuring two bedrooms, and three bathrooms (inc primary ensuite, and main floor 2-piece bath). Heat/water INCLUDED in condo fees, HVAC air exchanger. This end unit has tons of windows providing lots of natural light. Rooftop patio has two private seating areas. In 2018 the entire building envelope was re-done, including windows/doors, no special assessments owing. Underground garage with heated/secure titled parking stall , secure assigned storage unit, as well as a secure bike room. A one of a kind property, competitively priced for the location, VALUE PRICED AT ONLY $439,900, City of Calgary ASSESSED VALUE $492,500!! Book your private showing today at #201 116 7A Street N.E. VACANT POSSESSION AVAILABLE FOR OCT 2026. A few of the photos have been virtually staged to reflect possible furniture placement for the floor plan. NEW PATIO DECKING INSTALLED, AND DID I MENTION THE CITY VIEWS!!
Property Taxes
$3,275/yr (2026)
Condo / HOA Fee
$776.81/mo
Original Price
$449,900

Listing Information

MLS® NumberA2342471
StatusActive
List Price$439, 900
Original Price$449, 900
Days on Market41 days
OccupancyVacant

Property Details

Property TypeRow/Townhouse
Architectural Style2 Storey
ZoningDC (pre 1P2007)
Above-Grade Sq Ft1, 266 sq ft
Year Built2006
Bedrooms2
Full Bathrooms3
Half Bathrooms1
Total Bathrooms3.5
Parking TypeHeated Garage, Titled, Underground

Interior

BasementNone, Unfinished
FlooringCarpet, Ceramic Tile, Hardwood
Fireplaces0
HeatingIn Floor, Hot Water, Natural Gas, See Remarks
Air ConditioningOther

Exterior & Parking

ExteriorBrick, Metal Siding, Wood Frame, Wood Siding
RoofRolled/Hot Mop
FoundationPoured Concrete
Garage Spaces1
Total Parking1
Parking TypeHeated Garage, Titled, Underground
Patio / DeckRooftop Patio

Site & Lot

Lot Size21, 420 sq ft
Lot Acres0.49 acres
Lot FeaturesLandscaped, Low Maintenance Landscape, Views
Water SourcePublic
Legal Description0610581

Inclusions

Dishwasher,Dryer,Electric Stove,Garage Control(s),Microwave,Refrigerator,Washer

Condo Details

Unit Number201
Monthly Condo Fee$776.81/mo
Fee IncludesHeat · Water
Unit ExposureE
Building Stories3 storeys
Parking TypeHeated Garage, Titled, Underground
Pet PolicyRestrictions
Building AmenitiesElevator(s) · Secured Parking · Storage · Visitor Parking

Room Dimensions

Main Level
Kitchen9`10" × 9`6"
Living Room13`8" × 10`0"
Dining Room9`11" × 9`8"
2pc Bathroom
Second Level
4pc Bathroom
4pc Ensuite bath
Upper Level
Bedroom - Primary15`5" × 9`8"
Bedroom13`0" × 9`2"

Listing Office

RE/MAX Landan Real Estate
Listing data provided via MLS®. Not intended to solicit buyers or sellers already under contract.

Property History

201, 116 7A Street NE has been listed 1 time before — see each asking price, what happened, and any sold prices.

Takes 10 seconds · no spam · instant access

What did similar homes here actually sell for?

CalgaryListings Group clients see recent sold prices and sale-to-list ratios for homes just like this one — plus smart matches and one-tap showing requests. Free with your client portal account.

What stands out about this listing

  • Price changeAsking $439,900, down from $449,900 (2.2% lower). We have tracked it since 2026-09-16.
  • Time on marketOn the market 41 days. Townhomes that sold in Bridgeland/Riverside over October 2025 – September 2026 averaged 23 days.
  • Price per sq ft$347 per sq ft above grade at asking, about 21% below the $440 per sq ft median across 8 comparable active townhomes in Bridgeland/Riverside.

Worked out from this MLS® record, our published community data and the other active listings in Bridgeland/Riverside. Asking prices only; individual sold prices stay members-only under Alberta VOW rules.

Where this price sits in Bridgeland/Riverside

Asking $439,900. That is about 16% below the $521,250 median sale price for townhomes in Bridgeland/Riverside over October 2025 – September 2026, across 14 recorded sales. Those sales took 23 days on the market on average. Across all home types, sellers in Bridgeland/Riverside got 97.7% of their asking price on average and the community was carrying 4.3 months of supply.

Aggregate MLS® statistics from our own published dataset (community medians, methodology). Medians are not adjusted for size, age or condition, and individual sold prices stay members-only under Alberta VOW rules.

Schools near this home

  • Stanley Jones SchoolPublic (CBE) · Elementary/Junior High · 1.8 km · about 7 mins by carSchool website
  • Crescent Heights High SchoolPublic (CBE) · Senior High · 2.8 km · about 9 mins by carSchool website
  • Riverside SchoolPublic (CBE) · about 5 mins by carSchool website
  • St. Angela SchoolCatholic (CCSD) · about 5 mins by carSchool website
  • Bishop McNally High SchoolCatholic (CCSD) · about 17 mins by carSchool website
  • SAIT PolytechnicPost-Secondary · about 12 mins by carSchool website

Distances and drive times are measured from the centre of Bridgeland/Riverside, not from this address. Designation depends on address, grade, program and capacity and changes from year to year — check the CBE or Calgary Catholic finder before you buy.

Commute from Bridgeland/Riverside

DestinationBy carBy transit
Downtown Calgary10 mins19 mins
University of Calgary15 mins57 mins
Foothills Medical Centre14 mins52 mins
Mount Royal University16 mins43 mins
Calgary International Airport13 mins57 mins
Westside Recreation Centre25 mins40 mins

Off-peak estimates measured from the centre of Bridgeland/Riverside, not from this address. Live traffic varies.

Who lives in Bridgeland/Riverside

  • 6,350Population
  • 1.8Average household size
  • 46%Owner-occupied households
  • $76KMedian household income
  • 13%Residents aged 0–14

2021 Census of Canada, via the City of Calgary community profile — long-term neighbourhood context, not current market activity. Full Bridgeland/Riverside census profile →

Questions about this home

Is 201, 116 7A Street NE for sale?

Yes. 201, 116 7A Street NE in Bridgeland/Riverside is an active MLS® listing (MLS® A2342471). It has been on the market 41 days. Listing data last updated 2026-10-14.

What is the asking price of 201, 116 7A Street NE?

201, 116 7A Street NE in Bridgeland/Riverside is listed at $439,900.

How many bedrooms and bathrooms does 201, 116 7A Street NE have?

201, 116 7A Street NE in Bridgeland/Riverside has 2 bedrooms and 3.5 bathrooms. The listing records 1,266 sq ft above grade. It is a townhouse.

How does the asking price of 201, 116 7A Street NE compare with the Bridgeland/Riverside market?

Its $439,900 asking price is about 16% below the $521,250 median sale price for townhomes in Bridgeland/Riverside (October 2025 – September 2026, 14 sales). Medians are not adjusted for size, age or condition.

Live MLS® Data · Calgary Listings Group · Serving Calgary Since 1997

Comparable homes for sale in Bridgeland/Riverside

All Bridgeland/Riverside listings →

Active MLS® listings in Bridgeland/Riverside closest to this home on price, bedrooms and size. Updated every 10 minutes.

Recently sold in Bridgeland/Riverside

All Bridgeland/Riverside listings →
Enlarged listing photo

Free account · no cost, no obligation

Everything we give our clients, before you're one.

One free account opens the whole toolkit — the guides we write for Calgary buyers and sellers, the checklists we actually use on deals, the video library, and a concierge that answers your questions any time of day.

Already have one? Sign in →

Takes about twenty seconds. Unsubscribe any time.