2, 52 6 Street NE, Bridgeland/Riverside, Calgary

← Back to all Calgary listings
Last listed at $399,900
Sold
The sale price and sold-to-list ratio for this home are members-only under Alberta VOW rules.
Takes 10 seconds · no spam · board rules require a free account
2, 52 6 Street NE, Calgary T2E 3X9
Bridgeland/Riverside
SoldMLS® A2274423· 12 days on market
1
Bedrooms
2
Bathrooms
806
Sq ft
2000
Year built
$2,394
Property tax (2025)
$390
Condo / HOA fee /mo
CalgaryListings Insight
Tucked into the community of Bridgeland/Riverside, this 1-bedroom home at 2, 52 6 Street NE was built in 2000 and includes 2.5 bathrooms and 806 sq ft of living space above grade. This home also offers a fully finished basement, hardwood flooring, and a fireplace. Condo fees are approximately $390/month, including parking. For townhomes, review condo fees or HOA fees, exterior maintenance responsibilities, parking, pet rules, and resale fit. If rental income is part of the plan, verify suite legality, permits, insurance, lender treatment, and current lease details before removing conditions. This sale can help you understand current pricing in the area. Ask us how it compares with nearby active and recently sold homes. MLS® A2274423.

Thinking of selling nearby?

This property sold in Bridgeland/Riverside. Find out what your home could be worth in today’s market — no obligation.

Get Your Free Home ValuationBrowse Active ListingsCalgary Listings Group · eXp Realty

About this property

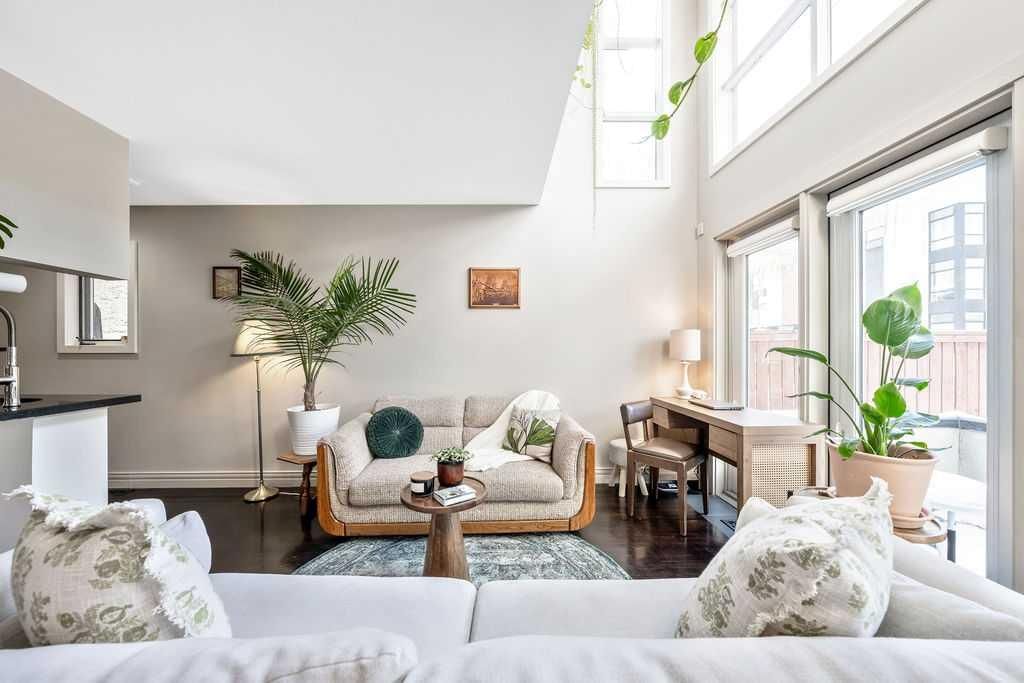
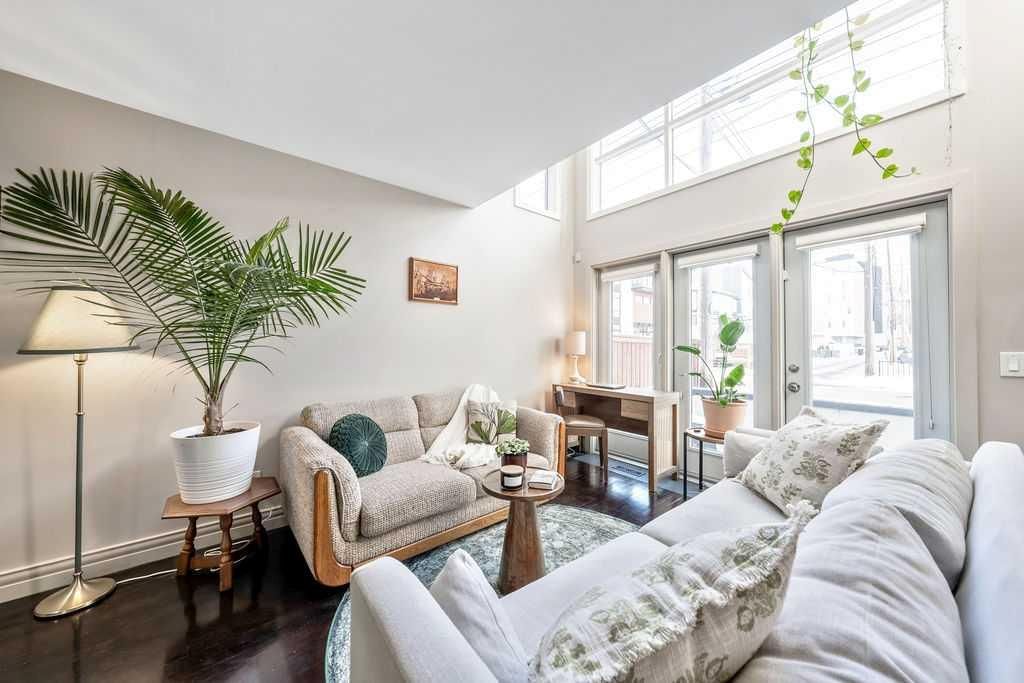
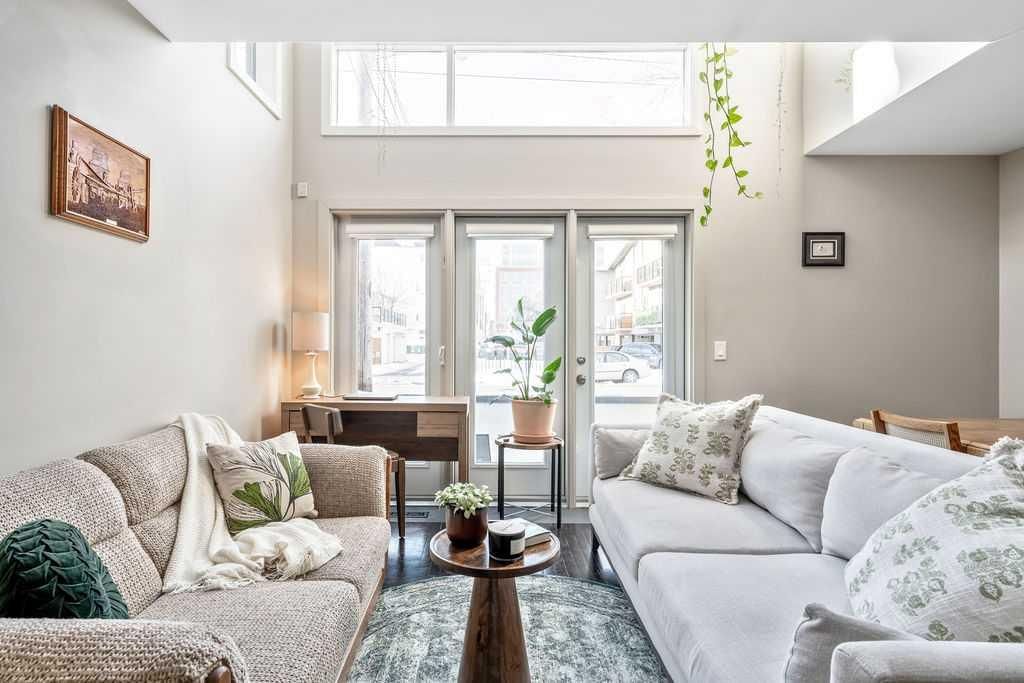
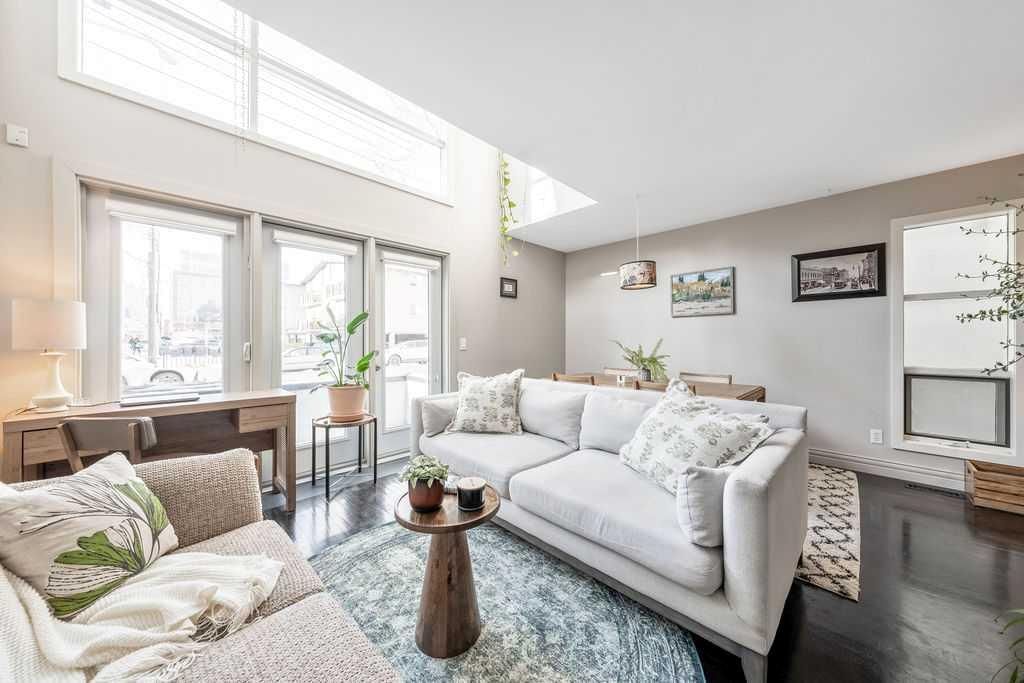
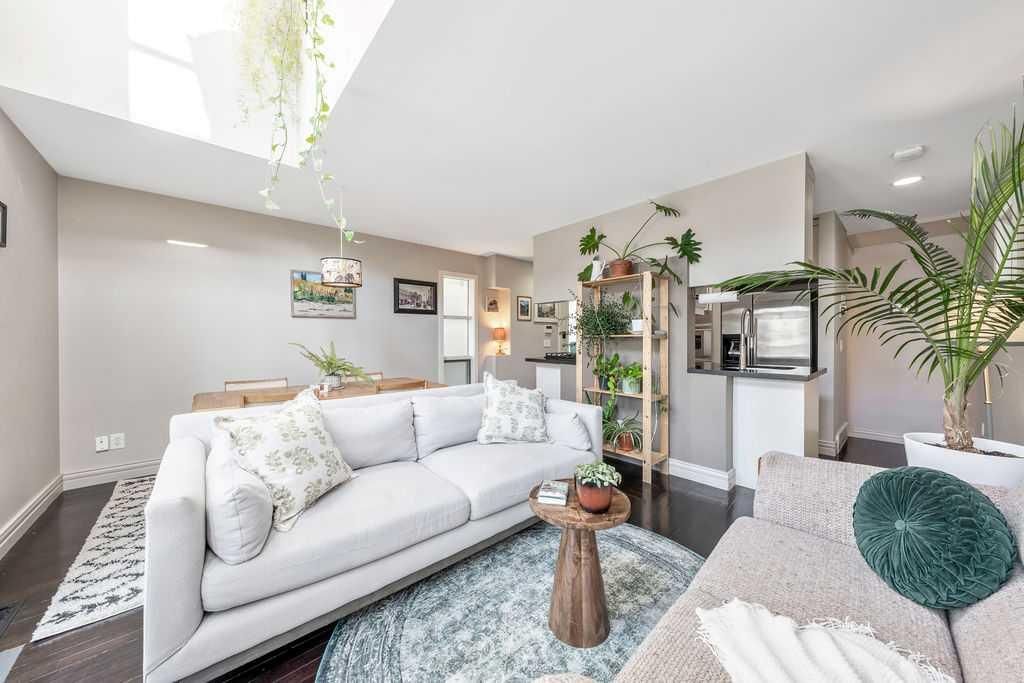
Loft living meets urban design in this rare offering at The Avalon, an intimate, gated collection of just five residences in the heart of Bridgeland. Thoughtfully arranged across three levels and offering over 1,000 sq. ft. of well-defined interior space, this home celebrates light, effortless flow and striking architectural presence. Inside, soaring ceilings frame a main floor wrapped in natural sunlight. The kitchen is anchored by a gas range, black granite surfaces, and stainless-steel appliances. Its clean lines transition seamlessly into the open living and dining area. Ascending to the lofted bedroom, the upper-level suite becomes a quiet retreat, anchored by a natural gas fireplace, illuminated by soft daylight, and completed with a generous walk-in closet and a full 4-piece bath. The lower level adds purposeful versatility with a cozy second living area, half bath, laundry, and ample storage - well-suited for guests, a dedicated workspace, or a private media room. Set within one of Calgary’s most beloved inner-city communities, this home places you steps from Bridgeland’s vibrant cafés, restaurants, local vendors, and the city’s extensive bike pathways. Downtown sits just beyond, close enough to walk, yet far enough to feel like an escape. Loved for its walkability, sense of community, and unmistakably house-like feel, this residence offers a rare blend of design, function, and lifestyle. Whether you’re seeking a home that elevates daily living or an investment with enduring appeal, this loft-style home delivers both.
Property Taxes
$2,394/yr (2025)
Condo / HOA Fee
$390.04/mo

Listing Information

MLS® NumberA2274423
StatusSold
List Price$399, 900
Days on Market12 days
OccupancyOwner

Property Details

Property TypeRow/Townhouse
Architectural Style3 (or more) Storey
ZoningM-C1
Above-Grade Sq Ft806 sq ft
Year Built2000
Bedrooms1
Full Bathrooms2
Half Bathrooms1
Total Bathrooms2.5
Parking TypeStall

Interior

BasementFull, Finished, None
FlooringCarpet, Hardwood, Linoleum, Tile
Fireplaces1
HeatingFireplace(s), Forced Air
Air ConditioningNone

Exterior & Parking

ExteriorStucco, Wood Frame
RoofTar/Gravel
FoundationPoured Concrete
Total Parking1
Parking TypeStall
Patio / DeckEnclosed

Site & Lot

Lot FeaturesBack Lane, Backs on to Park/Green Space, Low Maintenance Landscape
Legal Description0012029;2

Inclusions

Dishwasher,Dryer,Gas Range,Microwave,Range Hood,Refrigerator,Washer,Window Coverings

Condo Details

Unit Number2
Monthly Condo Fee$390.04/mo
Fee IncludesParking
Parking TypeStall
Pet PolicyYes
Building AmenitiesParking · Snow Removal · Storage

Room Dimensions

Main Level
Living Room16`0" × 12`9"
Kitchen12`0" × 7`6"
Upper Level
Bedroom - Primary11`8" × 10`8"
4pc Ensuite bath8`1" × 4`10"
Basement Level
Flex Space10`1" × 9`0"
Storage6`5" × 5`5"
Laundry10`7" × 5`5"
2pc Bathroom4`5" × 3`10"

Property History

No previous MLS® listings on record for this property — this appears to be its first time offered. Want to know how often homes nearby change hands? Ask our team.

Schools near this home

  • Stanley Jones SchoolPublic (CBE) · Elementary/Junior High · 1.8 km · about 7 mins by carSchool website
  • Crescent Heights High SchoolPublic (CBE) · Senior High · 2.8 km · about 9 mins by carSchool website
  • Riverside SchoolPublic (CBE) · about 5 mins by carSchool website
  • St. Angela SchoolCatholic (CCSD) · about 5 mins by carSchool website
  • Bishop McNally High SchoolCatholic (CCSD) · about 17 mins by carSchool website
  • SAIT PolytechnicPost-Secondary · about 12 mins by carSchool website

Distances and drive times are measured from the centre of Bridgeland/Riverside, not from this address. Designation depends on address, grade, program and capacity and changes from year to year — check the CBE or Calgary Catholic finder before you buy.

Commute from Bridgeland/Riverside

DestinationBy carBy transit
Downtown Calgary10 mins19 mins
University of Calgary15 mins57 mins
Foothills Medical Centre14 mins52 mins
Mount Royal University16 mins43 mins
Calgary International Airport13 mins57 mins
Westside Recreation Centre25 mins40 mins

Off-peak estimates measured from the centre of Bridgeland/Riverside, not from this address. Live traffic varies.

Who lives in Bridgeland/Riverside

  • 6,350Population
  • 1.8Average household size
  • 46%Owner-occupied households
  • $76KMedian household income
  • 13%Residents aged 0–14

2021 Census of Canada, via the City of Calgary community profile — long-term neighbourhood context, not current market activity. Full Bridgeland/Riverside census profile →

Questions about this home

How much is 2, 52 6 Street NE?

2, 52 6 Street NE in Bridgeland/Riverside is listed for sale at $399,900. It has been on the market 12 days.

How many bedrooms and bathrooms does 2, 52 6 Street NE have?

2, 52 6 Street NE in Bridgeland/Riverside has 1 bedroom and 2 bathrooms. The listing records 806 sq ft above grade. It is a townhouse.

Live MLS® Data · Calgary Listings Group · Serving Calgary Since 1997

Comparable homes for sale in Bridgeland/Riverside

All Bridgeland/Riverside listings →

The active MLS® listings in Bridgeland/Riverside closest to this home on price. Updated every 10 minutes.

Recently sold in Bridgeland/Riverside

All Bridgeland/Riverside listings →
Enlarged listing photo

Free account · no cost, no obligation

Everything we give our clients, before you're one.

One free account opens the whole toolkit — the guides we write for Calgary buyers and sellers, the checklists we actually use on deals, the video library, and a concierge that answers your questions any time of day.

Already have one? Sign in →

Takes about twenty seconds. Unsubscribe any time.