View all 42 photos
2
Bedrooms
2
Bathrooms
1,531
Sq ft
1990
Year built
$3,404
Property tax (2026)
$605
Condo / HOA fee /mo
1
Garage
$550,000
1602 16 Street SW, Calgary T3C 1G8
SunaltaNewMLS® A2342443· New listing
CalgaryListings Insight
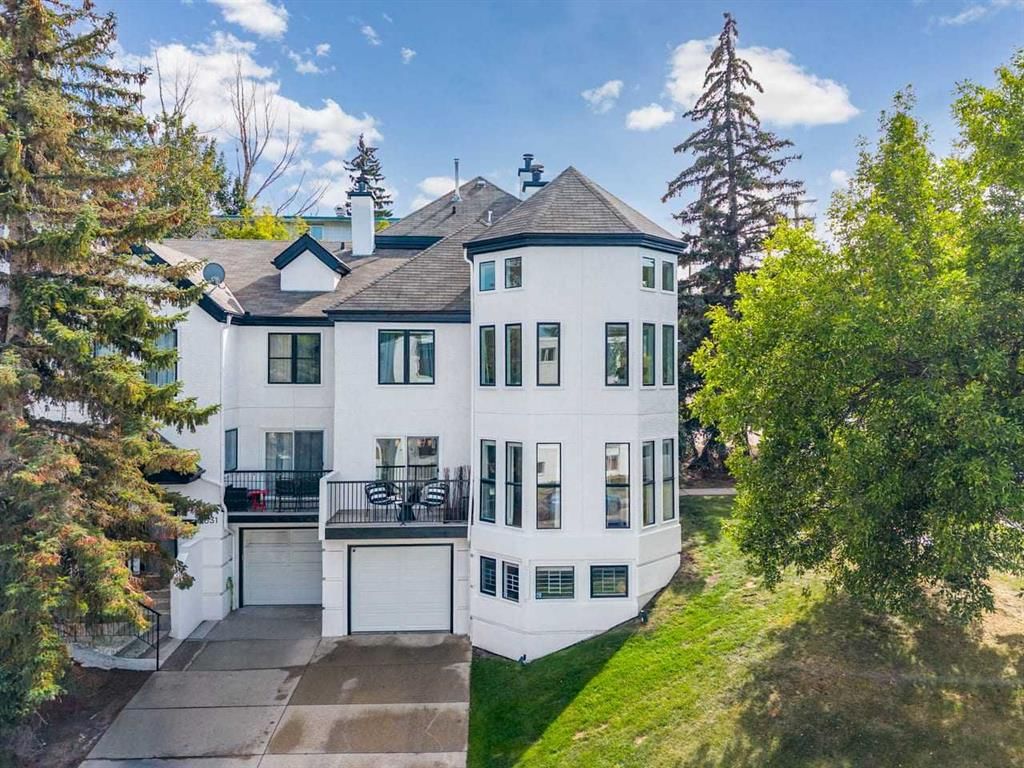
Set in Sunalta, 1602 16 Street SW is a 2-bedroom home built in 1990, offering 2.5 bathrooms and 1,531 sq ft of living space above grade. Notable features include a fully finished basement, a single attached garage, vinyl plank flooring, a fireplace, and air conditioning. Condo fees are approximately $605/month. For townhomes, review condo fees or HOA fees, exterior maintenance responsibilities, parking, pet rules, and resale fit. This one is new to market, so showing access and offer timing may matter. MLS® A2342443.
Set in Sunalta, 1602 16 Street SW is a 2-bedroom home built in 1990, offering 2.5 bathrooms and 1,531 sq ft of living space above grade. Notable features include a fully finished basement, a single attached garage, vinyl plank flooring, a fireplace, and air conditioning. Condo fees are approximately $605/month. For townhomes, review condo fees or HOA fees, exterior maintenance responsibilities, parking, pet rules, and resale fit. This one is new to market, so showing access and offer timing may matter. MLS® A2342443.
Want to see this home?
Tour this home in person with a CalgaryListings REALTOR® and get straight answers before you decide.
Ask a Question About This ListingCalgary Listings Group · eXp RealtyHomeowners · Free & InstantThinking of selling?Curious what your own home could be worth? Get an instant, no-obligation estimate based on current market data.
Get an Instant Home Evaluation →About this property
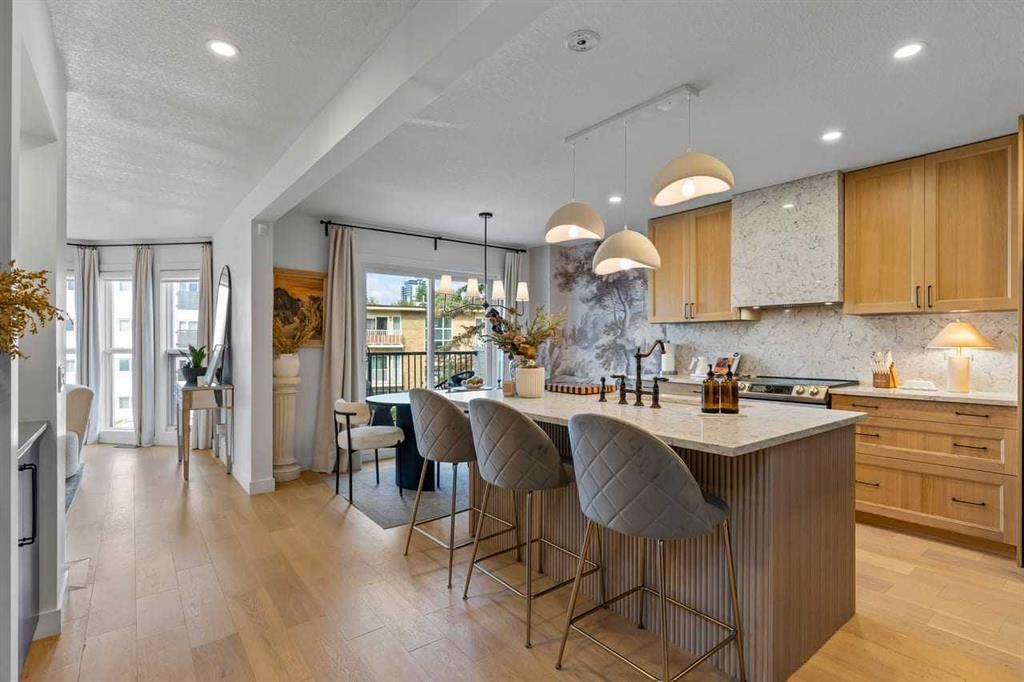
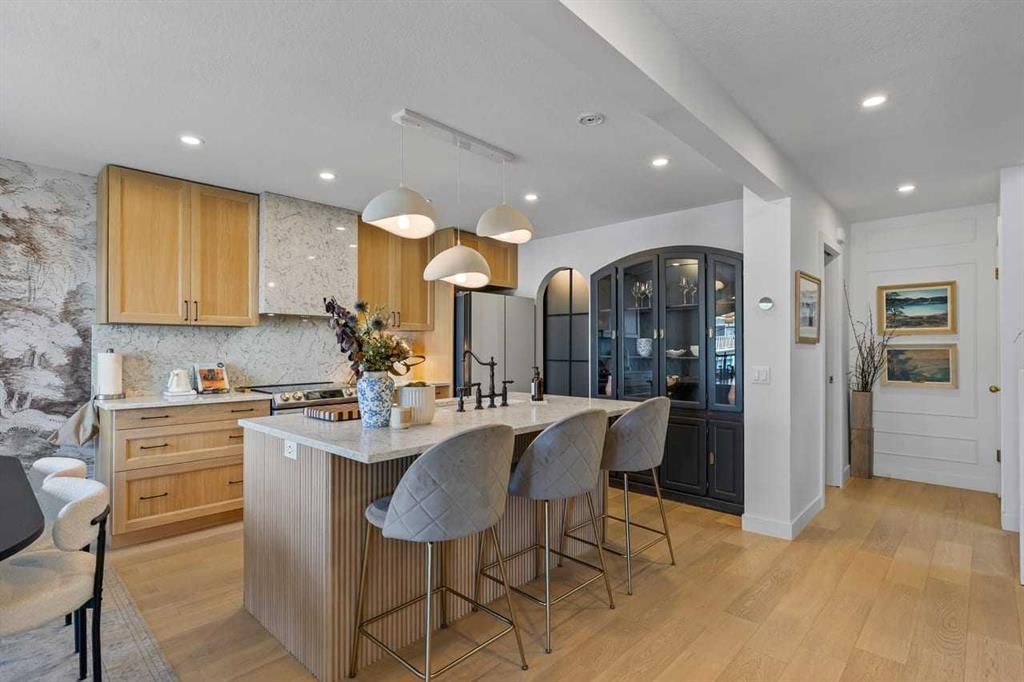
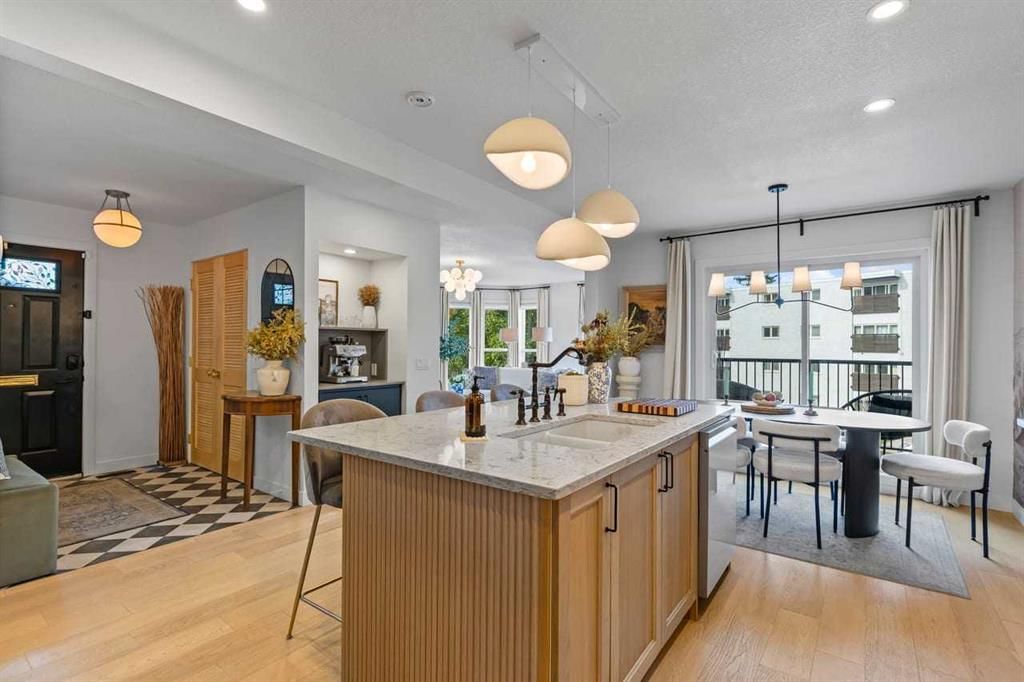
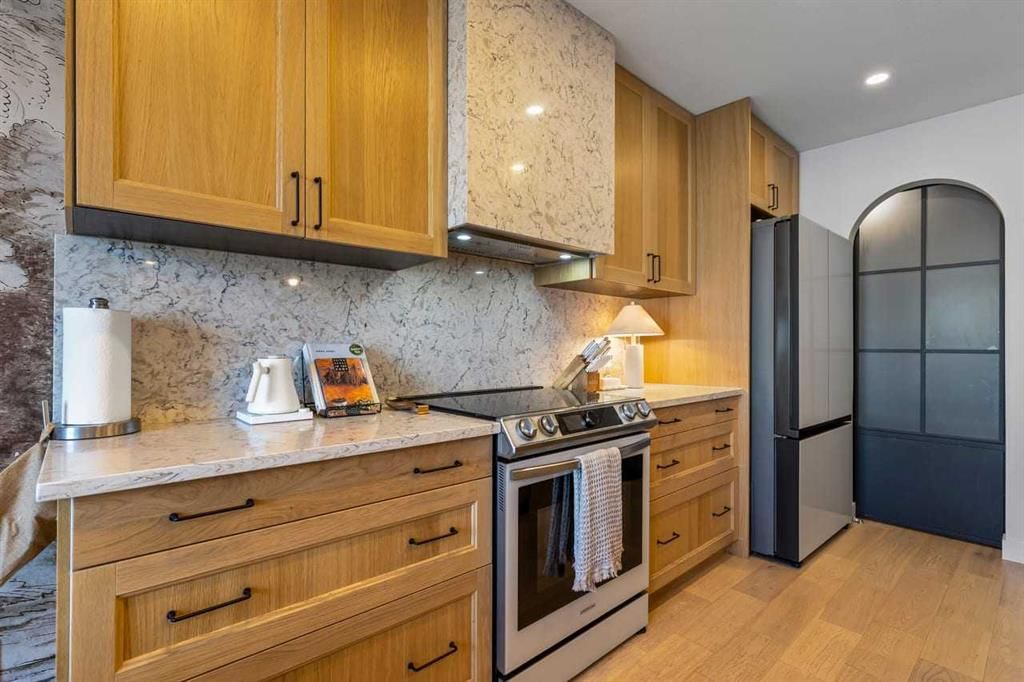
Meticulously and extensively renovated, this 3-bedroom (2 up/1 down), 1.5-bathroom townhouse with an attached single garage sits in a prime Sunalta location and is ready for you to call home. From the moment you walk in, this property stands apart with its chef-inspired kitchen, featuring premium appliances, quartz countertops, and a walk-in pantry. It opens to a full-size dining area and the spacious living room—creating the perfect place to prep, gather, and entertain. Upstairs, you'll find a king-sized primary bedroom complete with a walk-in closet, soaring ceilings, and walls of windows that flood the space with light. This level also offers a full-sized second bedroom with double closets and a stunning 5-piece bathroom with heated floors. The lower level features a bedroom with oversized windows (non-egress), laundry, and access to the oversized single garage. Notable upgrades and features include: Poly-B plumbing replaced, furnace (2025), hot water tank (2026), central air conditioning, flooring, paint, updated lighting and plumbing fixtures, some new windows (with the option to replace the rest), rough-in laundry in the walk-in closet, corner unit, balcony off the kitchen, 2pc powder room on the main level, premium custom window coverings, view of the green space and mature trees, a driveway, and more. Located just a few minutes' walk to the Sunalta CTrain station and all local amenities such as Royal Sunalta Park, Calgary Tennis Club/courts, and a playground, with easy access to 17 Ave, 14 St, and Crowchild Trail. This home offers the perfect balance of a quiet setting and unbeatable city-wide convenience.
Property Taxes
$3,404/yr (2026)
Condo / HOA Fee
$604.92/mo
Listing Information
MLS® NumberA2342443
StatusActive
List Price$550, 000
Days on MarketNew listing
OccupancyOwner
Property Details
Property TypeRow/Townhouse
Architectural Style2 Storey
ZoningM-C2
Above-Grade Sq Ft1, 531 sq ft
Year Built1990
Bedrooms2
Full Bathrooms2
Half Bathrooms1
Total Bathrooms2.5
Parking TypeDriveway, Oversized, Single Garage Attached
Interior
BasementFull, Finished, None
FlooringCeramic Tile, Vinyl Plank
Fireplaces1
HeatingForced Air
Air ConditioningCentral Air
Exterior & Parking
ExteriorStucco
RoofAsphalt Shingle
FoundationPoured Concrete
Garage Spaces1
Total Parking3
Parking TypeDriveway, Oversized, Single Garage Attached
Patio / DeckBalcony(s)
Site & Lot
Lot FeaturesCul-De-Sac
Legal Description9011785;6
Inclusions
Central Air Conditioner,Dishwasher,Dryer,Electric Range,Range Hood,Refrigerator,Washer,Window Coverings
Condo Details
Monthly Condo Fee$604.92/mo
Parking TypeDriveway, Oversized, Single Garage Attached
Pet PolicyYes
Building AmenitiesNone
Room Dimensions
Main Level
2pc Bathroom5`7" × 5`1"
Dining Room11`9" × 6`2"
Kitchen11`9" × 12`2"
Living Room15`4" × 16`3"
Upper Level
5pc Bathroom11`9" × 9`0"
Bedroom11`9" × 11`4"
Bedroom - Primary15`0" × 17`8"
Basement Level
Bedroom14`6" × 25`6"
Property History
No previous MLS® listings on record for this property — this appears to be its first time offered. Want to know how often homes nearby change hands? Ask our team.
What did similar homes here actually sell for?
CalgaryListings Group clients see recent sold prices and sale-to-list ratios for homes just like this one — plus smart matches and one-tap showing requests. Free with your client portal account.