View all 50 photos
4
Bedrooms
4
Bathrooms
1,992
Sq ft
1979
Year built
$6,649
Property tax (2026)
2
Garage
7,728
Lot sq ft
$925,000
267 Ranch Estates Drive NW, Calgary T3G1K7
RanchlandsNewMLS® A2342439· 1 day on market
CalgaryListings Insight
267 Ranch Estates Drive NW is a 4-bedroom home in the community of Ranchlands, built in 1979, offering 4.5 bathrooms and 1,992 sq ft of living space above grade. Notable features include a fully finished basement, a double garage, tile flooring, a fireplace, and air conditioning. Before writing, ask about recent comparable sales, inspection items, permits, basement development, and long-term resale fit. If rental income is part of the plan, verify suite legality, permits, insurance, lender treatment, and current lease details before removing conditions. This one is new to market, so showing access and offer timing may matter. MLS® A2342439.
267 Ranch Estates Drive NW is a 4-bedroom home in the community of Ranchlands, built in 1979, offering 4.5 bathrooms and 1,992 sq ft of living space above grade. Notable features include a fully finished basement, a double garage, tile flooring, a fireplace, and air conditioning. Before writing, ask about recent comparable sales, inspection items, permits, basement development, and long-term resale fit. If rental income is part of the plan, verify suite legality, permits, insurance, lender treatment, and current lease details before removing conditions. This one is new to market, so showing access and offer timing may matter. MLS® A2342439.
Want to see this home?
Tour this home in person with a CalgaryListings REALTOR® and get straight answers before you decide.
Ask a Question About This ListingCalgary Listings Group · eXp RealtyHomeowners · Free & InstantThinking of selling?Curious what your own home could be worth? Get an instant, no-obligation estimate based on current market data.
Get an Instant Home Evaluation →About this property
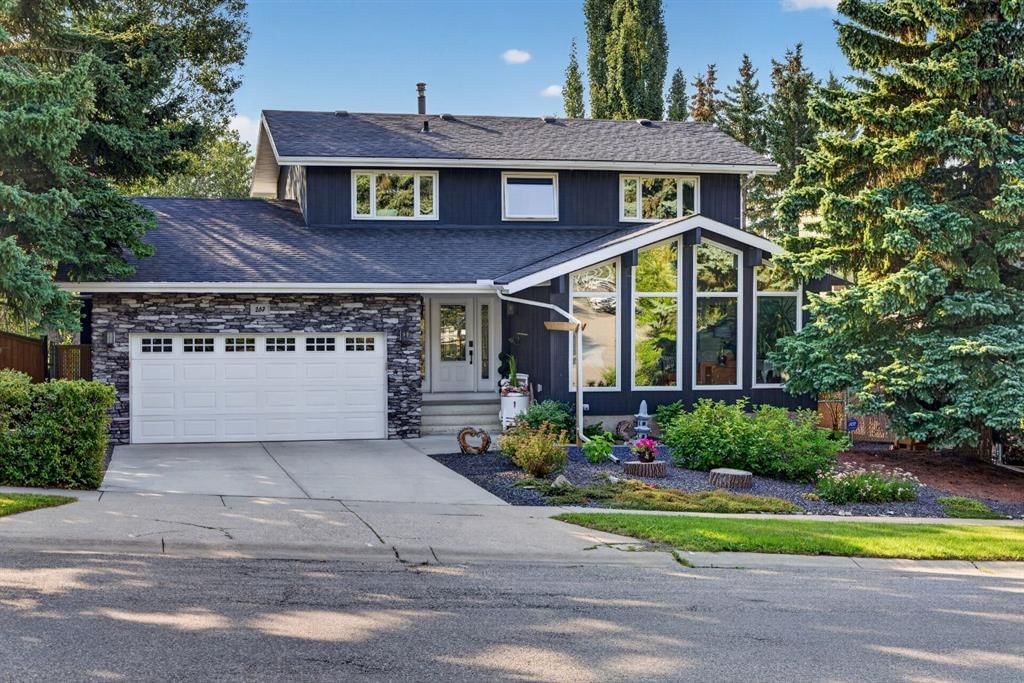
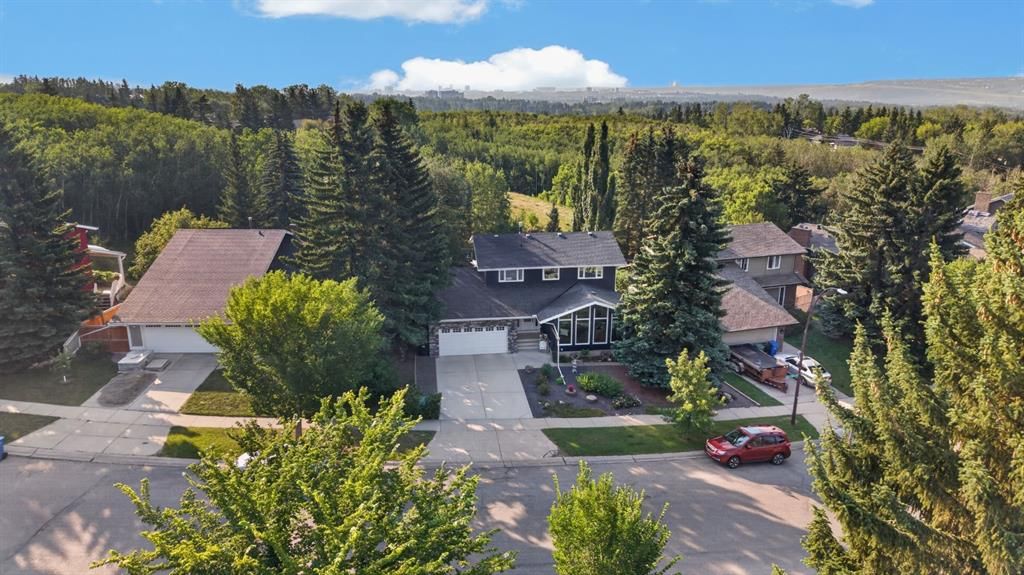
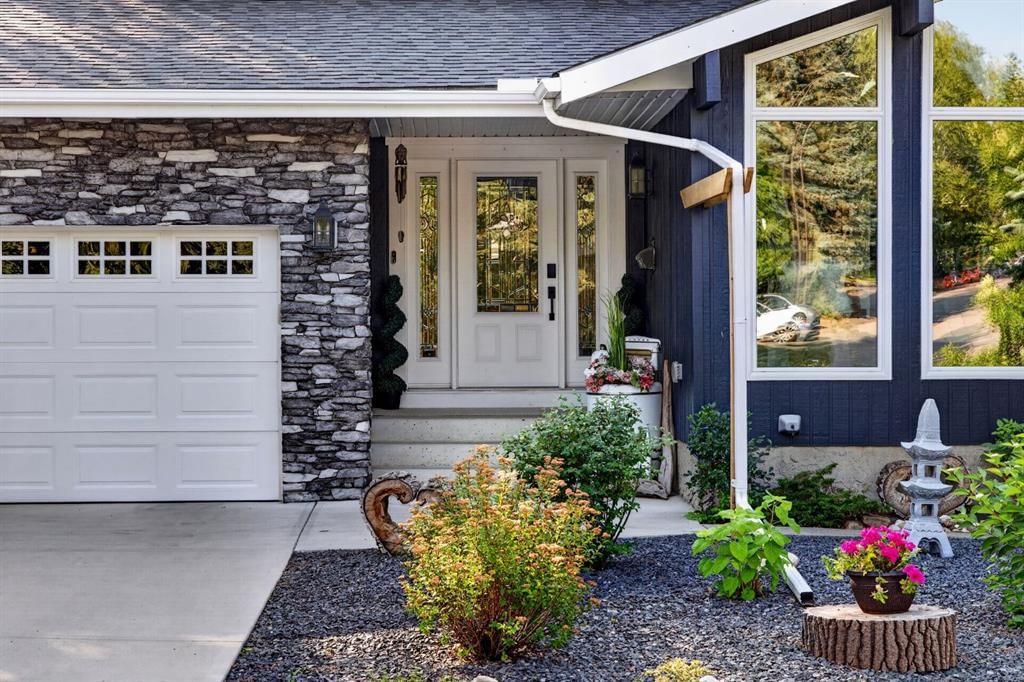
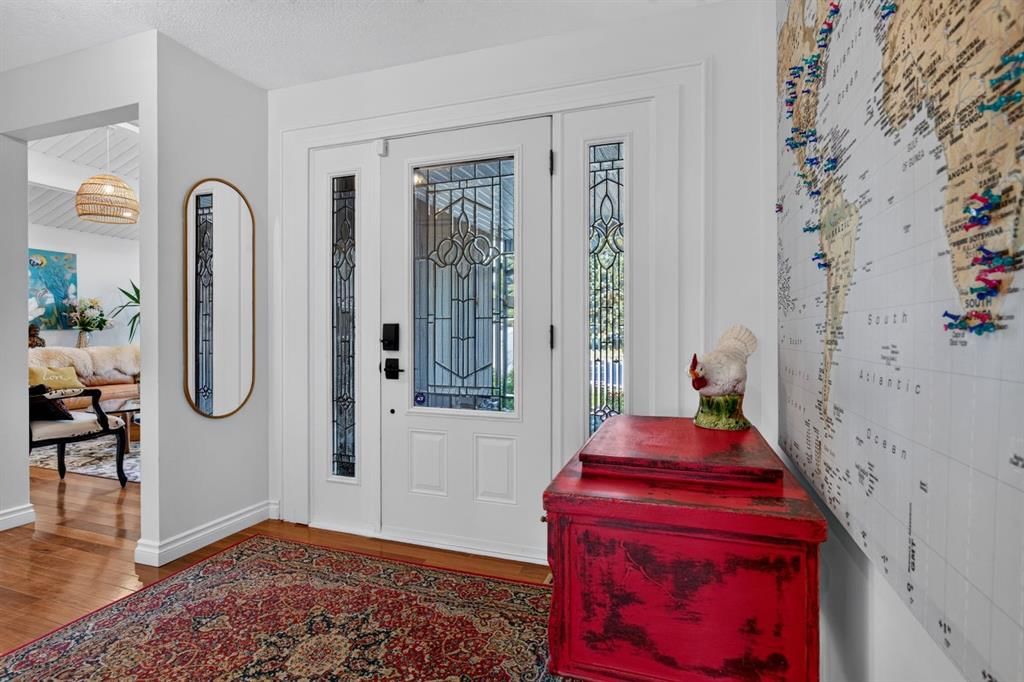
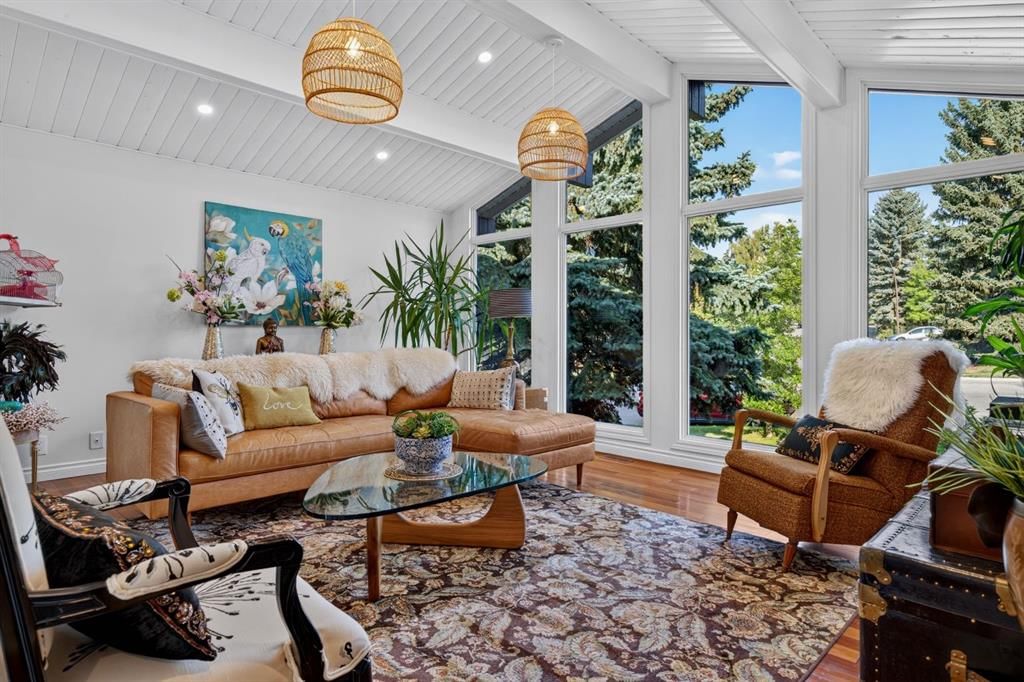
Welcome to your serene oasis in the highly sought-after community of Ranchlands Estates. Backing directly onto a lush forested nature reserve with private access to an off-leash dog park, this beautifully updated, transitional-style home seamlessly blends natural beauty with upscale, functional design. Upgraded with durable Hardie Board siding and triple-pane windows, the home welcomes you with a charming covered front porch and vibrant, low-maintenance front landscaping. The fully fenced, southeast-facing backyard is an entertainer's dream and a gardener's paradise. Host family and friends year-round on the expansive two-tier covered deck, complete with privacy screens, a BBQ gas line, and a vintage gas lantern (as-is). Green thumbs will fall in love with the self-watering planters, thriving perennials, vegetable garden, and mature apple trees and raspberry bushes. For the hobbyist or car enthusiast, the heated double attached garage comes fully equipped with versatile slat-wall storage. Step inside to discover ultra-durable, scratch-resistant Cumaru hardwood flooring flowing seamlessly through the main level. The breathtaking front living room is anchored by vaulted tongue-and-groove ceilings and towering (all new) floor-to-ceiling windows that flood the space with natural light. Host with ease in the adjacent formal dining room or gather in the chef’s kitchen. Enjoy sweeping park views from the large granite island, complemented by premium stainless steel appliances (including a Bosch dishwasher and slide-in range), a deep sink with a garburator, and elegant Champagne Bronze Delta fixtures. A convenient side-entrance laundry room with built-in pantry shelving provides excellent day-to-day functionality. Unwind in the sunken family room—a cozy, character-rich haven featuring a brand new gas fireplace with Fir mantle, timeless original wainscoting, built-in bookshelves, and warm beamed tongue-and-groove ceilings. Large windows perfectly frame the tranquil park views behind the home. An elegantly updated half-bath completes the main floor. Upstairs, you’ll find 4 generously sized bedrooms featuring beautifully updated, waterproof luxury vinyl plank (LVP) flooring, all framed by premium Hunter Douglas and Levolor window treatments. The primary suite offers a private retreat with a walk-in closet and a refreshed ensuite, while the additional three bedrooms share a modern full bathroom finished with crisp quartz countertops. The fully finished basement offers highly versatile living space, including a dedicated gym area, a massive rec room, a full bathroom, and a large storage room housing an upgraded electrical subpanel (2021). Mechanically sound, the property is equipped with two furnaces, central air conditioning, and a newer hot water tank (2022). The most recent updates and upgrades include fresh paint in many areas of the home and new lighting. Located just minutes from Crowfoot Centre, Nose Hill Park, and winding scenic pathways, this move-in-ready property offe
Property Taxes
$6,649/yr (2026)
Listing Information
MLS® NumberA2342439
StatusActive
List Price$925, 000
Days on Market1 day
OccupancyOwner
Property Details
Property TypeDetached
Architectural Style2 Storey
ZoningR-C1
Above-Grade Sq Ft1, 992 sq ft
Year Built1979
Bedrooms4
Full Bathrooms4
Half Bathrooms1
Total Bathrooms4.5
Interior
BasementFull, Finished, None
FlooringCarpet, Ceramic Tile, Wood
Fireplaces1
HeatingForced Air
Air ConditioningCentral Air
Exterior & Parking
ExteriorCement Fiber Board, Wood Frame
RoofAsphalt Shingle
FoundationPoured Concrete
Garage Spaces2
Total Parking4
Patio / DeckDeck, Patio
Site & Lot
Lot Size7, 728 sq ft
Lot Acres0.18 acres
Lot Width72.61
Lot FeaturesBack Yard, Backs on to Park/Green Space, Conservation, Environmental Reserve, Greenbelt, Landscaped, Lawn, Level, Low Maintenance Landscape, No Neighbours Behind, Private, Treed
Legal Description7711287;10;66
Inclusions
Central Air Conditioner,Dishwasher,Electric Stove,Freezer,Microwave,Range Hood,Refrigerator,Washer/Dryer,Window Coverings
Room Dimensions
Main Level
Laundry5`1" × 10`5"
2pc Bathroom5`1" × 4`4"
Nook8`3" × 10`2"
Family Room18`11" × 12`4"
Entrance8`4" × 6`6"
Living Room17`4" × 13`8"
Dining Room12`11" × 11`11"
Kitchen13`0" × 12`3"
Upper Level
Bedroom9`0" × 11`11"
4pc Ensuite bath8`6" × 8`8"
Bedroom - Primary12`11" × 11`11"
4pc Bathroom7`7" × 6`3"
Bedroom9`7" × 9`6"
Bedroom10`11" × 9`7"
Basement Level
4pc Bathroom7`2" × 8`9"
Game Room15`7" × 36`9"
Property History
2024-01-01
Listed at $000,000
Status
2024-01-01
Listed at $000,000
Status
2024-01-01
Listed at $000,000
Status
This property has been listed 1 time before — see each asking price, what happened, and any sold prices.
Takes 10 seconds · no spam · instant access
What did similar homes here actually sell for?
CalgaryListings Group clients see recent sold prices and sale-to-list ratios for homes just like this one — plus smart matches and one-tap showing requests. Free with your client portal account.