The sale price and sold-to-list ratio for this home are members-only under Alberta VOW rules.
Takes 10 seconds · no spam · board rules require a free account
3
Bedrooms
3.5
Bathrooms
1,650
Sq ft
1981
Year built
$4,216
Property tax (2026)
2
Garage
4,047
Lot sq ft
CalgaryListings Insight Tucked into the community of Ranchlands, this 3-bedroom home at 31 Ranchridge Way NW was built in 1981 and includes 3.5 bathrooms and 1,650 sq ft of living space above grade. Highlights include a fully finished basement, a double garage, and hardwood flooring. Before writing, ask about recent comparable sales, inspection items, permits, basement development, and long-term resale fit. If rental income is part of the plan, verify suite legality, permits, insurance, lender treatment, and current lease details before removing conditions. This sale can help you understand current pricing in the area. Ask us how it compares with nearby active and recently sold homes. MLS® A2342287.
Thinking of selling nearby?
This property sold in Ranchlands. Find out what your home could be worth in today’s market — no obligation.
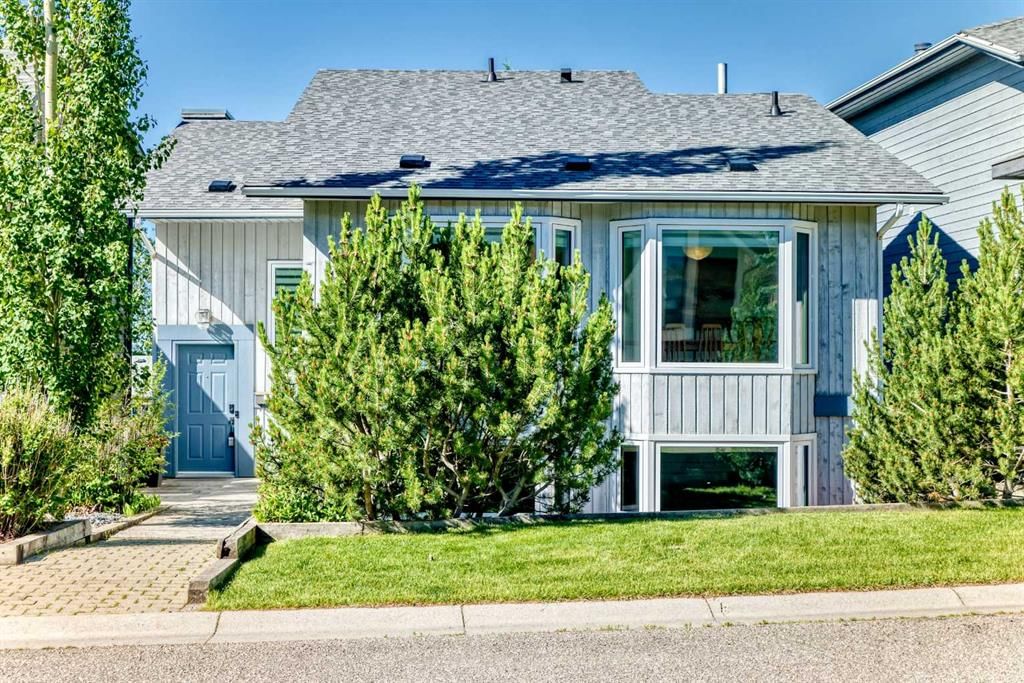
Location, location, location! This unique home is ideally situated on a beautiful tree-lined street, just minutes from the amenities of Crowfoot Crossing, Market Mall, Northland Village, Co-op, the C-Train station, public transportation, schools, parks, and walking paths. Enjoy quick access to Crowchild Trail, Stoney Trail, and John Laurie Boulevard, making commuting anywhere in the city a breeze.
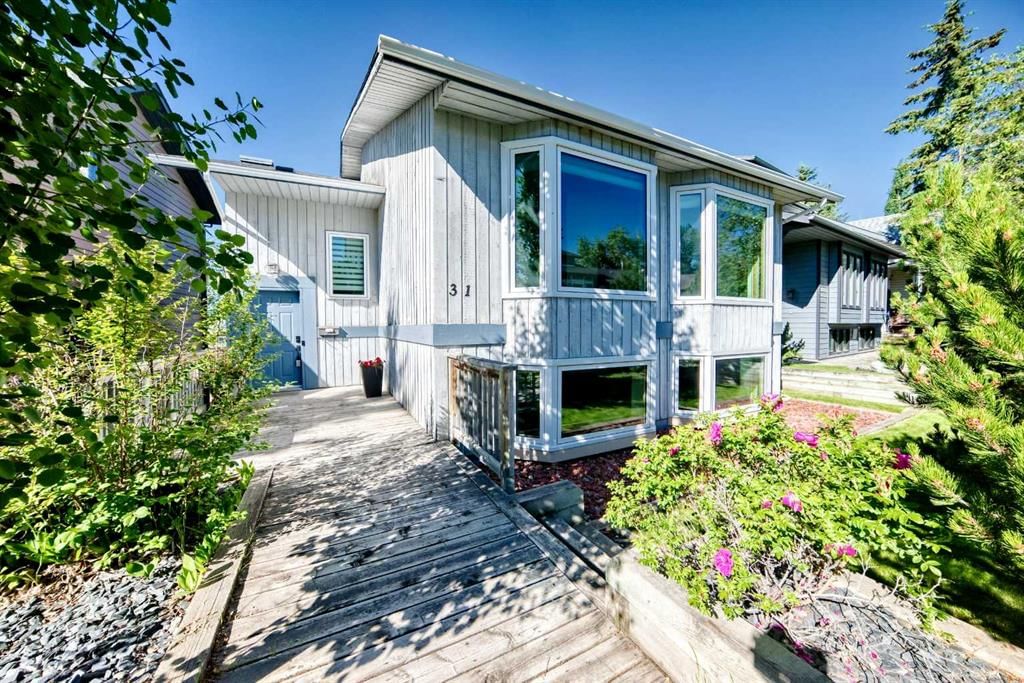
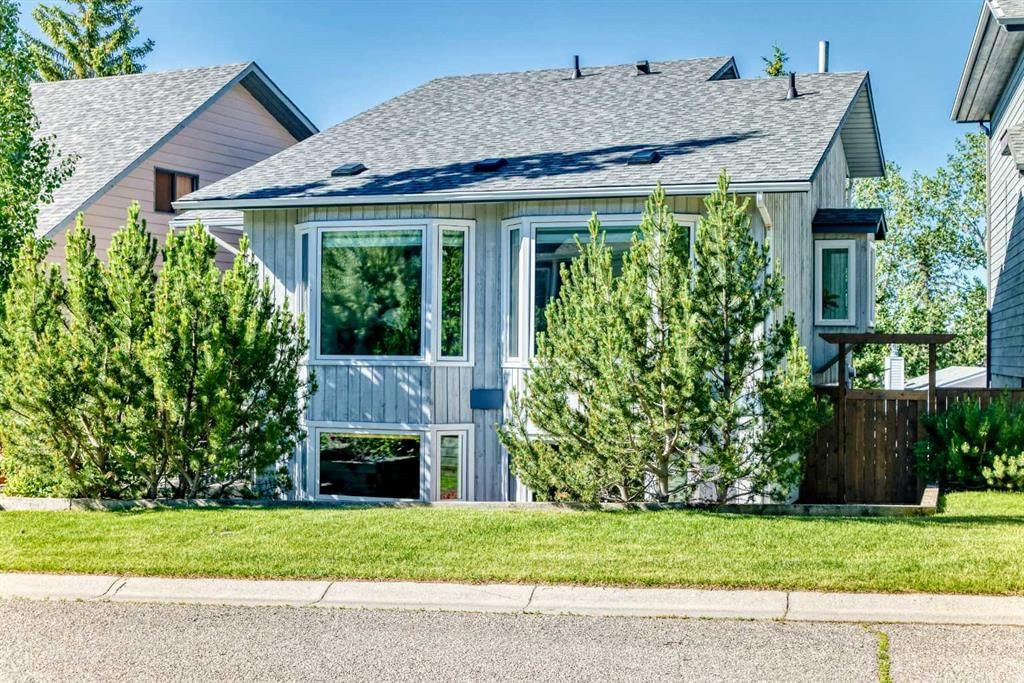
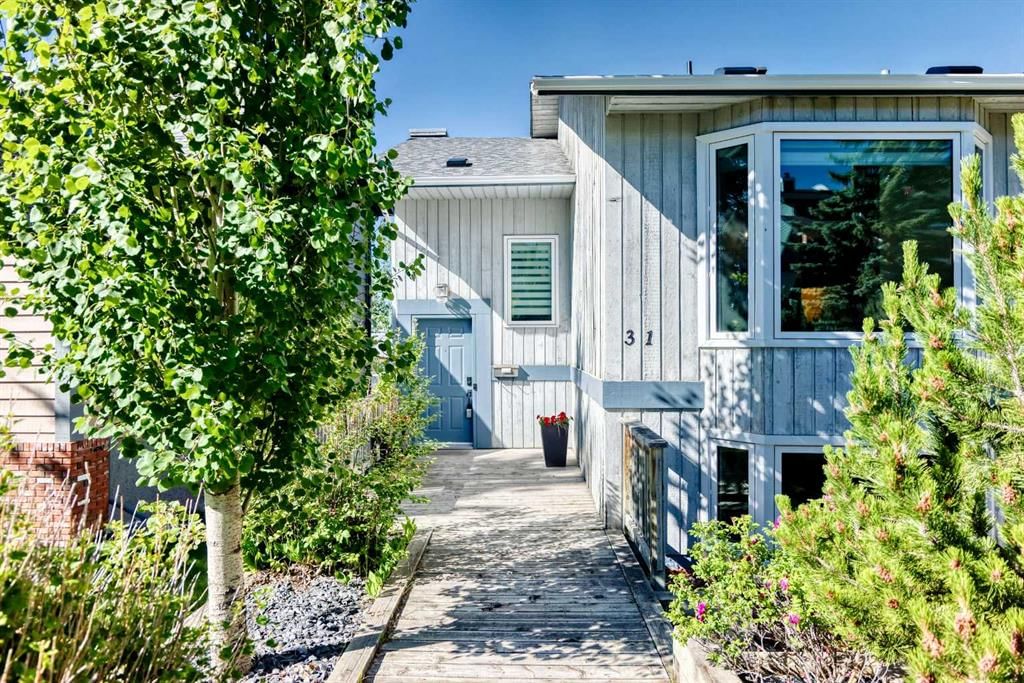
Offering outstanding curb appeal with mature landscaping, this home welcomes you with a spacious front deck.
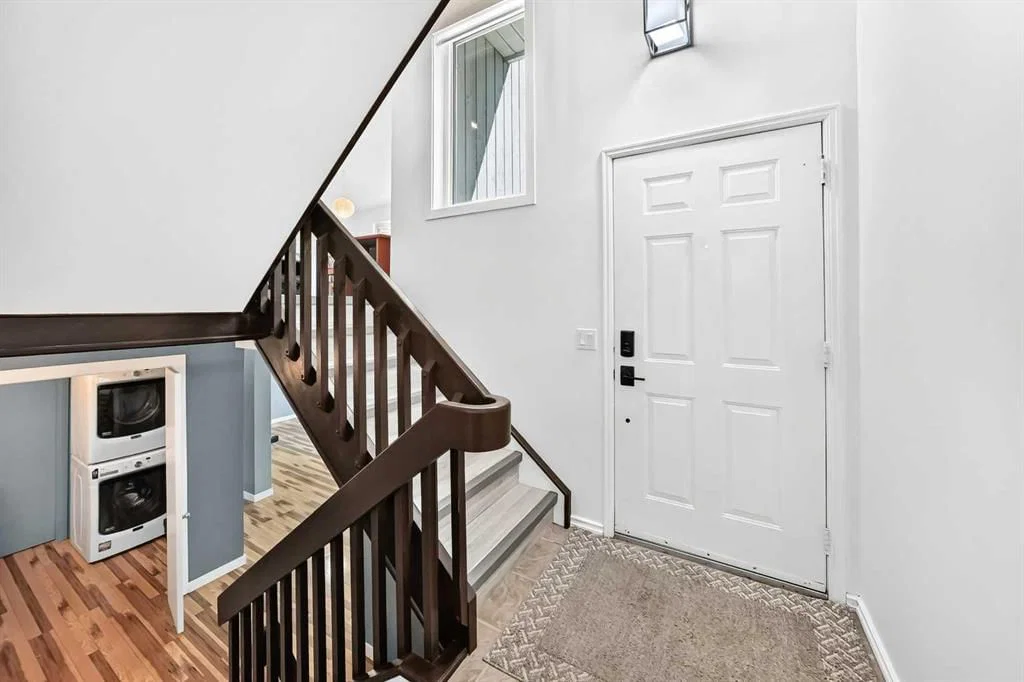
Inside, you'll discover a distinctive multi-level design with over $80,000 in upgrades and improvements completed over the past few years. This home also boosts over 2100 sq ft of living area. A few steps up from the entry is a bright and spacious living room and dining room combination. The functional kitchen offers an abundance of cabinetry, some newer appliances, a built-in pantry with a convenient pull-out spice rack, and access to a private balcony outfitted with gas line for BBQ.
A few steps above, the inviting family room features a roughed in chimney insert for a wood burning stove, along with custom built-in bookshelves and another private balcony. This level also includes a generously sized bedroom with ample closet space and a four-piece bathroom.
Just below the main entry, while still above grade, you'll find the impressive master bedroom featuring double closets, a four-piece ensuite, and its own private balcony. This level also includes a third bedroom and a convenient two-piece bathroom for guests.
The lower level offers a spacious recreation room, laundry area, and utility room, providing plenty of additional living and storage space. Just a few steps down is the double attached garage, offering ample room for vehicles, storage, or a workshop. The top two levels feature newer vinyl plank flooring, while the rec room features laminate flooring and the bathrooms have ceramic tile.
Extensively updated, this exceptional home includes new windows (2023), shingles (2022), custom window coverings (2023), furnace and hot water tank (2015), refrigerator and freezer (2019), Bosch dishwasher (2023), and newly replaced decks (2025). Additional features such as the oversized double attached garage, multiple private balconies, unique design, and outstanding location make this home truly stand out.
A rare opportunity to own a distinctive, beautifully maintained home in an established neighborhood close to every convenience. Pride of ownership is evident throughout—this home shows 10 out of 10 and must be seen to be fully appreciated!
Remarks as published by the listing brokerage while this home was on the market. Open house dates, showing instructions and offer deadlines in this text have passed.
St. Rita SchoolCatholic (CCSD) · Elementary · 172 m · about 1 min by carSchool website
Ranchlands SchoolPublic (CBE) · Elementary · 269 m · about 1 min by carSchool website
Robert Thirsk High SchoolPublic (CBE) · Senior High · 1.5 km · about 5 mins by carSchool website
Distances and drive times are measured from the centre of Ranchlands, not from this address. Designation depends on address, grade, program and capacity and changes from year to year — check the CBE or Calgary Catholic finder before you buy.
Commute from Ranchlands
Destination
By car
By transit
Downtown Calgary
20 mins
1 hour 0 mins
University of Calgary
10 mins
45 mins
Foothills Medical Centre
13 mins
1 hour 7 mins
Mount Royal University
17 mins
1 hour 26 mins
Calgary International Airport
19 mins
55 mins
Westside Recreation Centre
20 mins
1 hour 25 mins
Off-peak estimates measured from the centre of Ranchlands, not from this address. Live traffic varies.
Who lives in Ranchlands
7,490Population
2.5Average household size
67%Owner-occupied households
$89KMedian household income
18%Residents aged 0–14
2021 Census of Canada, via the City of Calgary community profile — long-term neighbourhood context, not current market activity. Full Ranchlands census profile →
Questions about this home
Is 31 Ranchridge Way NW still for sale?
No. The MLS® record for 31 Ranchridge Way NW in Ranchlands (MLS® A2342287) is marked sold. The last publicly advertised asking price was $624,900; the final sale price is available only to signed-in members under Alberta VOW rules.
How many bedrooms and bathrooms does 31 Ranchridge Way NW have?
31 Ranchridge Way NW in Ranchlands has 3 bedrooms and 3.5 bathrooms. The listing records 1,650 sq ft above grade. It is a detached house.
Live MLS® Data · Calgary Listings Group · Serving Calgary Since 1997
Everything we give our clients, before you're one.
One free account opens the whole toolkit — the guides we
write for Calgary buyers and sellers, the checklists we actually use on deals, the
video library, and a concierge that answers your questions any time of day.