View all 46 photos
3
Bedrooms
4
Bathrooms
1,774
Sq ft
1998
Year built
$4,186
Property tax (2026)
2
Garage
4,197
Lot sq ft
$739,000
15226 Prestwick Boulevard SE, Calgary T2Z 3L4
McKenzie TowneNewMLS® A2342154· New listing
CalgaryListings Insight
Welcome to 15226 Prestwick Boulevard SE — a 3-bedroom home built in 1998, featuring 4.5 bathrooms in the community of McKenzie Towne, with 1,774 sq ft of living space above grade. Standout details include a fully finished basement, a double garage, vinyl plank flooring, a fireplace, and air conditioning. Before writing, ask about recent comparable sales, inspection items, permits, basement development, and long-term resale fit. If rental income is part of the plan, verify suite legality, permits, insurance, lender treatment, and current lease details before removing conditions. This one is new to market, so showing access and offer timing may matter. MLS® A2342154.
Welcome to 15226 Prestwick Boulevard SE — a 3-bedroom home built in 1998, featuring 4.5 bathrooms in the community of McKenzie Towne, with 1,774 sq ft of living space above grade. Standout details include a fully finished basement, a double garage, vinyl plank flooring, a fireplace, and air conditioning. Before writing, ask about recent comparable sales, inspection items, permits, basement development, and long-term resale fit. If rental income is part of the plan, verify suite legality, permits, insurance, lender treatment, and current lease details before removing conditions. This one is new to market, so showing access and offer timing may matter. MLS® A2342154.
Want to see this home?
Tour this home in person with a CalgaryListings REALTOR® and get straight answers before you decide.
Ask a Question About This ListingCalgary Listings Group · eXp RealtyHomeowners · Free & InstantThinking of selling?Curious what your own home could be worth? Get an instant, no-obligation estimate based on current market data.
Get an Instant Home Evaluation →About this property
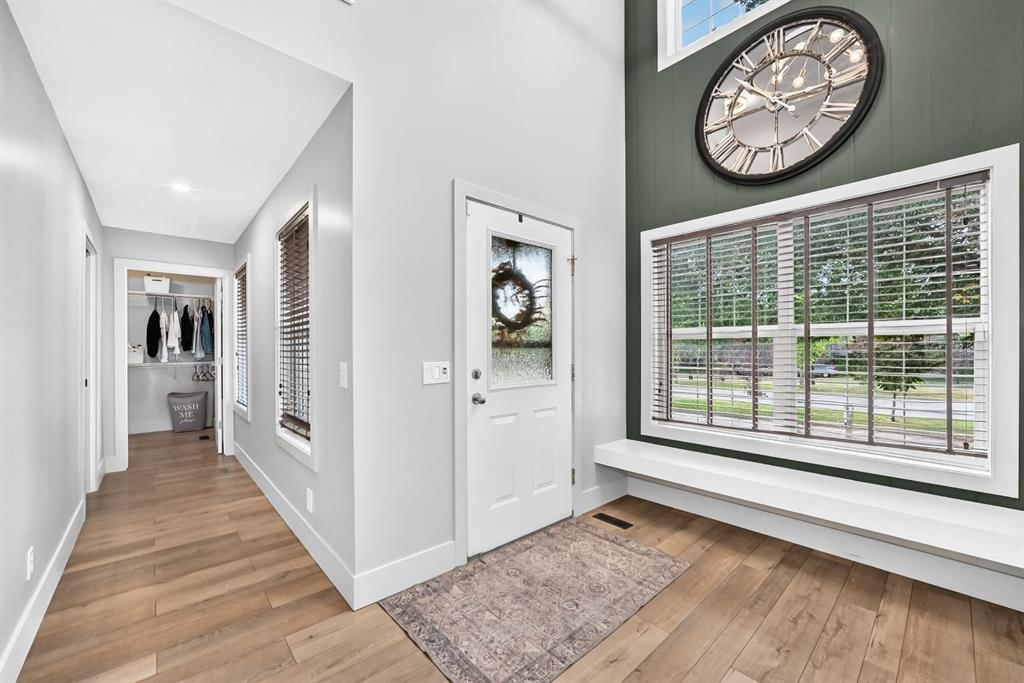
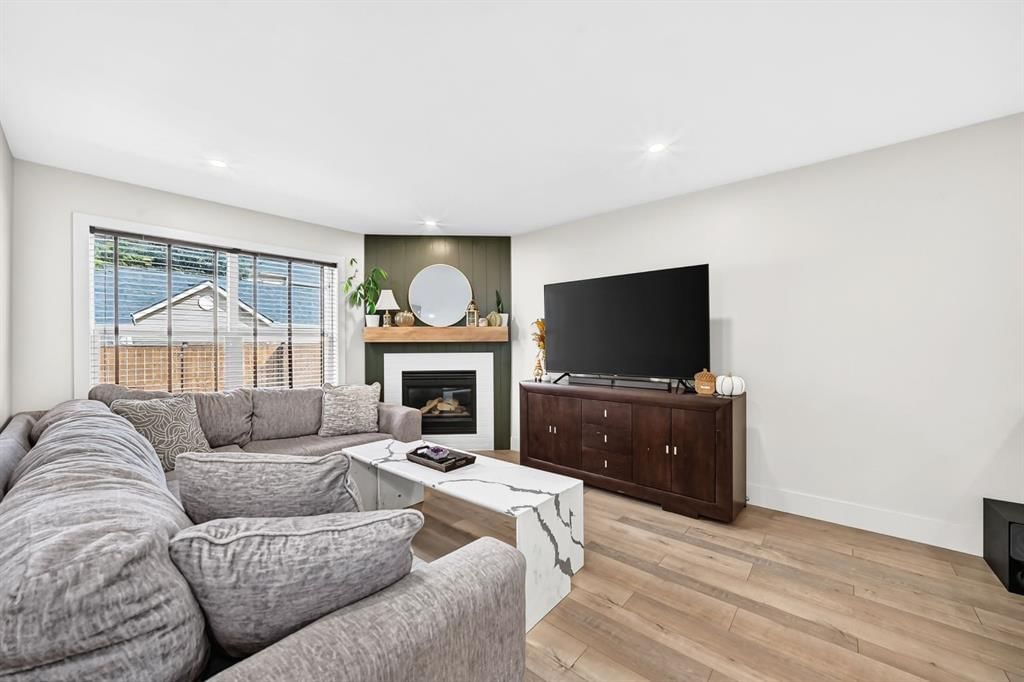
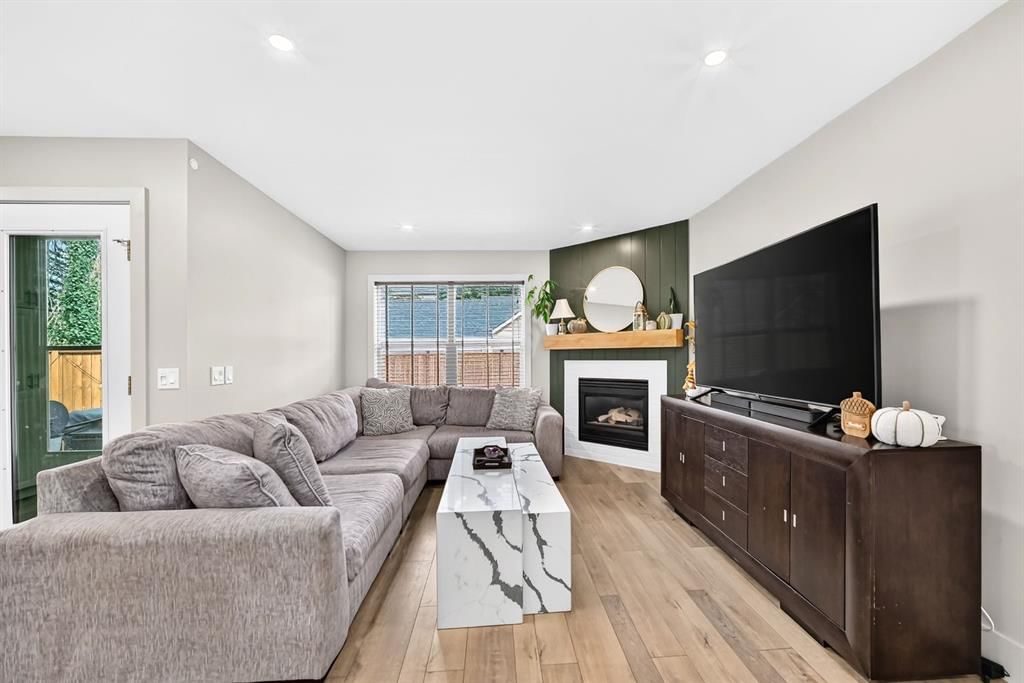
*OPEN HOUSE SAT 1-4PM* Welcome to McKenzie Towne! This extensively renovated 3+1 bedroom home offers the perfect combination of modern style, thoughtful upgrades, and everyday functionality. With approximately $175,000–$200,000 invested in renovations and improvements, this is a true turn-key opportunity in one of Calgary’s most desirable southeast communities. Step inside to a bright, open-concept main floor featuring luxury vinyl plank flooring, fresh paint, a gas fireplace with custom mantle and tile surround, and a beautifully updated kitchen designed for entertaining. The kitchen offers two-tone cabinetry, a designer backsplash, oversized island with breakfast bar, high-end appliances, and a large country-style sink. Brand-new bathroom vanities add another fresh, modern touch.
The finished basement provides excellent additional living space with a fourth bedroom, brand-new carpet, and plenty of flexibility for a home office, gym, media room, or guest space. The extensive list of recent upgrades includes poly-B replacement (2023), new roof (2023), new appliances (2025), central air conditioning (2024), water softener and purification system (2026), new fence (2026), heated oversized double attached garage (2023), new sod (2023), fresh interior and exterior paint, updated landscaping, and more.
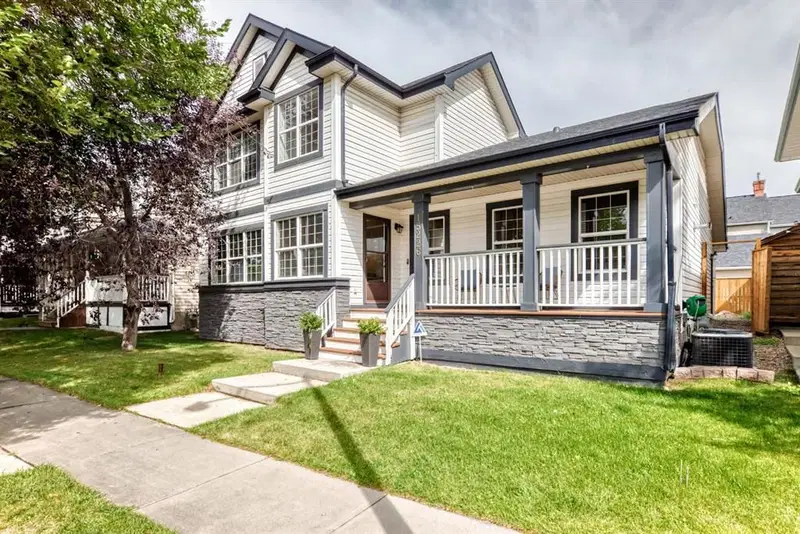
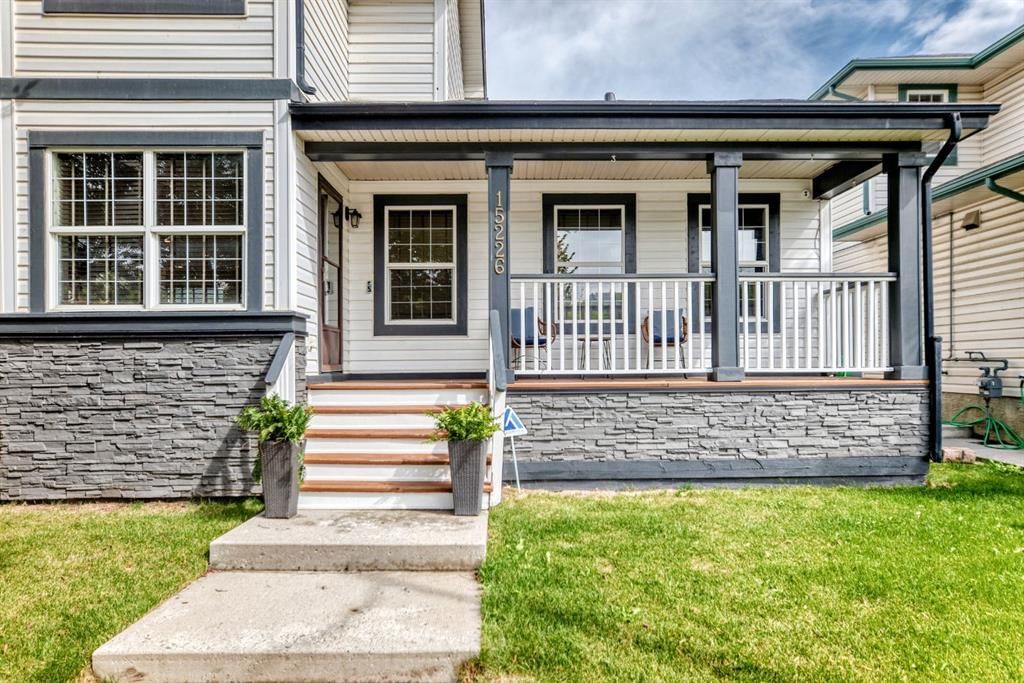
Outside, enjoy a professionally landscaped backyard complete with a deck, newer treated wood fencing, and a hot tub included with the sale. The front exterior offers excellent curb appeal with stone face feature, large covered front porch, fresh landscaping, and new sod. There is also potential for a parking pad or RV storage. The oversized heated double attached garage adds valuable year-round functionality and storage. With its open layout, generous living space, extensive upgrades, and stylish finishes, this home is equally well suited for entertaining, growing families, or buyers looking for a move-in-ready home without the renovation list. Located in the heart of McKenzie Towne, you'll have easy access to schools, shopping, restaurants, transit, parks, recreation, Deerfoot Trail and Stoney Trail. Enjoy the community's splash park, local amenities, and outdoor hockey rink in the winter—all while being part of a vibrant southeast Calgary neighbourhood. Extensively renovated. Exceptionally maintained. Completely move-in ready. This is the McKenzie Towne home you've been waiting for!
Property Taxes
$4,186/yr (2026)
Listing Information
MLS® NumberA2342154
StatusActive
List Price$739, 000
Days on MarketNew listing
OccupancyOwner
Property Details
Property TypeDetached
Architectural Style2 Storey
ZoningDC (pre 1P2007)
Above-Grade Sq Ft1, 774 sq ft
Year Built1998
Bedrooms3
Full Bathrooms4
Half Bathrooms1
Total Bathrooms4.5
Interior
BasementFull, Finished, Other
FlooringCarpet, Ceramic Tile, Vinyl Plank
Fireplaces1
HeatingFireplace(s), Forced Air
Air ConditioningCentral Air
Exterior & Parking
ExteriorGlass, Stone, Vinyl Siding, Wood Frame
RoofAsphalt Shingle
FoundationPoured Concrete
Garage Spaces2
Total Parking4
Patio / DeckDeck, Front Porch
Site & Lot
Lot Size4, 197 sq ft
Lot Acres0.10 acres
Lot Width52.17
Lot FeaturesBack Lane, Back Yard, Front Yard, Landscaped, Lawn, Level, Rectangular Lot, Yard Lights
Legal Description9811599;25;9
Inclusions
Central Air Conditioner,Dishwasher,Dryer,Garage Control(s),Gas Stove,Range Hood,Refrigerator,Washer,Window Coverings
Room Dimensions
Main Level
Porch - Enclosed19`6" × 5`6"
Laundry7`5" × 7`0"
Entrance7`4" × 7`3"
2pc Bathroom7`8" × 3`1"
Living Room15`10" × 11`9"
Mud Room9`5" × 2`10"
Kitchen21`11" × 10`9"
Dining Room10`11" × 6`5"
Upper Level
4pc Ensuite bath8`11" × 4`11"
Bedroom - Primary15`0" × 11`7"
Bedroom10`8" × 9`0"
Bedroom10`11" × 9`0"
Walk-In Closet5`10" × 6`6"
4pc Bathroom9`11" × 4`10"
Lower Level
Flex Space14`0" × 10`8"
Game Room19`7" × 9`7"
Bedroom11`0" × 9`11"
3pc Bathroom7`1" × 8`5"
Property History
No previous MLS® listings on record for this property — this appears to be its first time offered. Want to know how often homes nearby change hands? Ask our team.
What did similar homes here actually sell for?
CalgaryListings Group clients see recent sold prices and sale-to-list ratios for homes just like this one — plus smart matches and one-tap showing requests. Free with your client portal account.