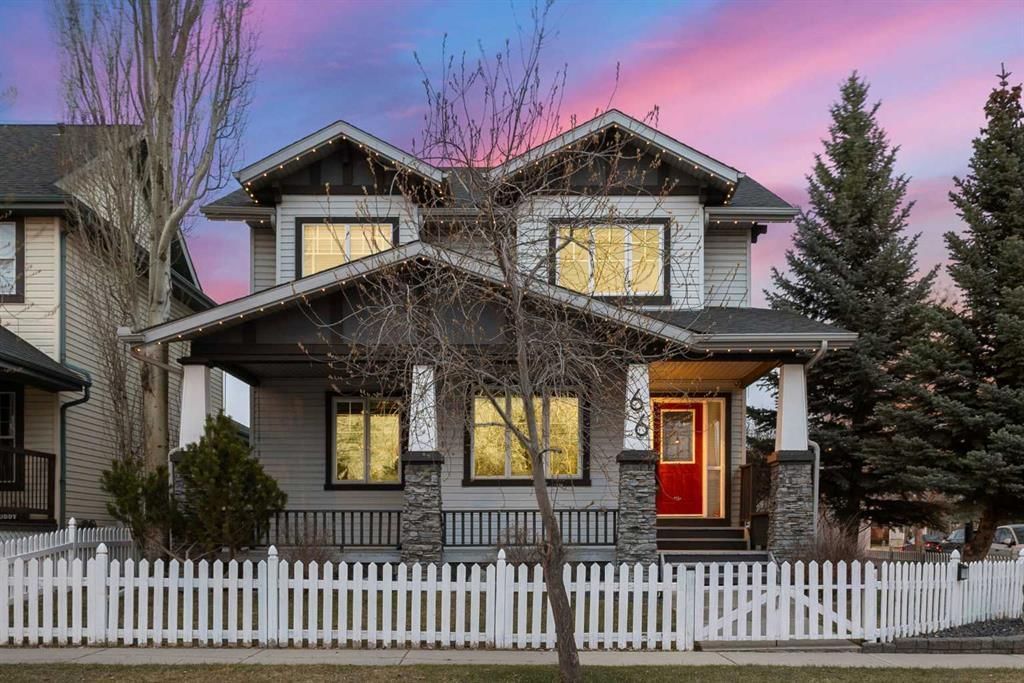
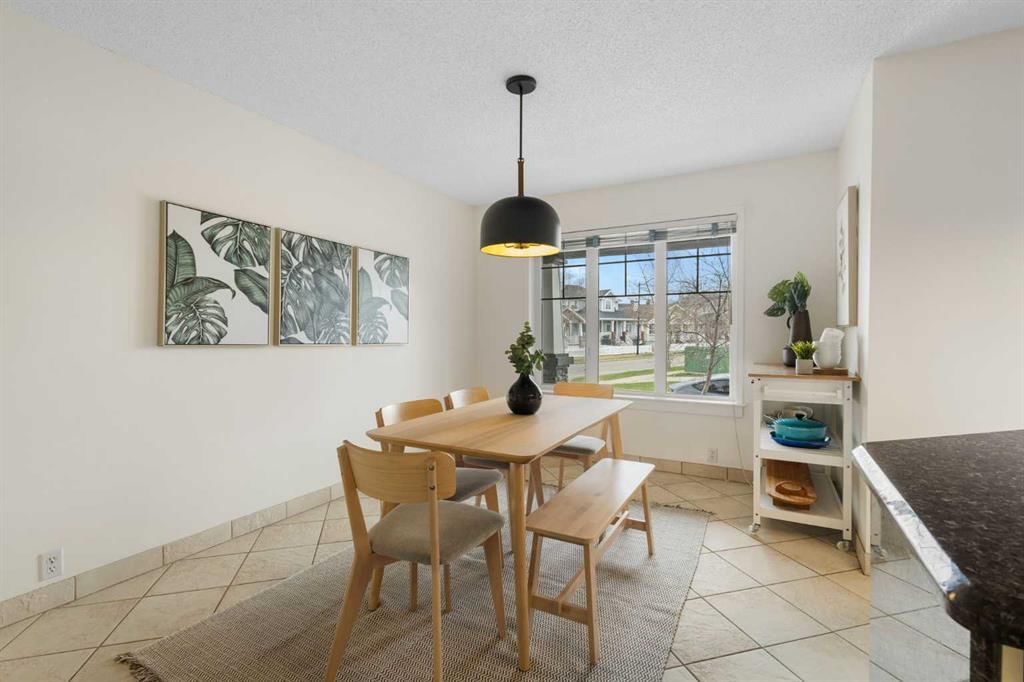
CalgaryListings Insight 66 Inverness Close SE is a 3-bedroom home in the community of McKenzie Towne, built in 1996, offering 4.5 bathrooms and 2,043 sq ft of living space above grade. Notable features include a fully finished basement, a double garage, hardwood flooring, a fireplace, and air conditioning. Before writing, ask about recent comparable sales, inspection items, permits, basement development, and long-term resale fit. This sale can help you understand current pricing in the area. Ask us how it compares with nearby active and recently sold homes. MLS® A2304055.
Thinking of selling nearby?
This property sold in McKenzie Towne. Find out what your home could be worth in today’s market — no obligation.
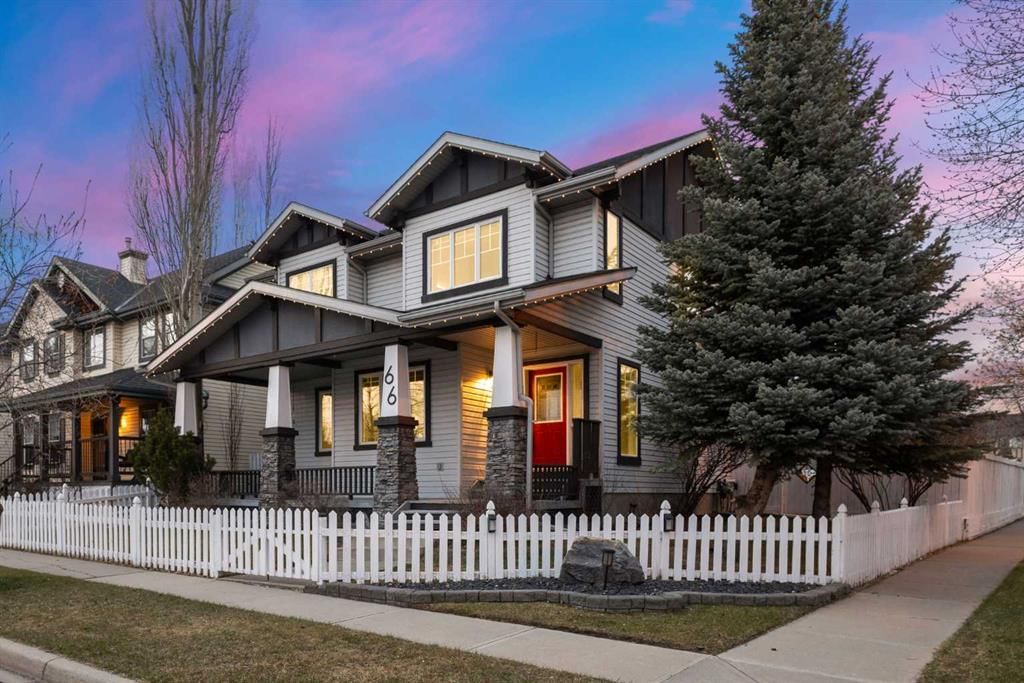
**OPEN HOUSE May 9, Sat, 1 pm - 3 pm** Welcome to this exceptional family home on a prime corner lot, perfectly positioned across from a park and playground, and tucked into a quiet cul-de-sac in the heart of McKenzie Towne. With schools, shops, restaurants, and pathways all within walking distance, this is a location that truly supports an active, family-oriented lifestyle.
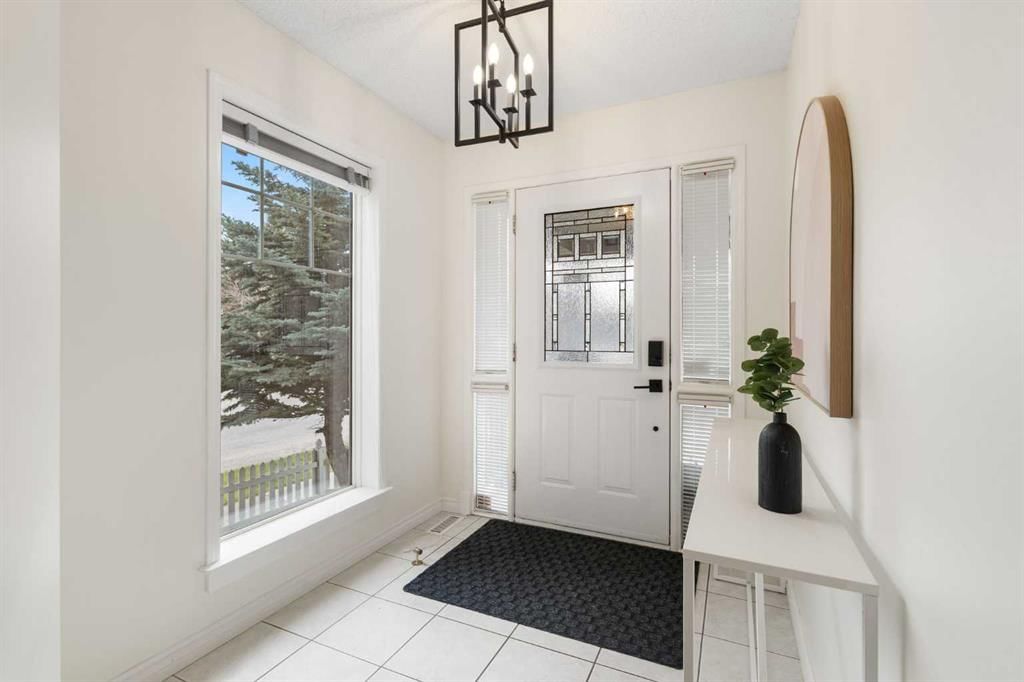
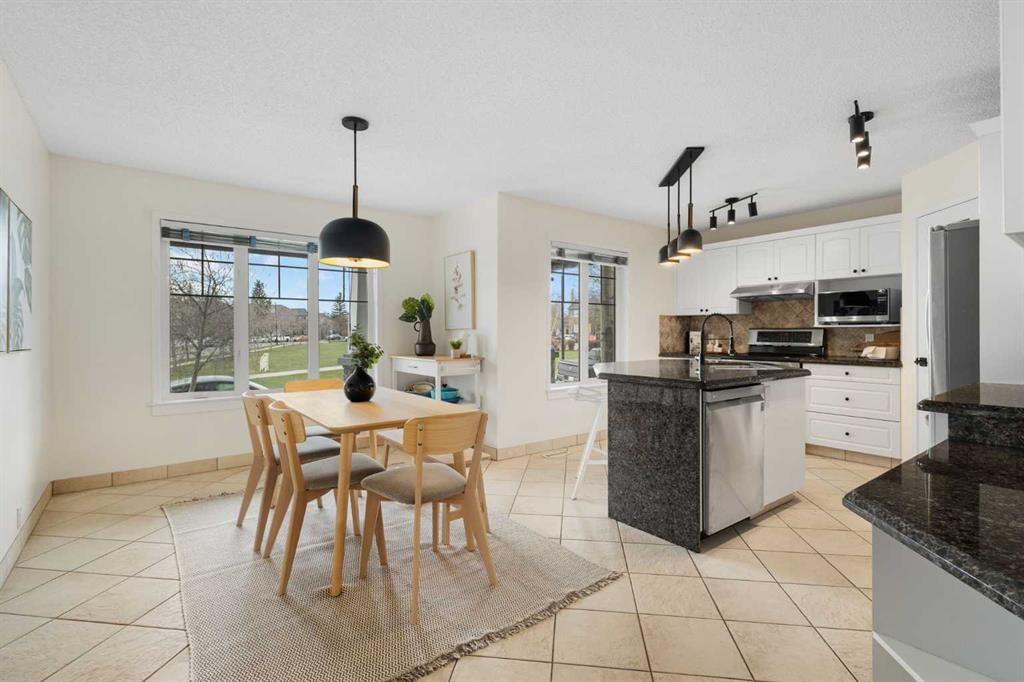
What sets this home apart is its bright, functional layout and expansive outdoor space. The corner lot brings abundant natural light through numerous windows, creating an open and airy feel throughout. The main floor is thoughtfully designed for everyday living and entertaining, featuring a spacious living room with fireplace, a well-appointed kitchen with island, and a sunny breakfast nook. The formal dining area connects to the living space and opens through patio doors to the rear balcony, offering an excellent indoor-outdoor flow.
The west-facing front porch is generously sized—perfect for relaxing in the afternoon sun while watching the kids play at the park across the street. At the back, the east-facing rear balcony provides a more private setting for morning coffee or evening downtime. The yard is designed for enjoyment with a gazebo, fire pit area, and ample space for kids and pets, complemented by low-maintenance landscaping and a full sprinkler system.
Upstairs offers a well-balanced layout with a comfortable primary bedroom, two additional bedrooms, and a full bathroom—ideal for family living. The fully finished basement adds flexible space for recreation, guests, or hobbies, including a fourth bedroom and an additional bathroom.
Key upgrades include Poly-B plumbing replaced (2024), fresh paint (2024), and a high-efficiency 3-zone heating and cooling system for optimal comfort on every level. Additional features include air conditioning, tankless hot water, and Gemstone exterior lighting.
The oversized 24’ garage with an 8’ door is ideal for larger vehicles or trucks with roof racks, and is EV-ready with electrical rough-in. There is also RV parking capability.
A rare opportunity to own a bright corner-lot home with exceptional outdoor living and an unbeatable family-friendly location.
No previous MLS® listings on record for this property — this appears to be its first time offered. Want to know how often homes nearby change hands? Ask our team.
St. Albert the Great SchoolCatholic (CCSD) · Elementary/Junior High · 504 m · about 4 mins by carSchool website
McKenzie Highlands SchoolPublic (CBE) · Elementary/Junior High · 1.2 km · about 5 mins by carSchool website
McKenzie Towne SchoolPublic (CBE) · Elementary · 1.3 km · about 5 mins by carSchool website
Joane Cardinal-Schubert High SchoolPublic (CBE) · about 11 mins by carSchool website
Distances and drive times are measured from the centre of McKenzie Towne, not from this address. Designation depends on address, grade, program and capacity and changes from year to year — check the CBE or Calgary Catholic finder before you buy.
Commute from McKenzie Towne
Destination
By car
By transit
Downtown Calgary
25 mins
48 mins
University of Calgary
26 mins
1 hour 13 mins
Foothills Medical Centre
26 mins
1 hour 34 mins
Mount Royal University
20 mins
1 hour 3 mins
Calgary International Airport
25 mins
1 hour 20 mins
Westside Recreation Centre
25 mins
1 hour 16 mins
Off-peak estimates measured from the centre of McKenzie Towne, not from this address. Live traffic varies.
Who lives in McKenzie Towne
17,505Population
2.5Average household size
78%Owner-occupied households
$104KMedian household income
21%Residents aged 0–14
2021 Census of Canada, via the City of Calgary community profile — long-term neighbourhood context, not current market activity. Full McKenzie Towne census profile →
Questions about this home
How much is 66 Inverness Close SE?
66 Inverness Close SE in McKenzie Towne is listed for sale at $715,000. It has been on the market 13 days.
How many bedrooms and bathrooms does 66 Inverness Close SE have?
66 Inverness Close SE in McKenzie Towne has 3 bedrooms and 4 bathrooms. The listing records 2,043 sq ft above grade. It is a detached house.
Live MLS® Data · Calgary Listings Group · Serving Calgary Since 1997
Everything we give our clients, before you're one.
One free account opens the whole toolkit — the guides we
write for Calgary buyers and sellers, the checklists we actually use on deals, the
video library, and a concierge that answers your questions any time of day.