View all 27 photos
2
Bedrooms
3
Bathrooms
1,051
Sq ft
2026
Year built
$243
Condo / HOA fee /mo
1
Garage
$395,462
304, 4115 206 Avenue SE, Calgary T3M 4K3
SetonNewMLS® A2342093· New listing
CalgaryListings Insight
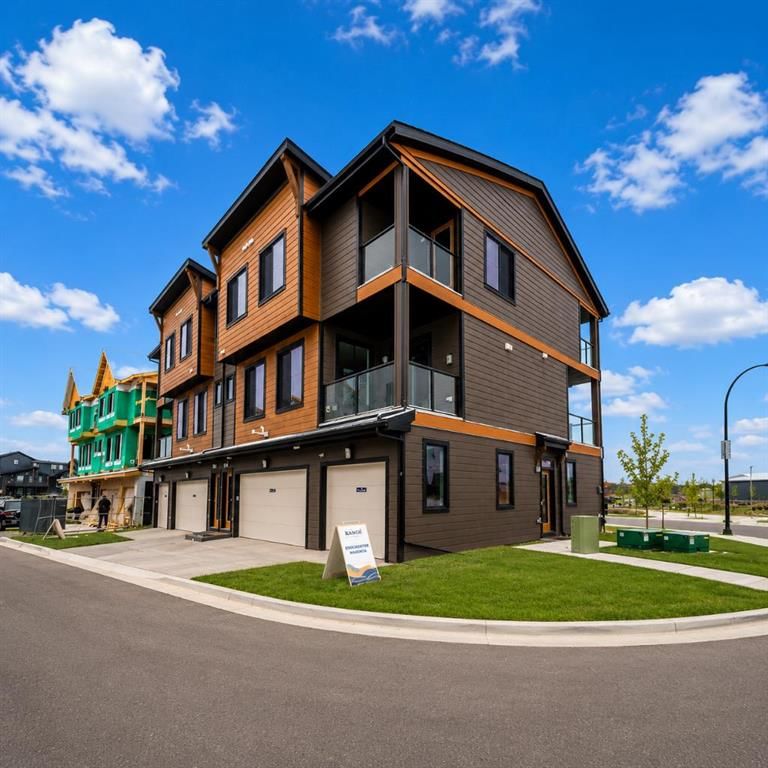
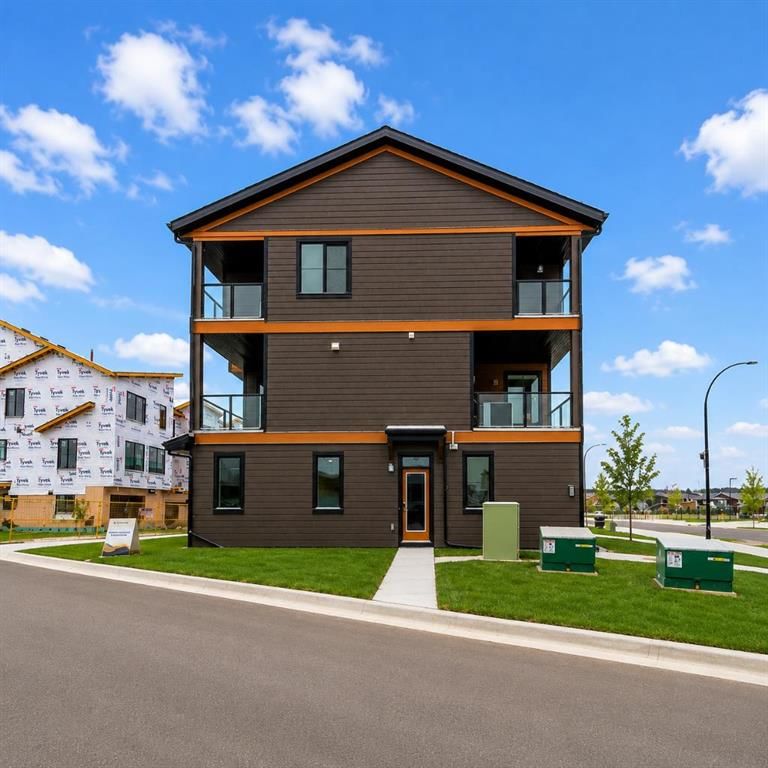
Located in the community of Seton, 304, 4115 206 Avenue SE is a 2-bedroom home with 3.5 bathrooms, built in 2026, offering 1,051 sq ft of living space above grade. Additional features include a single attached garage, tile flooring, and air conditioning. Condo fees are approximately $243/month. For new construction, review builder terms, deposit structure, possession timelines, warranty coverage, GST treatment, and what is actually included. If rental income is part of the plan, verify suite legality, permits, insurance, lender treatment, and current lease details before removing conditions. This one is new to market, so showing access and offer timing may matter. MLS® A2342093.
Located in the community of Seton, 304, 4115 206 Avenue SE is a 2-bedroom home with 3.5 bathrooms, built in 2026, offering 1,051 sq ft of living space above grade. Additional features include a single attached garage, tile flooring, and air conditioning. Condo fees are approximately $243/month. For new construction, review builder terms, deposit structure, possession timelines, warranty coverage, GST treatment, and what is actually included. If rental income is part of the plan, verify suite legality, permits, insurance, lender treatment, and current lease details before removing conditions. This one is new to market, so showing access and offer timing may matter. MLS® A2342093.
Want to see this home?
Tour this home in person with a CalgaryListings REALTOR® and get straight answers before you decide.
Ask a Question About This ListingCalgary Listings Group · eXp RealtyHomeowners · Free & InstantThinking of selling?Curious what your own home could be worth? Get an instant, no-obligation estimate based on current market data.
Get an Instant Home Evaluation →About this property
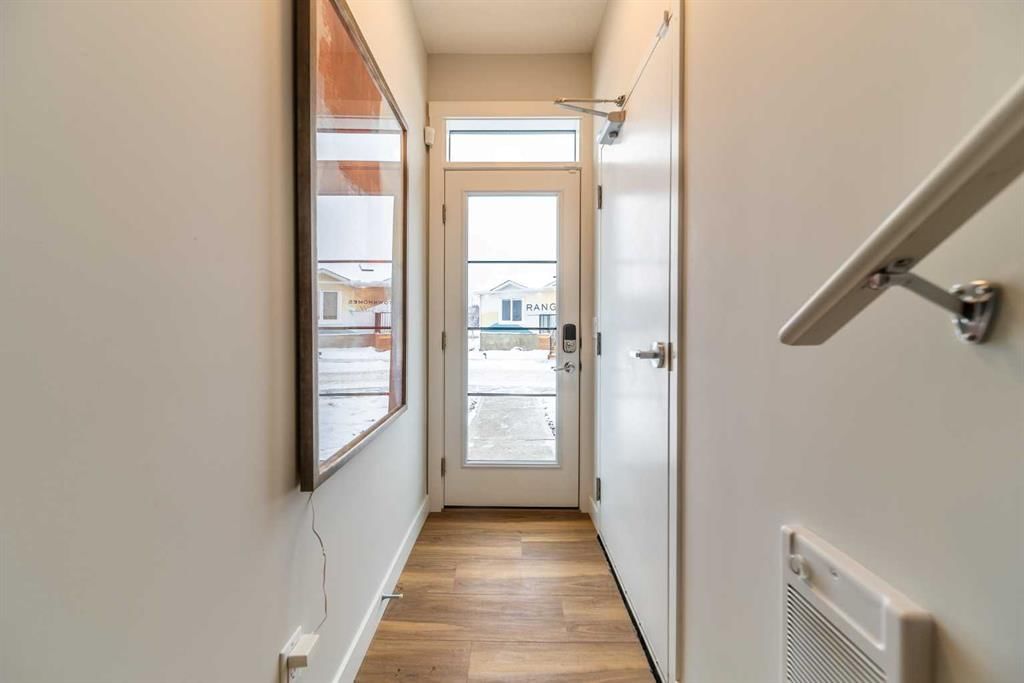
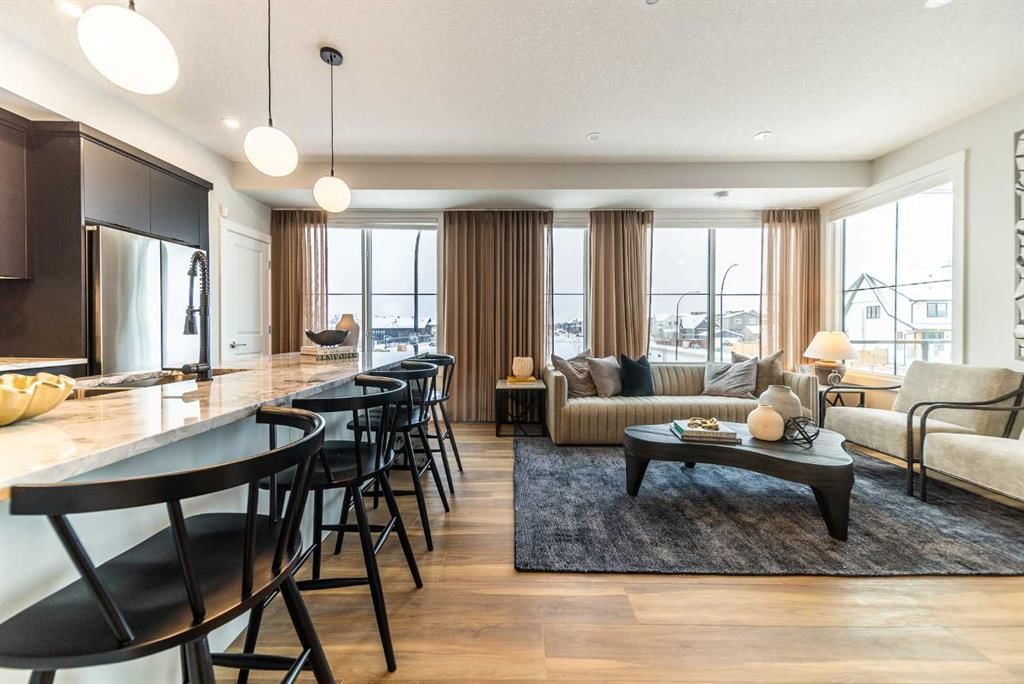
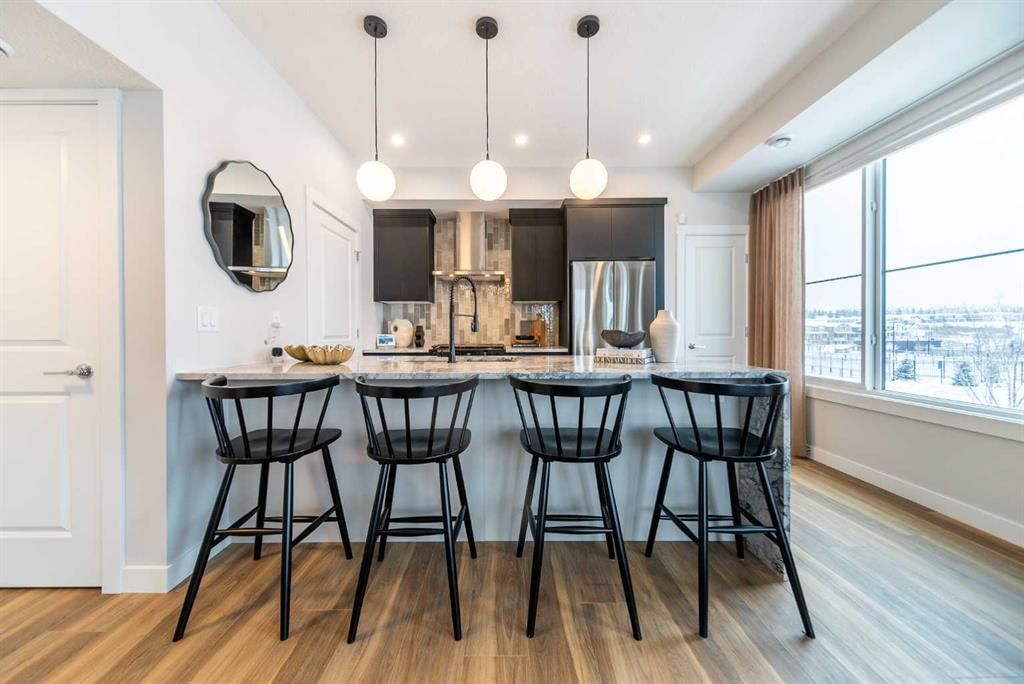
LIMITED TIME PROMOTION: Purchasers can choose 2 of 3 exclusive incentives: Free A/C supply and installation, Free Condo Fees for 2 years, or $5,000 towards Window Coverings. Welcome to 304, 4115 206 Ave SE - a beautifully designed Brubeck model by Brookfield Residential, located in the vibrant Brightside development in Seton. Offering over 1,000 sq. ft. of thoughtfully planned living space above grade, this 2-bedroom, 2.5-bathroom townhome delivers a perfect balance of modern design, functionality, and low-maintenance living. Step inside to a bright and inviting main floor, where the well-appointed kitchen features quartz countertops, full-height cabinetry with crown detail, island pendant lighting, and a chimney hood fan option, - creating a space that is both stylish and highly functional. The kitchen flows seamlessly into the dining and living areas, making it ideal for everyday living and entertaining. A convenient 2-piece powder room and access to one of two private balconies - complete with a gas line for your BBQ - complete the main level. On the upper level, both bedrooms are designed as private retreats, each featuring its own ensuite bathroom - perfect for added comfort and flexibility. The primary bedroom also offers access to a second private balcony, creating a peaceful outdoor space to start or end your day. Upper- level laundry adds to the home’s everyday convenience. The attached single garage provides secure parking along with additional storage, while upgrades such as LVP flooring on the entry stairwell, interior selection enhancements, and an air conditioning rough-in further elevate the home’s appeal. Located in the growing community of Seton, residents enjoy access to parks, playgrounds, and pathways, along with convenient access to major roadways and nearby amenities. Backed by both Brookfield Residential's builder warranty and Alberta New Home Warranty coverage, this exceptional home delivers comfort, style, and peace of mind for years to come. *Please note: Property is under construction and photos are from a show home and may not reflect the exact unit or finishes.
Condo / HOA Fee
$242.55/mo
Listing Information
MLS® NumberA2342093
StatusActive
List Price$395, 462
Days on MarketNew listing
OccupancyNew; Never Occupied
Property Details
Property TypeRow/Townhouse
Architectural StyleTownhouse-Stacked
ZoningM-1
Above-Grade Sq Ft1, 051 sq ft
Year Built2026
Bedrooms2
Full Bathrooms3
Half Bathrooms1
Total Bathrooms3.5
Parking TypeSingle Garage Attached
Interior
BasementNone
FlooringCarpet, Tile, Vinyl
Fireplaces0
HeatingForced Air
Air ConditioningRough-In
Exterior & Parking
ExteriorWood Frame
RoofAsphalt Shingle
FoundationPoured Concrete
Garage Spaces1
Total Parking1
Parking TypeSingle Garage Attached
Patio / DeckBalcony(s)
Site & Lot
Lot FeaturesBack Lane, Landscaped, Level, Low Maintenance Landscape
Legal Description0
Inclusions
Dishwasher,Dryer,Microwave Hood Fan,Range,Refrigerator,Washer
Condo Details
Unit Number304
Monthly Condo Fee$242.55/mo
Parking TypeSingle Garage Attached
Pet PolicyRestrictions, Cats OK, Dogs OK, Yes
Building AmenitiesVisitor Parking
Room Dimensions
Main Level
Living/Dining Room Combination14`2" × 13`4"
Kitchen13`6" × 8`6"
2pc Bathroom
Upper Level
Bedroom - Primary11`10" × 11`8"
3pc Ensuite bath5`7" × 5`7"
Bedroom11`4" × 10`4"
4pc Ensuite bath7`8" × 5`0"
Laundry
Property History
No previous MLS® listings on record for this property — this appears to be its first time offered. Want to know how often homes nearby change hands? Ask our team.
What did similar homes here actually sell for?
CalgaryListings Group clients see recent sold prices and sale-to-list ratios for homes just like this one — plus smart matches and one-tap showing requests. Free with your client portal account.