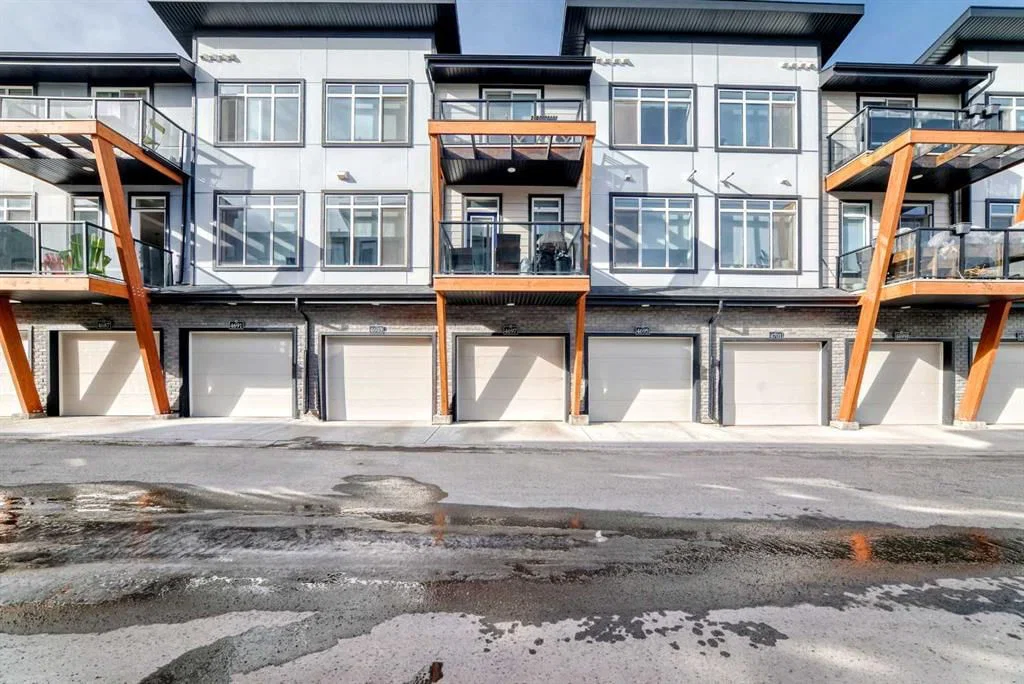
View all 33 photos
2
Bedrooms
1
Bathrooms
617
Sq ft
2023
Year built
$2,092
Property tax (2025)
$154
Condo / HOA fee /mo
1
Garage
$335,000
4697 SETON Drive SE, Calgary T3M 3T9
SetonActiveMLS® A2291690· 129 days on market
CalgaryListings Insight
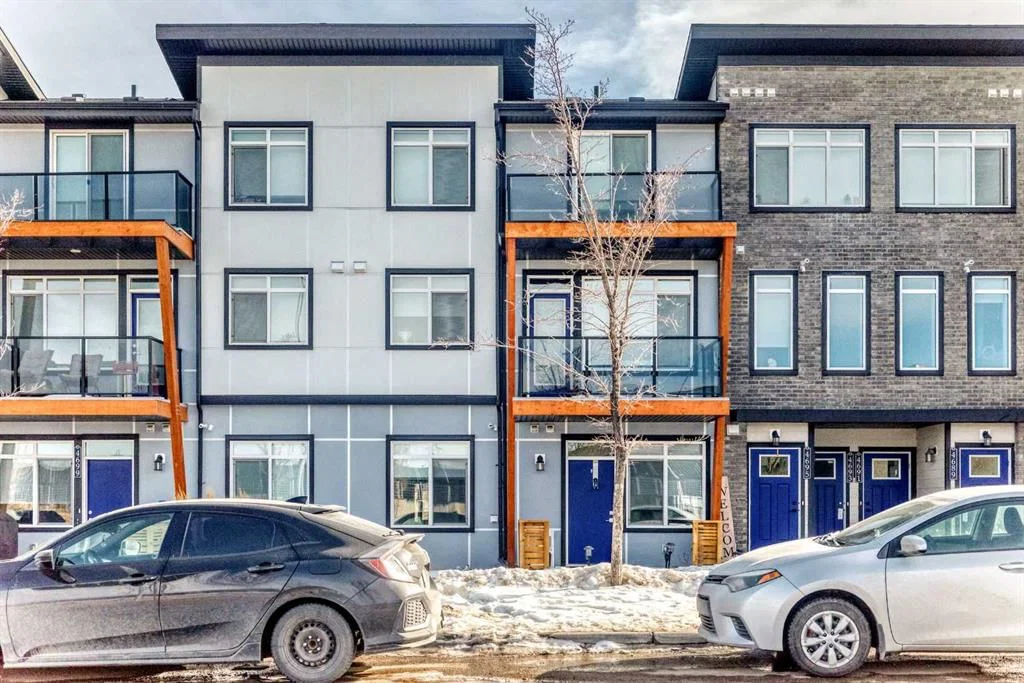
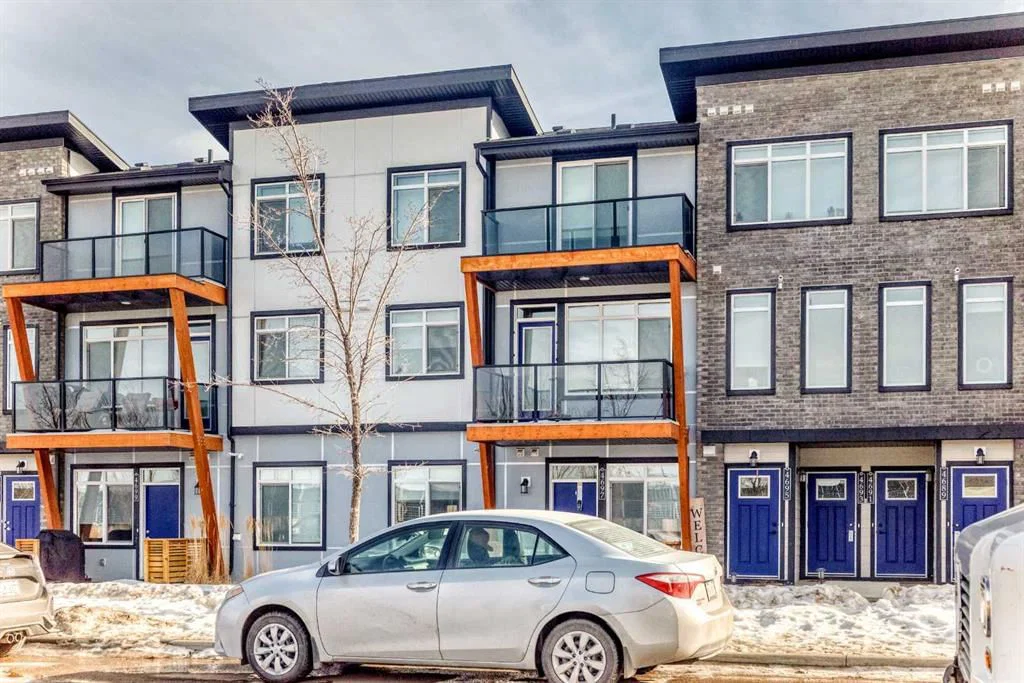
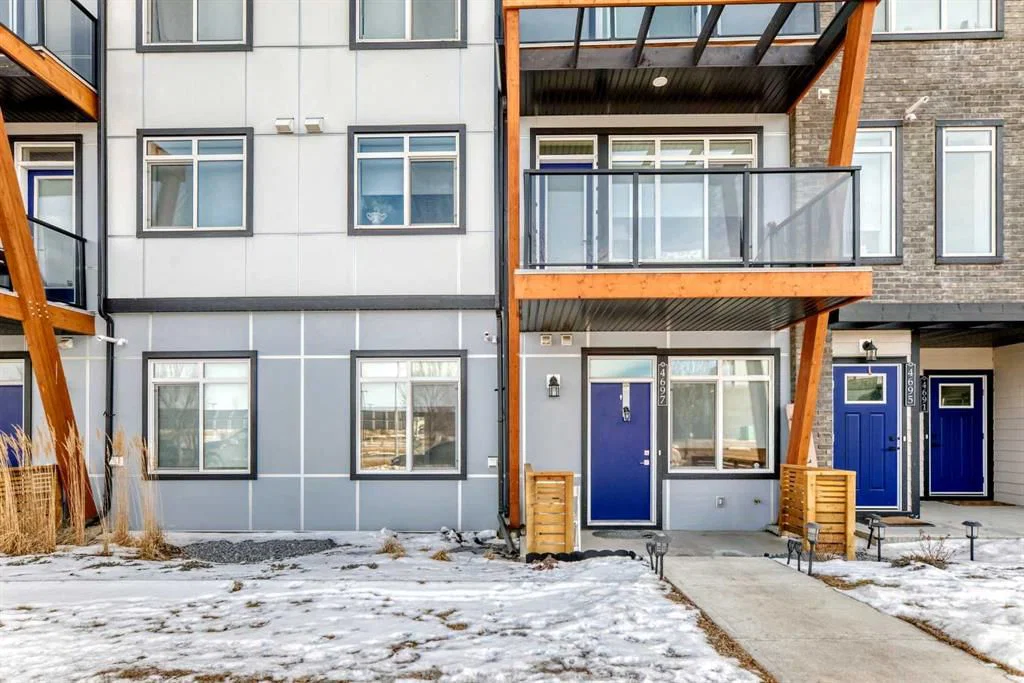
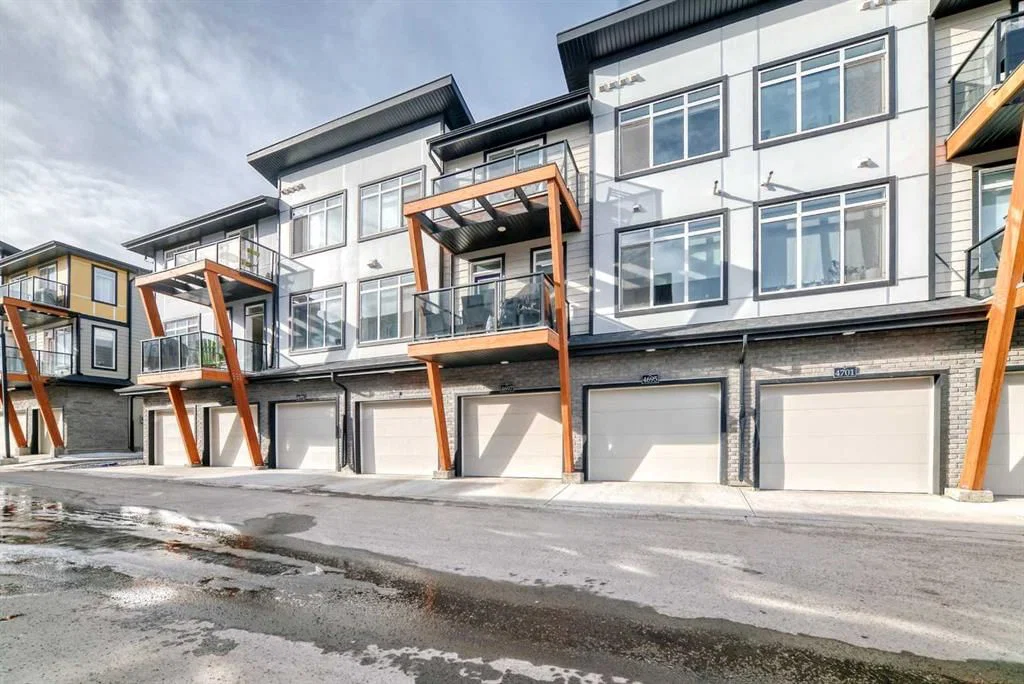
Located in the community of Seton, 4697 SETON Drive SE is a 2-bedroom home with 1 bathroom, built in 2023, offering 617 sq ft of living space above grade. Standout details include a single attached garage and vinyl plank flooring. Condo fees are approximately $154/month, including parking. For townhomes, review condo fees or HOA fees, exterior maintenance responsibilities, parking, pet rules, and resale fit. MLS® A2291690.
Located in the community of Seton, 4697 SETON Drive SE is a 2-bedroom home with 1 bathroom, built in 2023, offering 617 sq ft of living space above grade. Standout details include a single attached garage and vinyl plank flooring. Condo fees are approximately $154/month, including parking. For townhomes, review condo fees or HOA fees, exterior maintenance responsibilities, parking, pet rules, and resale fit. MLS® A2291690.
Want to see this home?
Tour this home in person with a CalgaryListings REALTOR® and get straight answers before you decide.
Ask a Question About This ListingCalgary Listings Group · eXp RealtyHomeowners · Free & InstantThinking of selling?Curious what your own home could be worth? Get an instant, no-obligation estimate based on current market data.
Get an Instant Home Evaluation →About this property
Welcome to this bright and beautifully maintained main floor townhouse, ideally located in the highly sought-after community of Seton, just minutes from the Seton YMCA and South Health Campus. Offering the perfect blend of comfort, convenience, and modern design, this home is ideal for first-time buyers, downsizers, or investors alike. Step inside to discover a thoughtfully designed open-concept floor plan that maximizes both space and natural light. The inviting living room provides a comfortable space to relax or entertain and offers direct access to your private covered patio, perfect for enjoying morning coffee or unwinding in the evening. The well-appointed kitchen is both stylish and functional, featuring sleek quartz countertops, stainless steel appliances, ample cabinetry, and a convenient peninsula island with breakfast bar seating, making it ideal for casual dining and entertaining. Large windows throughout the home fill the space with abundant natural light, creating a warm and welcoming atmosphere. The spacious primary bedroom provides a peaceful retreat, while the second bedroom or versatile den can easily accommodate guests, a home office, or additional living space to suit your needs. A modern 4-piece bathroom and a dedicated laundry room add to the home’s practicality and comfort. One of the standout features of this unit is the direct access from the laundry room to your single attached garage, offering added convenience and security, particularly during Calgary’s winter months. Enjoy an exceptional location with an abundance of amenities just steps away, including shops, restaurants, grocery stores, parks, and entertainment options. With easy access to major roadways such as Deerfoot Trail and Stoney Trail, commuting throughout the city is effortless. This move-in ready home combines modern finishes, functional living space, and an unbeatable location—a fantastic opportunity you won’t want to miss.
Property Taxes
$2,092.03/yr (2025)
Condo / HOA Fee
$153.7/mo
Listing Information
MLS® NumberA2291690
StatusActive
List Price$335, 000
Days on Market129 days
OccupancyOwner
Property Details
Property TypeRow/Townhouse
Architectural StyleTownhouse-Stacked
Zoning(M-1)
Above-Grade Sq Ft617 sq ft
Year Built2023
Bedrooms2
Full Bathrooms1
Total Bathrooms1
Parking TypeSingle Garage Attached
Interior
BasementNone
FlooringCarpet, Vinyl Plank
Fireplaces0
HeatingForced Air
Air ConditioningNone
Exterior & Parking
ExteriorBrick, Composite Siding, Mixed
RoofAsphalt Shingle
FoundationPoured Concrete
Garage Spaces1
Total Parking1
Parking TypeSingle Garage Attached
Patio / DeckPatio
Site & Lot
Lot FeaturesBack Lane, Landscaped, Lawn
Legal Description2310304
Inclusions
Dishwasher,Electric Stove,Microwave Hood Fan,Refrigerator,Washer/Dryer
Condo Details
Monthly Condo Fee$153.7/mo
Fee IncludesParking
Parking TypeSingle Garage Attached
Pet PolicyRestrictions
Building AmenitiesOther
Room Dimensions
Main Level
Entrance3`6" × 3`11"
Living Room11`11" × 10`10"
Kitchen With Eating Area13`3" × 8`8"
4pc Bathroom7`9" × 4`11"
Bedroom9`0" × 8`9"
Bedroom - Primary9`6" × 10`1"
Covered Porch11`2" × 6`6"
Property History
No previous MLS® listings on record for this property — this appears to be its first time offered. Want to know how often homes nearby change hands? Ask our team.
What did similar homes here actually sell for?
CalgaryListings Group clients see recent sold prices and sale-to-list ratios for homes just like this one — plus smart matches and one-tap showing requests. Free with your client portal account.