View all 40 photos
3
Bedrooms
4
Bathrooms
1,600
Sq ft
2023
Year built
$4,412
Property tax (2026)
2
Garage
2,680
Lot sq ft
$649,000
107 Aquila Drive NW, Calgary T3R 2C4
Glacier RidgeNewMLS® A2341769· New listing
CalgaryListings Insight
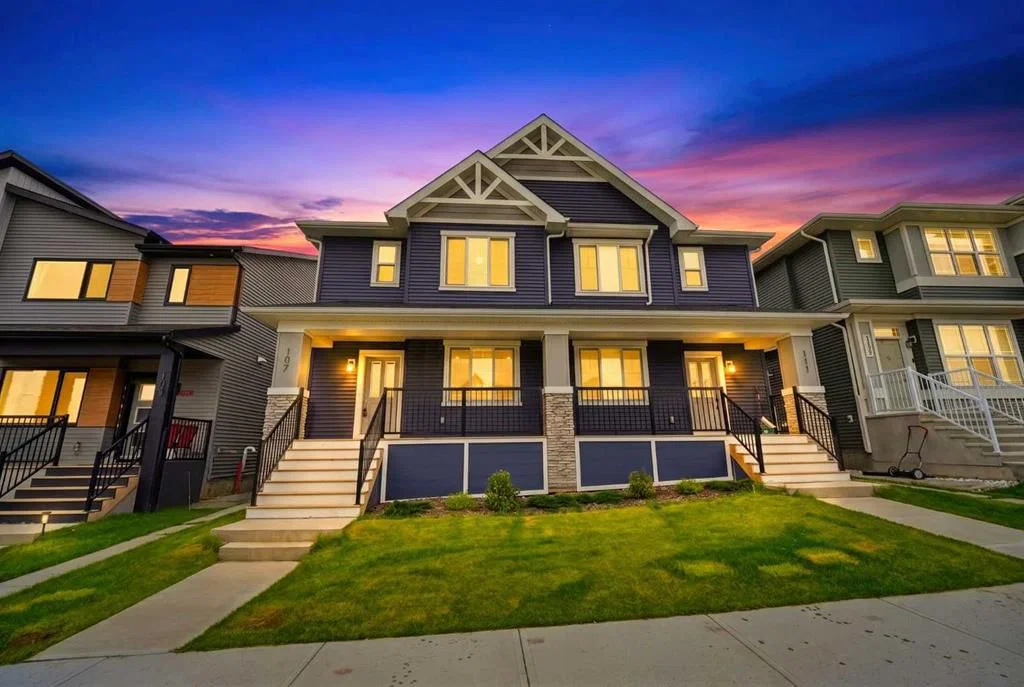
This home at 107 Aquila Drive NW is a 3-bedroom home with 4.5 bathrooms. Built in 2023, it is located in the community of Glacier Ridge and offers 1,600 sq ft of living space above grade. Additional features include a fully finished basement with a separate entrance, a double garage, tile flooring, a fireplace, and air conditioning. Before writing, ask about recent comparable sales, inspection items, permits, basement development, and long-term resale fit. If rental income is part of the plan, verify suite legality, permits, insurance, lender treatment, and current lease details before removing conditions. This one is new to market, so showing access and offer timing may matter. MLS® A2341769.
This home at 107 Aquila Drive NW is a 3-bedroom home with 4.5 bathrooms. Built in 2023, it is located in the community of Glacier Ridge and offers 1,600 sq ft of living space above grade. Additional features include a fully finished basement with a separate entrance, a double garage, tile flooring, a fireplace, and air conditioning. Before writing, ask about recent comparable sales, inspection items, permits, basement development, and long-term resale fit. If rental income is part of the plan, verify suite legality, permits, insurance, lender treatment, and current lease details before removing conditions. This one is new to market, so showing access and offer timing may matter. MLS® A2341769.
Want to see this home?
Tour this home in person with a CalgaryListings REALTOR® and get straight answers before you decide.
Ask a Question About This ListingCalgary Listings Group · eXp RealtyHomeowners · Free & InstantThinking of selling?Curious what your own home could be worth? Get an instant, no-obligation estimate based on current market data.
Get an Instant Home Evaluation →About this property
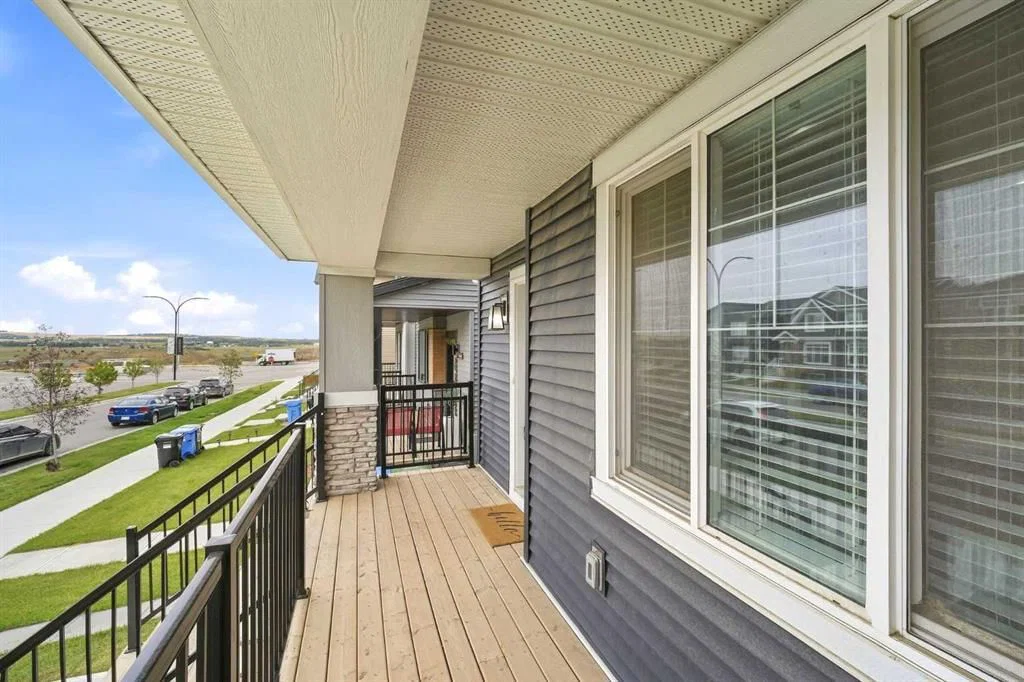
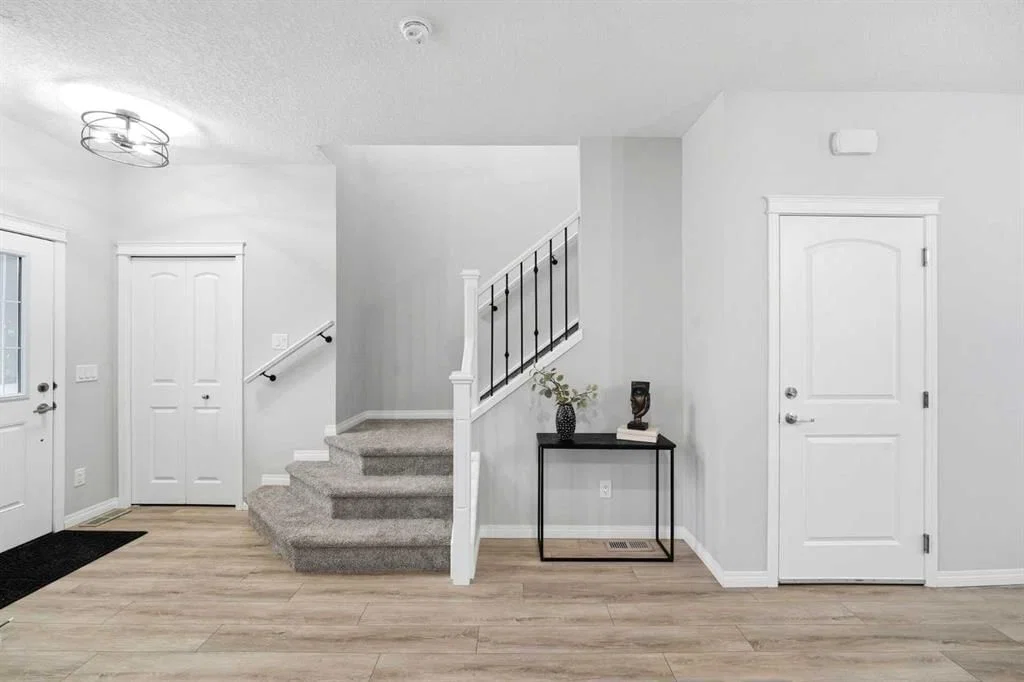
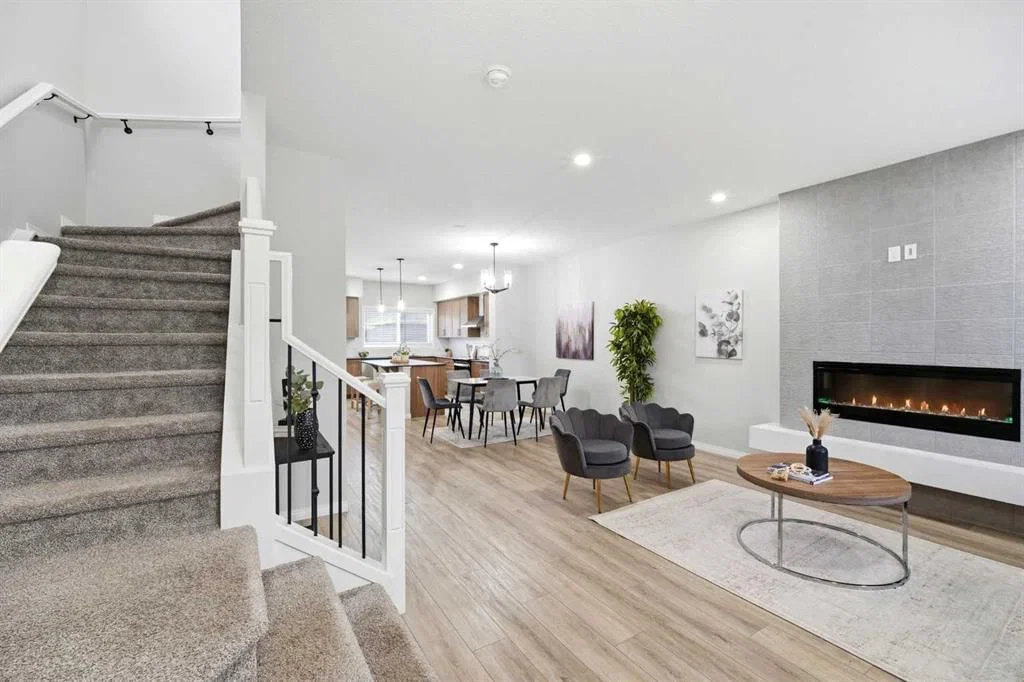
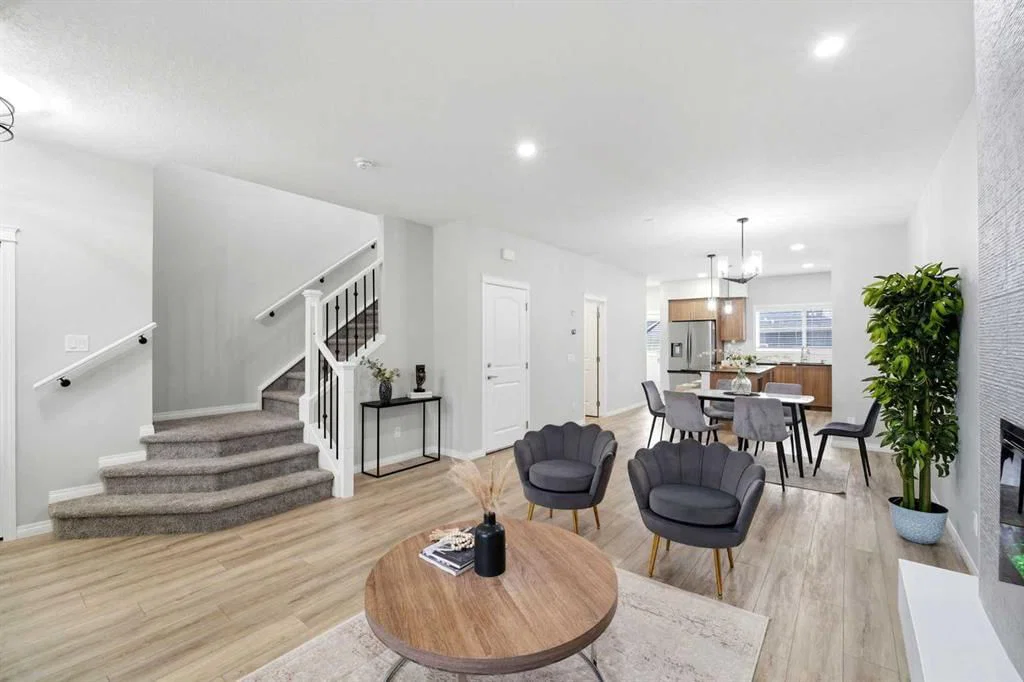
Why choose between your dream family home and a smart investment when you can have both? Welcome to this beautifully designed, recently built semi-detached home in the thriving community of Glacier Ridge, offering the perfect blend of modern comfort, family-friendly functionality, and income-generating potential. Situated on a premium lot, this bright and spacious home features over 2,200 sq. ft. of finished living space, a double detached garage, air conditioning, a fireplace, and a fully finished legal basement suite—providing exceptional flexibility and long-term value. Freshly painted throughout and filled with natural light, the home is thoughtfully designed to meet the needs of a growing family while offering an opportunity to offset mortgage costs. The main floor welcomes you with 9-ft ceilings, a cozy fireplace, and an inviting open-concept layout that makes everyday living and entertaining effortless. At the heart of the home is a chef-inspired kitchen featuring stainless steel appliances, elegant cabinetry, a large central island, mosaic tile backsplash, built-in microwave, chimney hood fan, and a spacious walk-in pantry. Upstairs, the private primary retreat offers a generous walk-in closet and a spa-inspired ensuite with a large vanity, undermount sink, and oversized glass shower. Two additional bedrooms provide comfortable space for children, guests, or a home office. A versatile bonus room is ideal for movie nights, a playroom, study area, or family lounge, while convenient upper-level laundry adds to the home's everyday practicality. The professionally finished legal basement suite is a standout feature. Complete with its own private entrance, kitchen, bedroom, full bathroom, laundry, and comfortable living area, the suite offers a range of possibilities—from rental income and mortgage assistance to multi-generational living, extended family accommodation, or a private space for long-term guests. Located in Glacier Ridge, one of Calgary's growing communities, residents enjoy access to parks, walking paths, playgrounds, future schools, and convenient amenities, including the recently opened multi-use community hub, The Village. Whether you're a growing family searching for more space, a first-time buyer looking for mortgage support, or an investor seeking a turnkey income-producing property, this home offers an exceptional combination of comfort, flexibility, and financial opportunity. Modern. Spacious. Income-Generating. Family-Focused. Book your private showing today and discover a home designed to help you live well while building for the future.
Property Taxes
$4,412/yr (2026)
Listing Information
MLS® NumberA2341769
StatusActive
List Price$649, 000
Days on MarketNew listing
OccupancyVacant
Property Details
Property TypeSemi Detached (Half Duplex)
Architectural Style2 Storey, Attached-Side by Side
ZoningR-Gm
Above-Grade Sq Ft1, 600 sq ft
Year Built2023
Bedrooms3
Full Bathrooms4
Half Bathrooms1
Total Bathrooms4.5
Interior
BasementFull, Finished, Separate/Exterior Entry
FlooringCarpet, Ceramic Tile, Laminate
Fireplaces1
HeatingForced Air
Air ConditioningCentral Air
Exterior & Parking
ExteriorWood Frame
RoofAsphalt Shingle
FoundationPoured Concrete
Garage Spaces2
Total Parking2
Patio / DeckBalcony(s)
Site & Lot
Lot Size2, 680 sq ft
Lot Acres0.06 acres
Lot Width24.05
Lot FeaturesBack Lane, See Remarks
Legal Description2311588;19;8
Inclusions
Central Air Conditioner,Dishwasher,Electric Stove,Microwave,Refrigerator,Washer/Dryer Stacked,Window Coverings
Room Dimensions
Main Level
Living Room16`2" × 16`4"
Dining Room12`9" × 10`11"
2pc Bathroom5`5" × 5`5"
Kitchen16`2" × 12`4"
Pantry5`5" × 7`0"
Foyer5`5" × 3`8"
Porch - Enclosed18`7" × 5`9"
Second Level
Bedroom10`5" × 9`2"
Bedroom13`0" × 9`0"
Family Room12`9" × 15`3"
4pc Bathroom5`5" × 7`10"
Laundry3`0" × 4`4"
3pc Ensuite bath7`7" × 7`10"
Walk-In Closet3`9" × 6`5"
Bedroom - Primary10`6" × 15`6"
Basement Level
Bedroom11`6" × 11`2"
Walk-In Closet6`8" × 6`7"
4pc Bathroom5`0" × 8`4"
Laundry5`0" × 3`5"
Breakfast Nook11`6" × 8`6"
Kitchen14`7" × 9`9"
Hall8`6" × 7`9"
Property History
No previous MLS® listings on record for this property — this appears to be its first time offered. Want to know how often homes nearby change hands? Ask our team.
What did similar homes here actually sell for?
CalgaryListings Group clients see recent sold prices and sale-to-list ratios for homes just like this one — plus smart matches and one-tap showing requests. Free with your client portal account.