← Back to all Calgary listings

41 Annette Landing NW, Calgary

Glacier Ridge
SoldMLS® A2266178· was on the market 28 days
Last listed at $589,900
Sold
The sale price and sold-to-list ratio for this home are members-only under Alberta VOW rules.
Takes 10 seconds · no spam · board rules require a free account
3
Bedrooms
3.5
Bathrooms
1,830
Sq ft
2025
Year built
$951
Property tax (2025)
2,680
Lot sq ft
CalgaryListings Insight
This home at 41 Annette Landing NW is a 3-bedroom home with 3.5 bathrooms. Built in 2025, it is located in the community of Glacier Ridge and offers 1,830 sq ft of living space above grade. Standout details include vinyl plank flooring. Before writing, ask about recent comparable sales, inspection items, permits, basement development, and long-term resale fit. If rental income is part of the plan, verify suite legality, permits, insurance, lender treatment, and current lease details before removing conditions. This sale can help you understand current pricing in the area. Ask us how it compares with nearby active and recently sold homes. MLS® A2266178.

Thinking of selling nearby?

This property sold in Glacier Ridge. Find out what your home could be worth in today’s market — no obligation.

Get Your Free Home ValuationBrowse Active ListingsCalgary Listings Group · eXp Realty

About this property

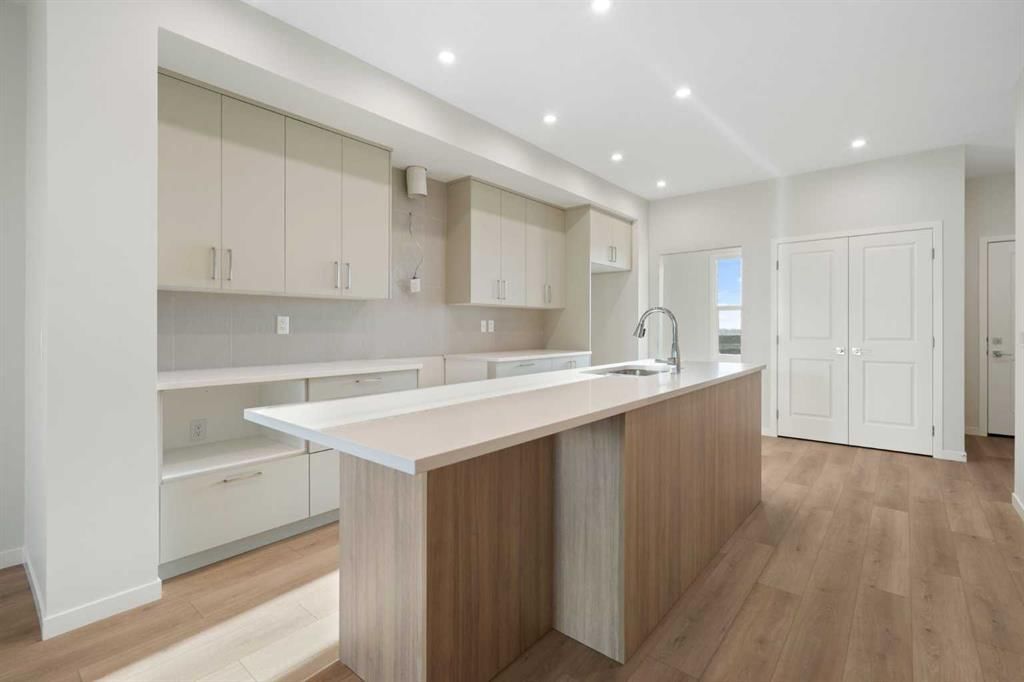
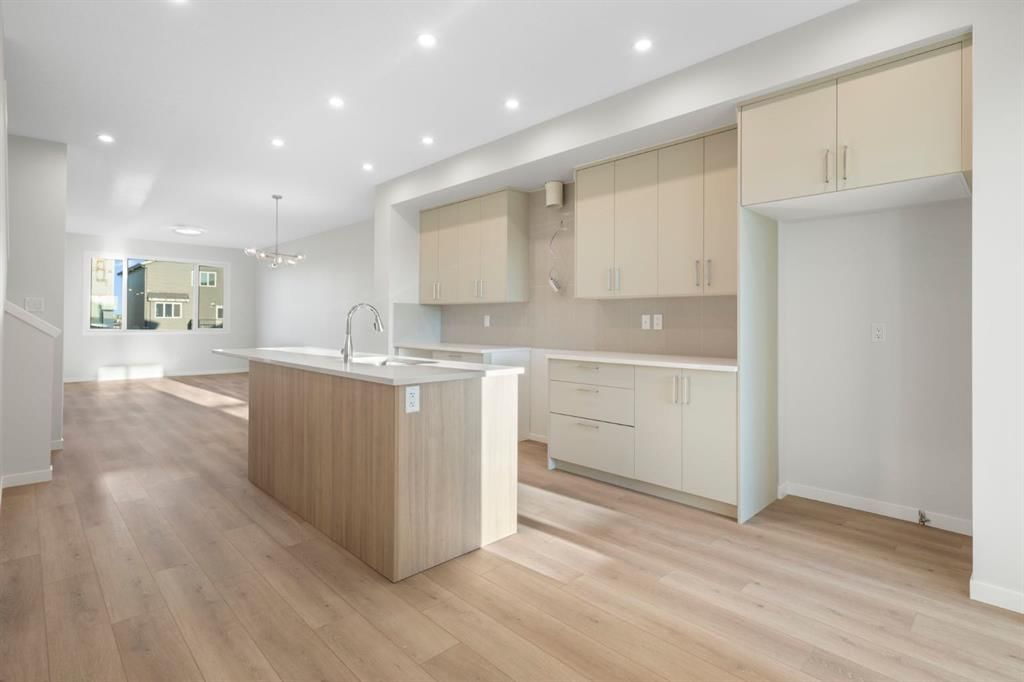
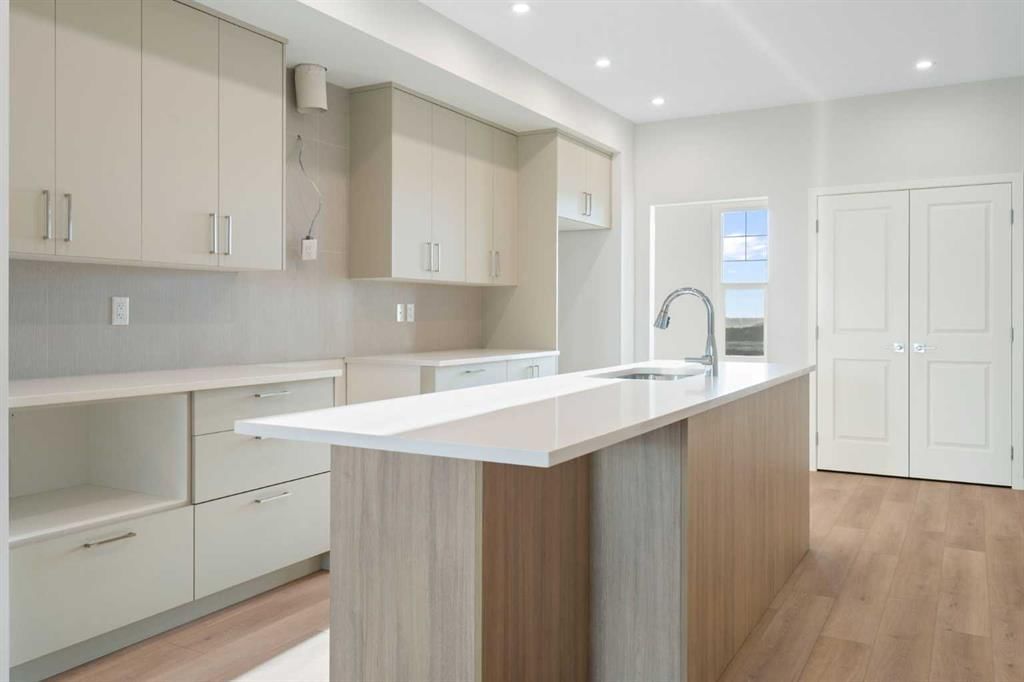
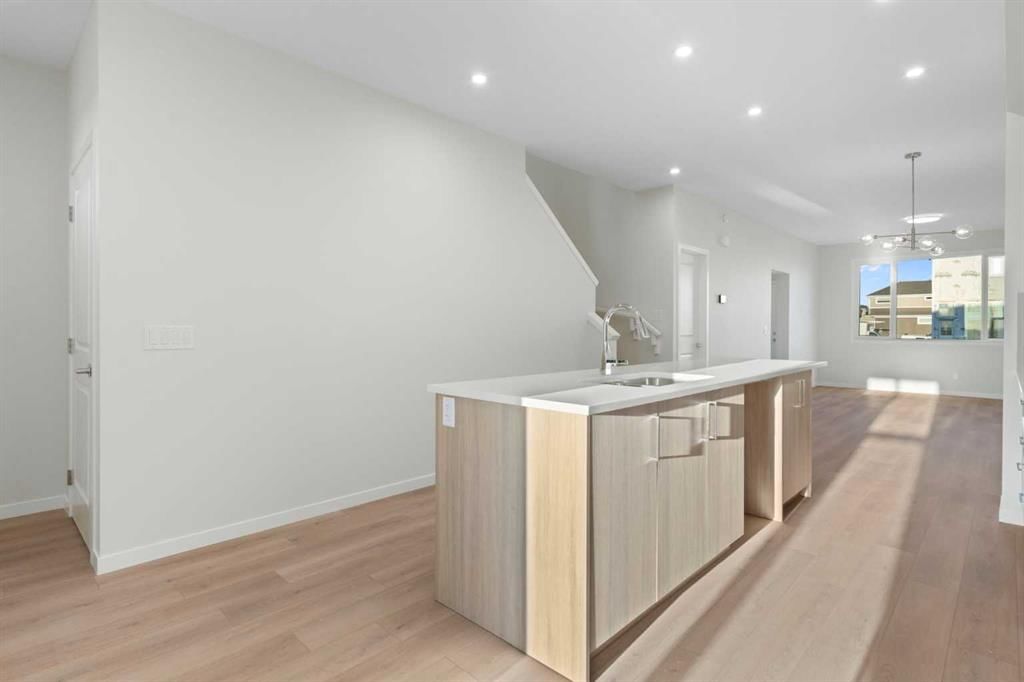
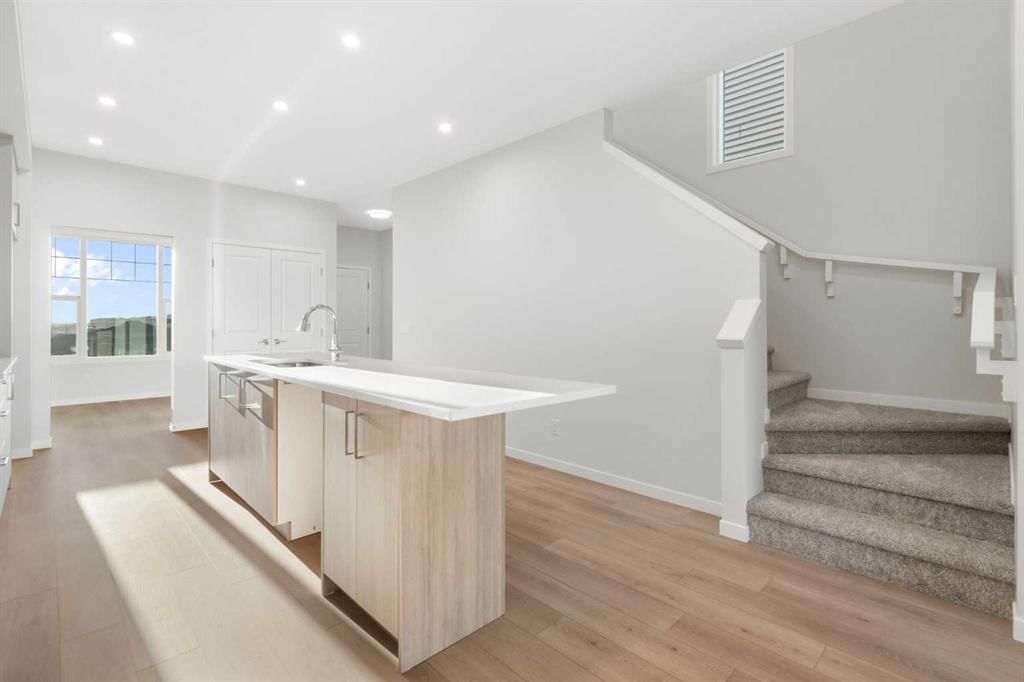
Welcome to Glacier Ridge, where timeless design meets the natural beauty of Calgary’s northwest. This exceptional paired home combines modern warmth with everyday functionality - the perfect fit for families, professionals, or anyone who values both style and substance. Step inside and you’ll immediately feel the difference. The main floor is open, bright, and designed for connection. Light oak luxury vinyl plank flooring runs throughout, setting a warm, natural tone that flows seamlessly from the foyer to the great room. The kitchen is the true centerpiece - featuring soft beige cabinetry, a natural wood island, and white quartz countertops that add a fresh, polished touch. Subtle textured backsplash tile and chrome fixtures complete the look with understated elegance. Whether you’re hosting a dinner party or enjoying a quiet morning coffee, this kitchen is built to impress. The flex room at the front of the home offers versatility - perfect for a home office or a kids playroom. The dining nook opens to the rear deck, creating effortless indoor-outdoor living. A convenient mudroom and half bath finish off a main level that feels both beautiful and practical. Upstairs, the layout is designed with real life in mind. The primary suite offers a peaceful retreat with a walk-in closet and spa-inspired ensuite featuring dual sinks and a glass-enclosed shower. The bonus room provides a second living area for family movie nights or quiet downtime. Two additional bedrooms, a full bath, and upper laundry complete this thoughtfully planned upper level. What truly sets this home apart is its separate side entrance and suite-ready basement, already roughed in for a future legal suite (subject to city approval & permits). It’s a smart investment for those looking to add flexibility, income potential, or multi-generational living options. Throughout the home, every finish has been selected for its timeless appeal - natural wood tones, soft neutrals, and polished chrome details that create a cohesive, high-end feel. It’s modern yet inviting, elegant yet livable. Located in one of Calgary’s most sought-after new communities, Glacier Ridge offers a lifestyle that’s hard to beat - surrounded by scenic pathways, future parks, and mountain views, all within easy reach of major amenities and northwest conveniences. This is more than just a beautiful home - it’s a smart move into a growing, connected community. Book your private showing today and see why life in Glacier Ridge feels like home.

Remarks as published by the listing brokerage while this home was on the market. Open house dates, showing instructions and offer deadlines in this text have passed.

Property Taxes
$951/yr (2025)

Listing Information

MLS® NumberA2266178
StatusSold
List Price$589, 900
Days on Market28 days
OccupancyNew; Never Occupied

Property Details

Property TypeSemi Detached (Half Duplex)
Architectural Style2 Storey, Attached-Side by Side
ZoningR-G
Above-Grade Sq Ft1, 830 sq ft
Year Built2025
Bedrooms3
Full Bathrooms3
Half Bathrooms1
Total Bathrooms3.5

Interior

BasementFull, Unfinished, Separate/Exterior Entry
FlooringCarpet, Tile, Vinyl Plank
Fireplaces0
HeatingHigh Efficiency
Air ConditioningNone

Exterior & Parking

ExteriorVinyl Siding
RoofAsphalt Shingle
FoundationPoured Concrete
Total Parking2
Patio / DeckDeck

Site & Lot

Lot Size2, 680 sq ft
Lot Acres0.06 acres
Lot Width24.12
Lot FeaturesBack Lane, Back Yard, Rectangular Lot
Legal Description2412324;31;44

Inclusions

See Remarks

Room Dimensions

Main Level
Office9`3" × 11`10"
Kitchen With Eating Area17`8" × 12`3"
Dining Room11`10" × 11`7"
Living Room13`0" × 11`7"
Mud Room9`6" × 4`7"
2pc Bathroom
Upper Level
Bedroom11`11" × 8`2"
Bedroom - Primary13`4" × 11`8"
4pc Ensuite bath
Bonus Room9`5" × 12`10"
Laundry5`11" × 3`5"
4pc Bathroom
Bedroom10`4" × 8`3"

Listing Office

Royal LePage Benchmark
Listing data provided via MLS®. Not intended to solicit buyers or sellers already under contract.

Property History

No previous MLS® listings on record for this property — this appears to be its first time offered. Want to know how often homes nearby change hands? Ask our team.

Schools near this home

  • Bearspaw Christian School & CollegePrivate/Charter · Elementary/Junior High/Senior High · 1.2 km · about 3 mins by car
  • Blessed Marie-RoseCatholic (CCSD) · Elementary/Junior High · 3.2 km · about 5 mins by carSchool website
  • West View SchoolPublic (CBE) · Elementary/Junior High/Senior High · 3.2 km · about 5 mins by carSchool website
  • Our Lady of Grace SchoolCatholic (CCSD) · Elementary/Junior High · 3.7 km · about 6 mins by carSchool website
  • Renert SchoolPrivate/Charter · Elementary/Junior High/Senior High · 4.2 km · about 7 mins by car

Distances and drive times are measured from the centre of Glacier Ridge, not from this address. Designation depends on address, grade, program and capacity and changes from year to year — check the CBE or Calgary Catholic finder before you buy.

Commute from Glacier Ridge

DestinationBy carBy transit
Downtown Calgary26 mins1 hour 15 mins
University of Calgary18 mins55 mins
Foothills Medical Centre20 mins1 hour
Calgary International Airport22 mins1 hour 25 mins
CrossIron Mills17 mins—
Shane Homes YMCA at Rocky Ridge9 mins45 mins

Off-peak estimates measured from the centre of Glacier Ridge, not from this address. Live traffic varies.

Questions about this home

Is 41 Annette Landing NW still for sale?

No. The MLS® record for 41 Annette Landing NW in Glacier Ridge (MLS® A2266178) is marked sold. The last publicly advertised asking price was $589,900; the final sale price is available only to signed-in members under Alberta VOW rules.

How many bedrooms and bathrooms does 41 Annette Landing NW have?

41 Annette Landing NW in Glacier Ridge has 3 bedrooms and 3.5 bathrooms. The listing records 1,830 sq ft above grade. It is a semi-detached home (half duplex).

Live MLS® Data · Calgary Listings Group · Serving Calgary Since 1997

Similar homes still for sale in Glacier Ridge

All Glacier Ridge listings →

Active MLS® listings in Glacier Ridge closest to this home on price, bedrooms and size. Updated every 10 minutes.

Recently sold in Glacier Ridge

All Glacier Ridge listings →
Enlarged listing photo

Free account · no cost, no obligation

Everything we give our clients, before you're one.

One free account opens the whole toolkit — the guides we write for Calgary buyers and sellers, the checklists we actually use on deals, the video library, and a concierge that answers your questions any time of day.

Already have one? Sign in →

Takes about twenty seconds. Unsubscribe any time.