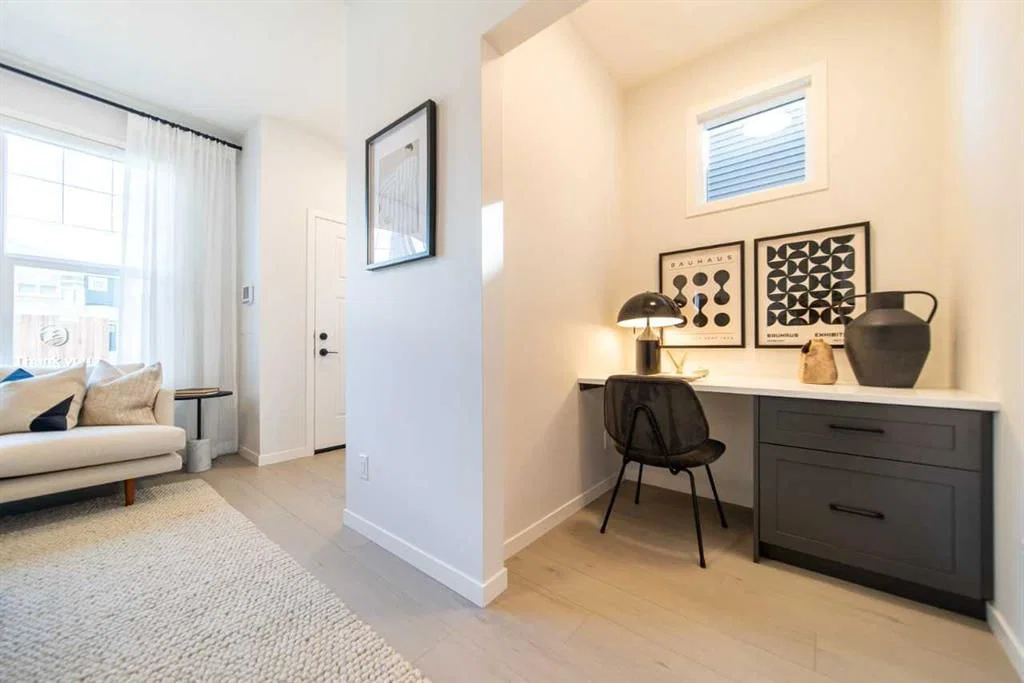
View all 18 photos
3
Bedrooms
3
Bathrooms
1,485
Sq ft
2024
Year built
$3,976
Property tax (2026)
2
Garage
2,464
Lot sq ft
$629,900
524 Tekarra Drive NW, Calgary T3R2G1
Glacier RidgeActiveMLS® A2331191· 15 days on market
CalgaryListings Insight
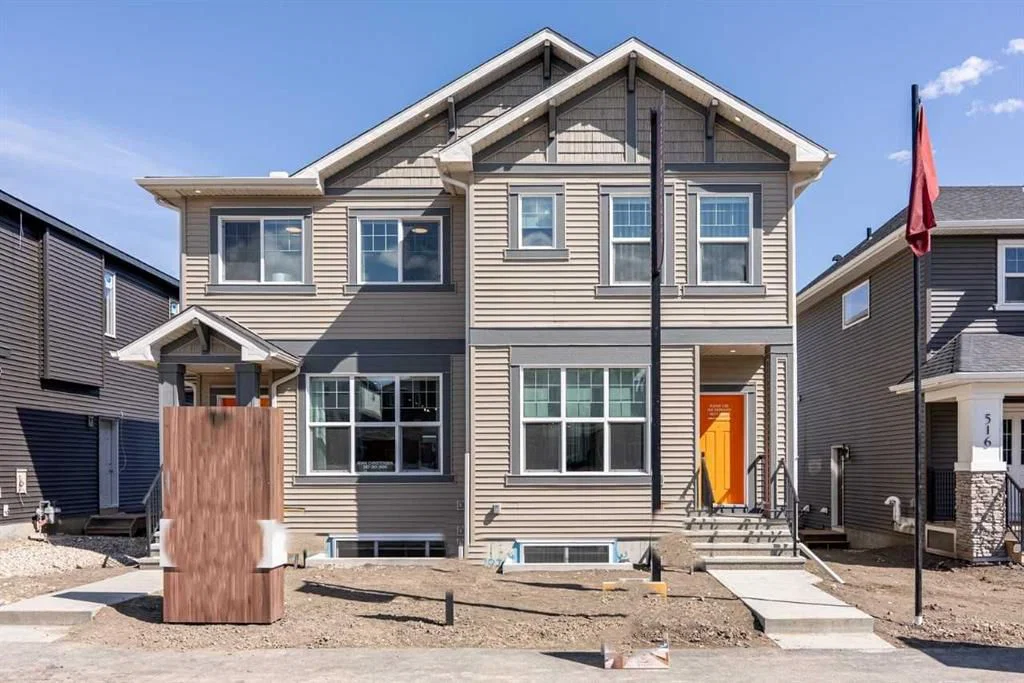
This home at 524 Tekarra Drive NW is a 3-bedroom home with 3.5 bathrooms. Built in 2024, it is located in the community of Glacier Ridge and offers 1,485 sq ft of living space above grade. Highlights include a double garage, vinyl plank flooring, and air conditioning. Before writing, ask about recent comparable sales, inspection items, permits, basement development, and long-term resale fit. MLS® A2331191.
This home at 524 Tekarra Drive NW is a 3-bedroom home with 3.5 bathrooms. Built in 2024, it is located in the community of Glacier Ridge and offers 1,485 sq ft of living space above grade. Highlights include a double garage, vinyl plank flooring, and air conditioning. Before writing, ask about recent comparable sales, inspection items, permits, basement development, and long-term resale fit. MLS® A2331191.
Want to see this home?
Tour this home in person with a CalgaryListings REALTOR® and get straight answers before you decide.
Ask a Question About This ListingCalgary Listings Group · eXp RealtyHomeowners · Free & InstantThinking of selling?Curious what your own home could be worth? Get an instant, no-obligation estimate based on current market data.
Get an Instant Home Evaluation →About this property
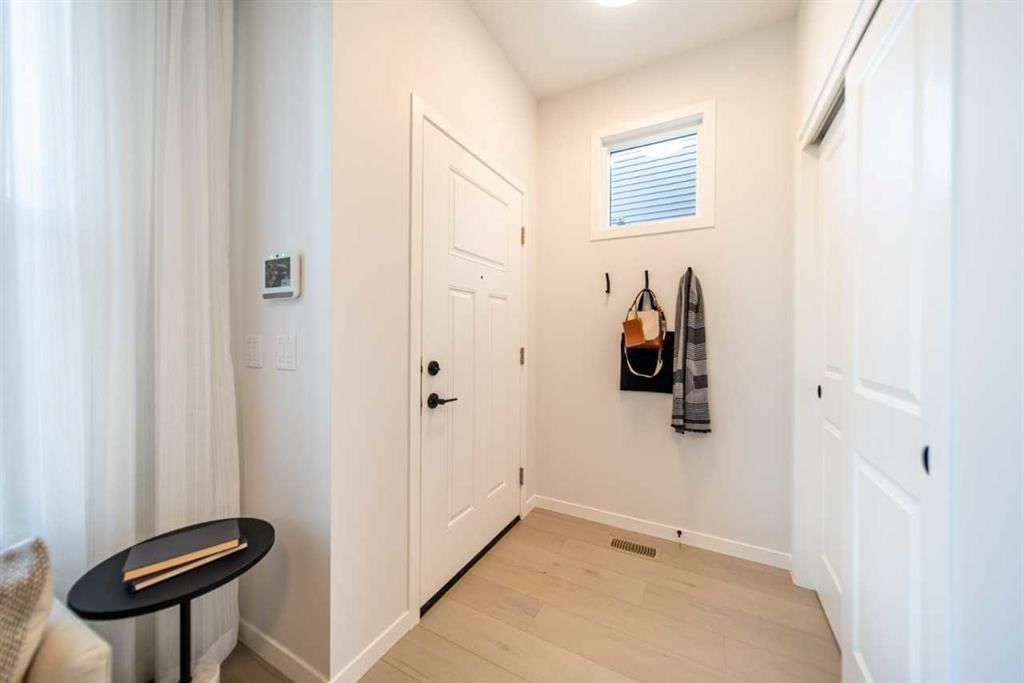
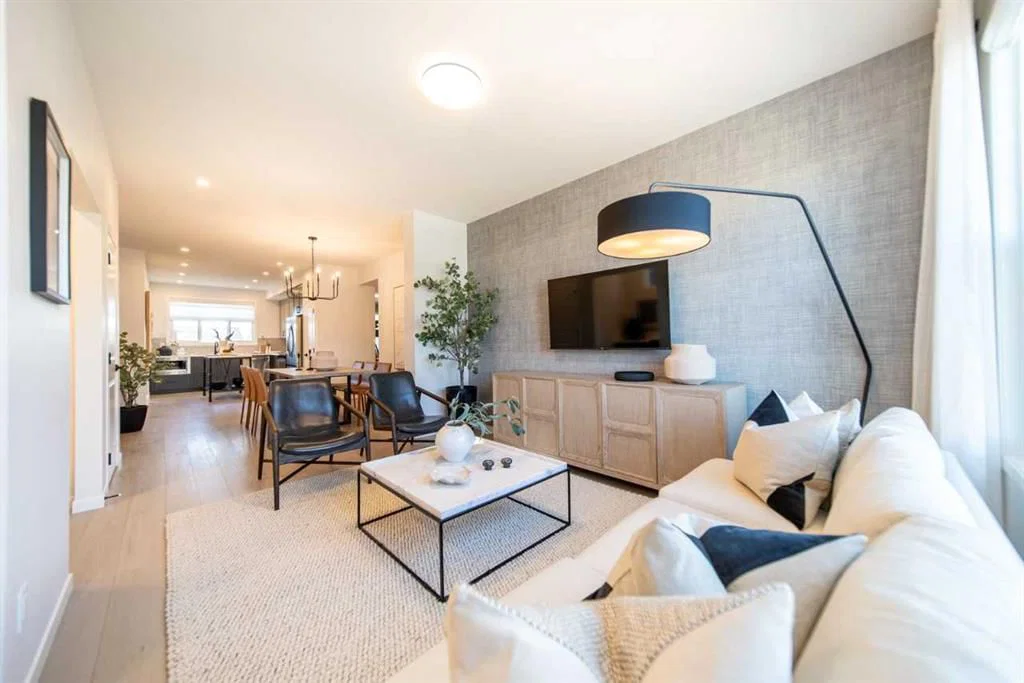
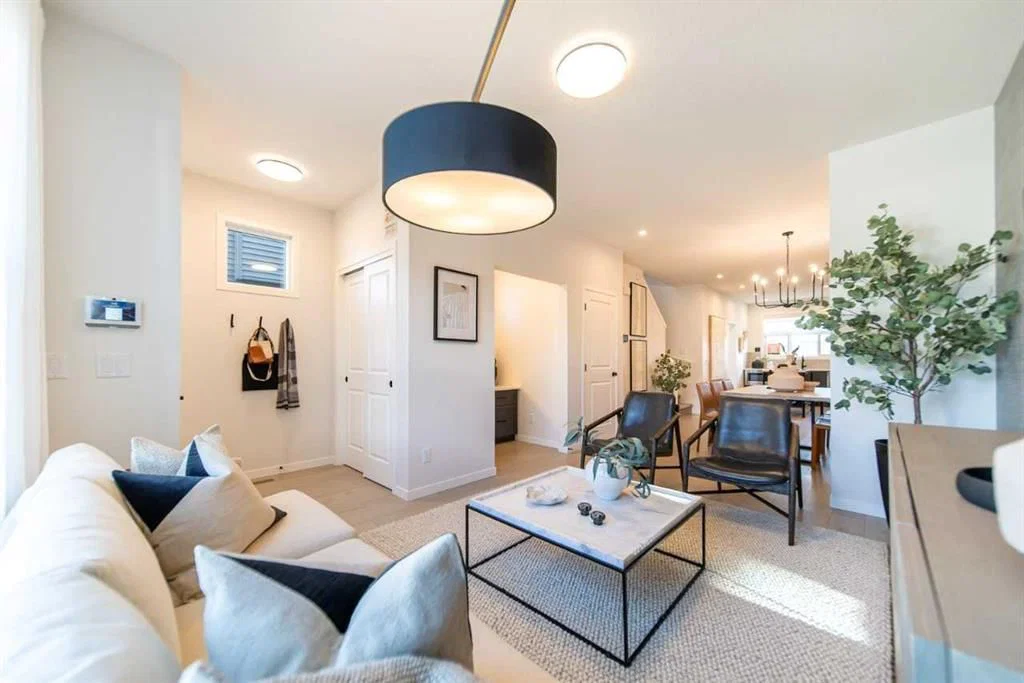
Welcome to Glacier Ridge, the new North West’s premier community! Here is your opportunity to purchase the Cedarglen Acme Showhome, with a finished DETACHED GARAGE. This expertly designed space uses every square foot with precision, from the spacious Great Room to the fully upgraded kitchen, this open floor plan gives you a sense of the home’s functionality from the front door. Once you’ve left the mudroom replete with a built-in bench, you’ll find every homeowner’s dream: a deck and BBQ gasline just waiting for the summer grille season to start up. Find three bedrooms on the second floor and a large Laundry Room befitting a home twice its size. Located along Tekarra Drive just steps from the Village of Glacier Ridge, the newly opened HOA facility, this home boasts one of the most important mantras in real estate. Location, location, location! This Acme showhome takes the best of Cedarglen’s design and optimizes form and functionality without compromise.
Property Taxes
$3,976/yr (2026)
Listing Information
MLS® NumberA2331191
StatusActive
List Price$629, 900
Days on Market15 days
OccupancyNew; Never Occupied
Property Details
Property TypeSemi Detached (Half Duplex)
Architectural Style2 Storey, Attached-Side by Side
ZoningR-G
Above-Grade Sq Ft1, 485 sq ft
Year Built2024
Bedrooms3
Full Bathrooms3
Half Bathrooms1
Total Bathrooms3.5
Interior
BasementFull, Unfinished, Separate/Exterior Entry
FlooringCarpet, Vinyl Plank
Fireplaces0
HeatingForced Air, Natural Gas
Air ConditioningCentral Air
Exterior & Parking
ExteriorVinyl Siding, Wood Frame
RoofAsphalt Shingle
FoundationPoured Concrete
Garage Spaces2
Total Parking2
Patio / DeckDeck
Site & Lot
Lot Size2, 464 sq ft
Lot Acres0.06 acres
Lot Width24.05
Lot FeaturesBack Lane, Back Yard, Landscaped, Low Maintenance Landscape, Street Lighting, Underground Sprinklers
Legal Description2410745;29;30
Inclusions
Dishwasher,Dryer,Electric Range,Garage Control(s),Humidifier,Microwave,Range Hood,Refrigerator,Tankless Water Heater,Washer,Window Coverings
Room Dimensions
Main Level
2pc Bathroom0`0" × 0`0"
Nook11`8" × 11`10"
Great Room10`10" × 111`4"
Upper Level
4pc Bathroom0`0" × 0`0"
4pc Ensuite bath0`0" × 0`0"
Flex Space13`7" × 10`8"
Bedroom - Primary10`8" × 13`1"
Bedroom7`11" × 12`1"
Bedroom7`7" × 12`1"
Property History
No previous MLS® listings on record for this property — this appears to be its first time offered. Want to know how often homes nearby change hands? Ask our team.
What did similar homes here actually sell for?
CalgaryListings Group clients see recent sold prices and sale-to-list ratios for homes just like this one — plus smart matches and one-tap showing requests. Free with your client portal account.