← Back to all Calgary listings

238 Aquila Drive NW, Calgary

Glacier Ridge
SoldMLS® A2315551· was on the market 23 days
Last listed at $579,000
Sold
The sale price and sold-to-list ratio for this home are members-only under Alberta VOW rules.
Takes 10 seconds · no spam · board rules require a free account
3
Bedrooms
3.5
Bathrooms
1,836
Sq ft
2023
Year built
$3,977
Property tax (2025)
2,400
Lot sq ft
CalgaryListings Insight
This home at 238 Aquila Drive NW is a 3-bedroom home with 3.5 bathrooms. Built in 2023, it is located in the community of Glacier Ridge and offers 1,836 sq ft of living space above grade. This home also offers a walkout basement and vinyl plank flooring. Before writing, ask about recent comparable sales, inspection items, permits, basement development, and long-term resale fit. If rental income is part of the plan, verify suite legality, permits, insurance, lender treatment, and current lease details before removing conditions. This sale can help you understand current pricing in the area. Ask us how it compares with nearby active and recently sold homes. MLS® A2315551.

Thinking of selling nearby?

This property sold in Glacier Ridge. Find out what your home could be worth in today’s market — no obligation.

Get Your Free Home ValuationBrowse Active ListingsCalgary Listings Group · eXp Realty

About this property

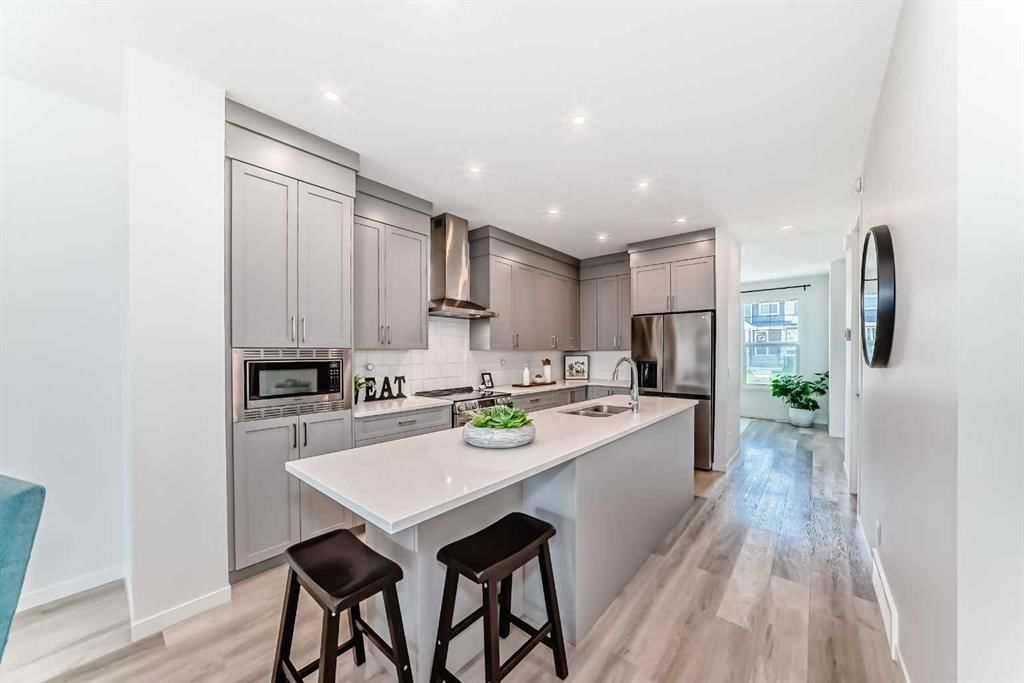
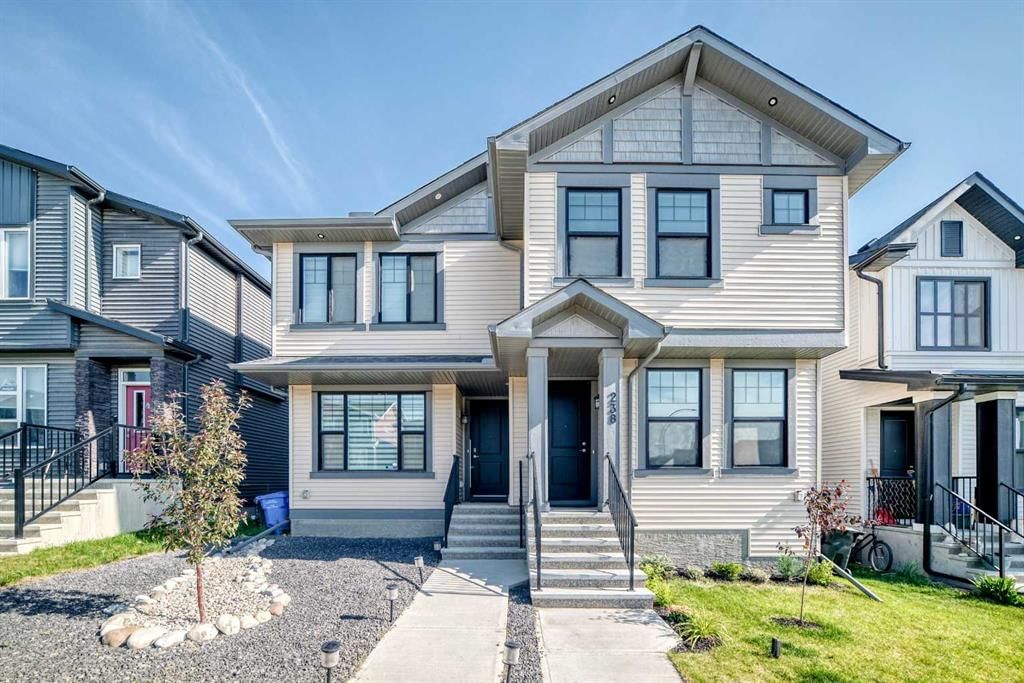
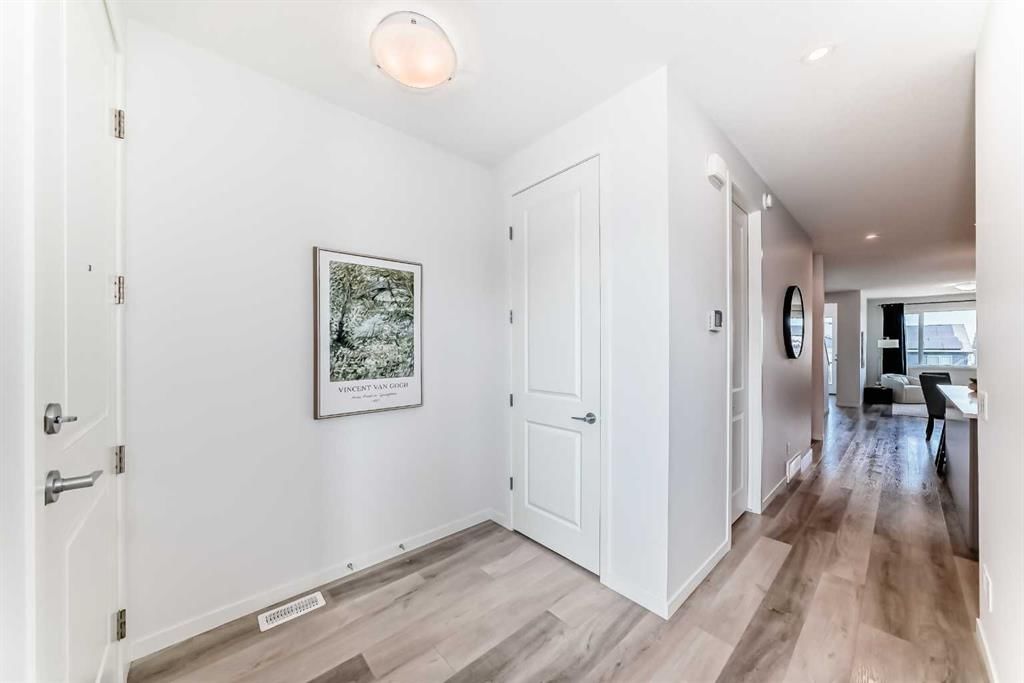
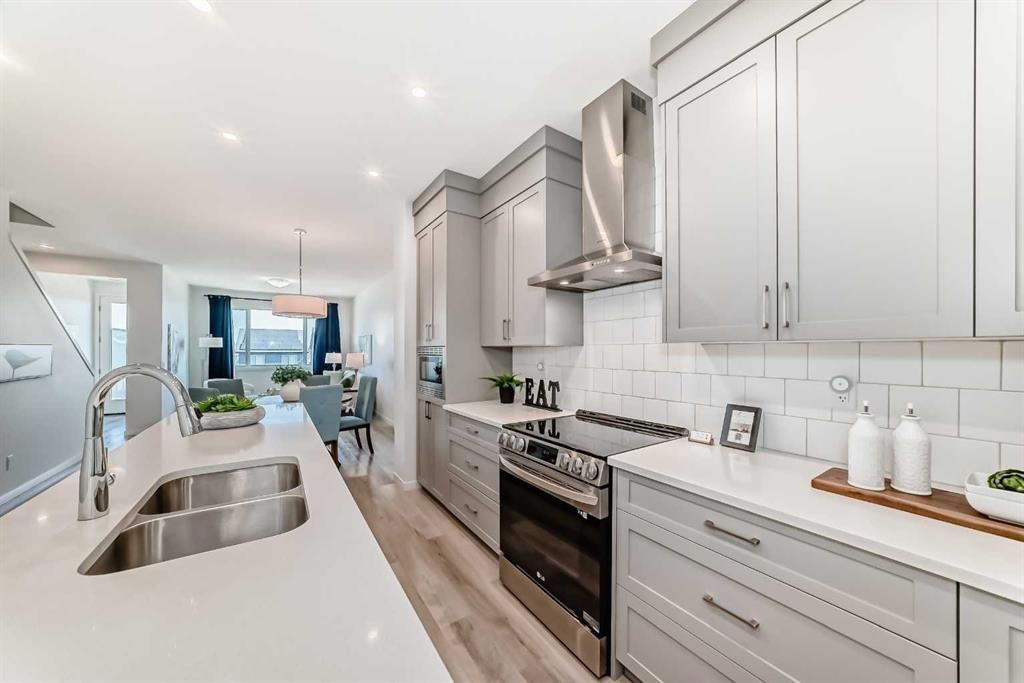
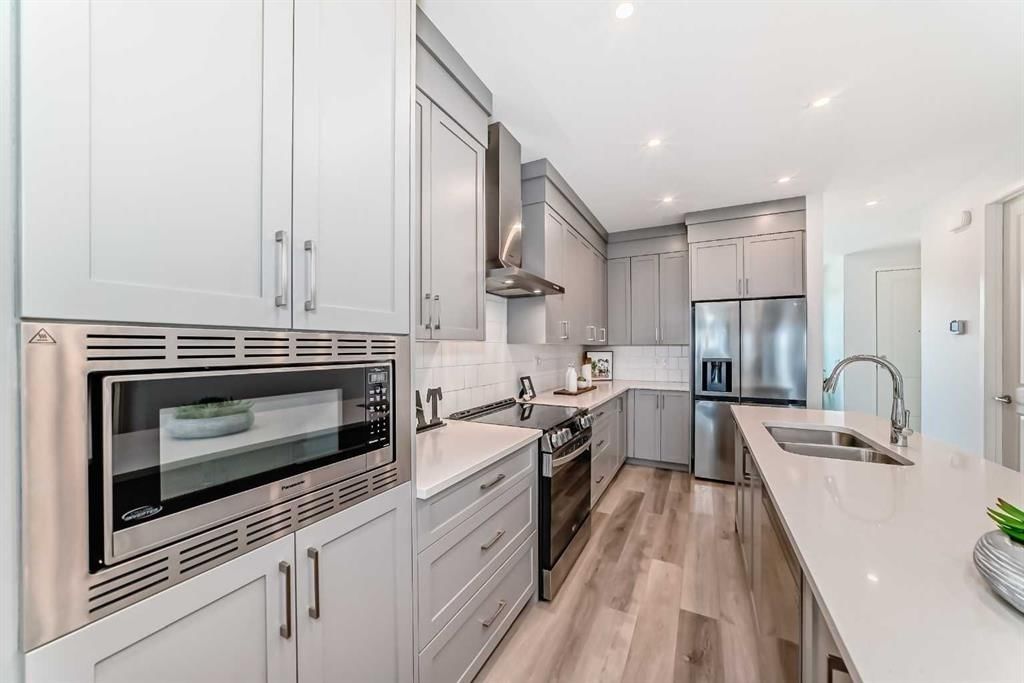
OPEN HOUSE JUNE 6th 2-4pm. THIS ONE IS SPECIAL!** ONE OF THE LARGEST SEMI-DETACHED HOMES EVER LISTED IN GLACIER RIDGE—and the most complete, move-in ready one on the market today. Welcome to this Cedarglen Columbia 17 walk-out: 1,836 sq ft above grade, 3 beds, 2.5 baths, loft, and flex room. Thoughtfully upgraded above the builder's enhanced Phase 1B specification—lightly lived in and showing in impeccable condition throughout. Step inside to 9-ft knockdown ceilings, luxury vinyl plank flooring, 8-ft main floor doors, and Lutron Caseta Smart dimmer lighting with Pico remotes throughout. The kitchen is built to impress: engineered stone quartz countertops with an undermount sink, full-depth island, tall soft-close cabinetry, a chimney hood fan, built-in microwave, walk-in pantry, Energy Star appliances, and a BBQ gas line to the FULL WIDTH 17 x 8 ft deck. The main floor flex room works equally well as a home office, studio, or formal dining room. Upstairs, a versatile loft anchors the level. The primary retreat features a walk-in closet and a full spa-inspired 4-piece ensuite. Two additional bedrooms share a Jack and Jill bath. Dedicated upper-floor laundry with shelving completes this level. The bright walk-out basement offers 8'1" ceiling height, a 3-piece rough-in for future development, full-width walkout access to a stone patio below, and natural rear light. A genuine long-term asset—home gym, media room, or future legal suite potential, subject to City of Calgary permitting. Outside, everything is done: brand new roof and siding (2025), established front landscaping, fully sodded and enclosed rear yard, stone walk-out patio, gravel parking pad, and paved rear lane. Energuide package with triple-pane windows, Rinnai tankless hot water, Trane high-efficiency furnace, and Healthy Climate HRV. Delta MS foundation wrap. The 10-year Alberta New Home Warranty (with extended 2-year building envelope coverage), as well as the new roof warranty, is transferable. Location: beautiful Fox Park directly 1/2 block east, Village Residents' Association Club House amenities just a few blocks, future school site within 1–3 years 4 blocks behind, additional parks and picnic sites all within walking distance, and 10 km of community pathways with a gorgeous view of the rolling coulees. This property is minutes to Costco, Stoney Trail, Beacon Hill, Sage Hill Quarter, restaurants, and shopping. Did we mention several more schools in the area, 20 mins to the airport, 25 mins to downtown, 30 mins to Big Hill Springs Provincial Park! Far too much value and convenience to add here, don't wait long, book your showing today.

Remarks as published by the listing brokerage while this home was on the market. Open house dates, showing instructions and offer deadlines in this text have passed.

Property Taxes
$3,977/yr (2025)

Listing Information

MLS® NumberA2315551
StatusSold
List Price$579, 000
Days on Market23 days
OccupancyVacant

Property Details

Property TypeSemi Detached (Half Duplex)
Architectural Style2 Storey, Attached-Side by Side
ZoningR-Gm
Above-Grade Sq Ft1, 836 sq ft
Year Built2023
Bedrooms3
Full Bathrooms3
Half Bathrooms1
Total Bathrooms3.5

Interior

BasementFull, Unfinished, Separate/Exterior Entry, Walk Out
FlooringCarpet, Ceramic Tile, Vinyl Plank
Fireplaces0
HeatingForced Air, Natural Gas
Air ConditioningNone

Exterior & Parking

ExteriorVinyl Siding
RoofAsphalt Shingle
FoundationPoured Concrete
Total Parking2
Patio / DeckBalcony(s)

Site & Lot

Lot Size2, 400 sq ft
Lot Acres0.06 acres
Lot Width21.00
Lot FeaturesBack Lane, Back Yard, Front Yard, Fruit Trees/Shrub(s), Landscaped, Lawn, Street Lighting
Legal Description2211182;9;23

Inclusions

Built-In Electric Range,Dryer,ENERGY STAR Qualified Dishwasher,ENERGY STAR Qualified Refrigerator,Microwave,Range Hood,Tankless Water Heater,Washer

Room Dimensions

Main Level
2pc Bathroom4`4" × 6`4"
Dining Room12`4" × 8`6"
Kitchen11`8" × 17`2"
Living Room15`11" × 14`11"
Mud Room4`5" × 8`4"
Office11`0" × 10`6"
Pantry4`4" × 3`7"
Upper Level
4pc Bathroom4`11" × 10`6"
4pc Ensuite bath7`6" × 12`9"
Bedroom10`8" × 13`1"
Bedroom8`0" × 12`10"
Bonus Room16`0" × 10`6"
Laundry3`11" × 7`10"
Bedroom - Primary10`8" × 15`11"
Walk-In Closet4`2" × 5`3"
Walk-In Closet5`0" × 7`0"

Listing Office

KIC Realty
Listing data provided via MLS®. Not intended to solicit buyers or sellers already under contract.

Property History

238 Aquila Drive NW has been listed 2 times before — see each asking price, what happened, and any sold prices.

Takes 10 seconds · no spam · instant access

Schools near this home

  • Bearspaw Christian School & CollegePrivate/Charter · Elementary/Junior High/Senior High · 1.2 km · about 3 mins by car
  • Blessed Marie-RoseCatholic (CCSD) · Elementary/Junior High · 3.2 km · about 5 mins by carSchool website
  • West View SchoolPublic (CBE) · Elementary/Junior High/Senior High · 3.2 km · about 5 mins by carSchool website
  • Our Lady of Grace SchoolCatholic (CCSD) · Elementary/Junior High · 3.7 km · about 6 mins by carSchool website
  • Renert SchoolPrivate/Charter · Elementary/Junior High/Senior High · 4.2 km · about 7 mins by car

Distances and drive times are measured from the centre of Glacier Ridge, not from this address. Designation depends on address, grade, program and capacity and changes from year to year — check the CBE or Calgary Catholic finder before you buy.

Commute from Glacier Ridge

DestinationBy carBy transit
Downtown Calgary26 mins1 hour 15 mins
University of Calgary18 mins55 mins
Foothills Medical Centre20 mins1 hour
Calgary International Airport22 mins1 hour 25 mins
CrossIron Mills17 mins—
Shane Homes YMCA at Rocky Ridge9 mins45 mins

Off-peak estimates measured from the centre of Glacier Ridge, not from this address. Live traffic varies.

Questions about this home

Is 238 Aquila Drive NW still for sale?

No. The MLS® record for 238 Aquila Drive NW in Glacier Ridge (MLS® A2315551) is marked sold. The last publicly advertised asking price was $579,000; the final sale price is available only to signed-in members under Alberta VOW rules.

How many bedrooms and bathrooms does 238 Aquila Drive NW have?

238 Aquila Drive NW in Glacier Ridge has 3 bedrooms and 3.5 bathrooms. The listing records 1,836 sq ft above grade. It is a semi-detached home (half duplex).

Live MLS® Data · Calgary Listings Group · Serving Calgary Since 1997

Similar homes still for sale in Glacier Ridge

All Glacier Ridge listings →

Active MLS® listings in Glacier Ridge closest to this home on price, bedrooms and size. Updated every 10 minutes.

Recently sold in Glacier Ridge

All Glacier Ridge listings →
Enlarged listing photo

Free account · no cost, no obligation

Everything we give our clients, before you're one.

One free account opens the whole toolkit — the guides we write for Calgary buyers and sellers, the checklists we actually use on deals, the video library, and a concierge that answers your questions any time of day.

Already have one? Sign in →

Takes about twenty seconds. Unsubscribe any time.