View all 50 photos
2
Bedrooms
2
Bathrooms
1,304
Sq ft
1978
Year built
$1,932
Property tax (2026)
$968
Condo / HOA fee /mo
$305,000
308, 3730 50 Street NW, Calgary T3A 2V9
VarsityNewMLS® A2341735· New listing
CalgaryListings Insight
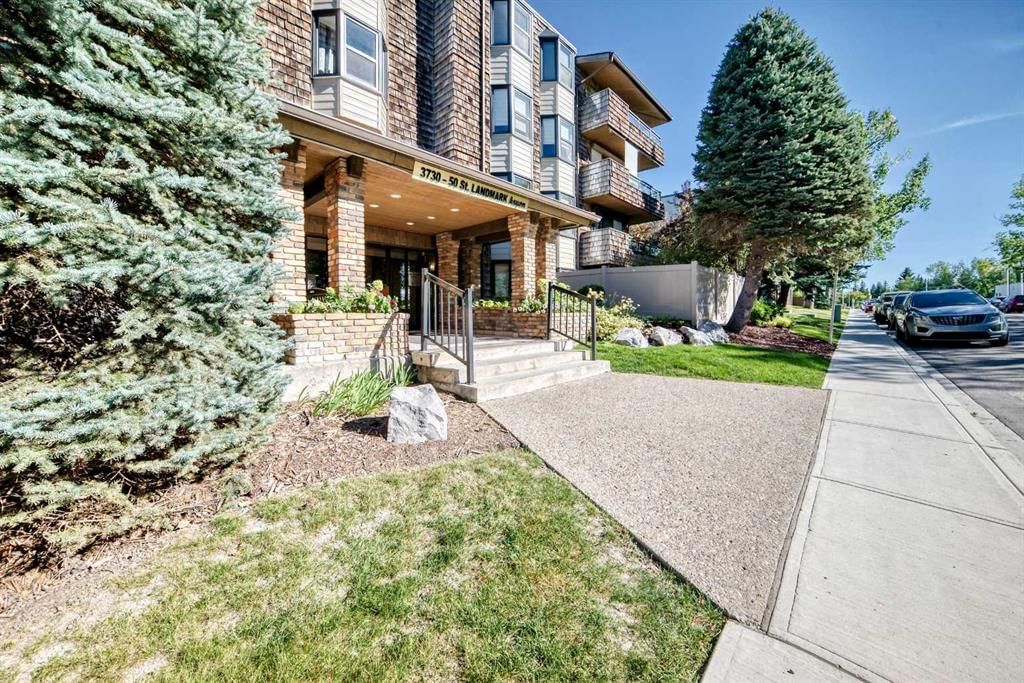
308, 3730 50 Street NW is a 2-bedroom home in the community of Varsity, built in 1978, offering 2 bathrooms and 1,304 sq ft of living space above grade. Notable features include vinyl plank flooring and a fireplace. Condo fees are approximately $968/month, including heat, water, and parking. Before writing, ask about condo fees, reserve fund health, bylaws, insurance deductibles, and building history. This one is new to market, so showing access and offer timing may matter. MLS® A2341735.
308, 3730 50 Street NW is a 2-bedroom home in the community of Varsity, built in 1978, offering 2 bathrooms and 1,304 sq ft of living space above grade. Notable features include vinyl plank flooring and a fireplace. Condo fees are approximately $968/month, including heat, water, and parking. Before writing, ask about condo fees, reserve fund health, bylaws, insurance deductibles, and building history. This one is new to market, so showing access and offer timing may matter. MLS® A2341735.
Want to see this home?
Tour this home in person with a CalgaryListings REALTOR® and get straight answers before you decide.
Ask a Question About This ListingCalgary Listings Group · eXp RealtyHomeowners · Free & InstantThinking of selling?Curious what your own home could be worth? Get an instant, no-obligation estimate based on current market data.
Get an Instant Home Evaluation →About this property
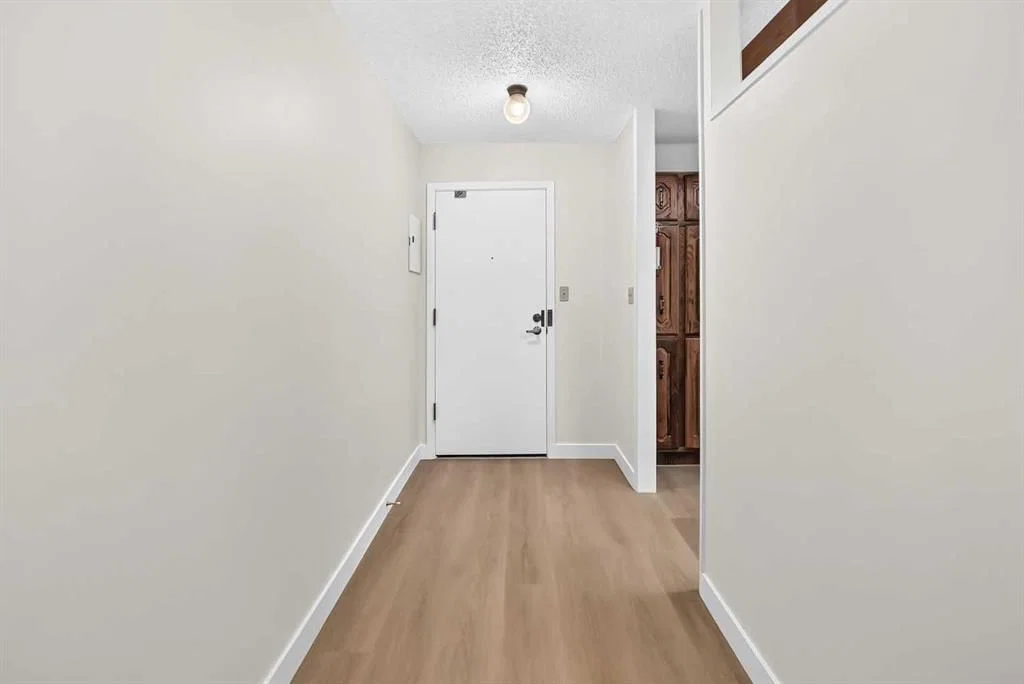
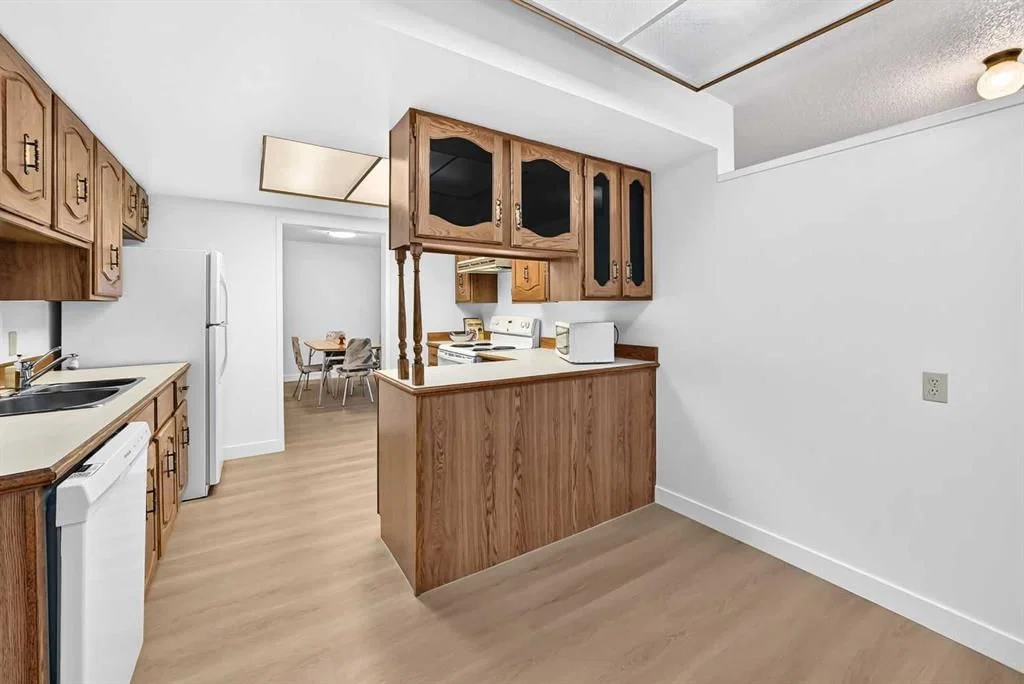
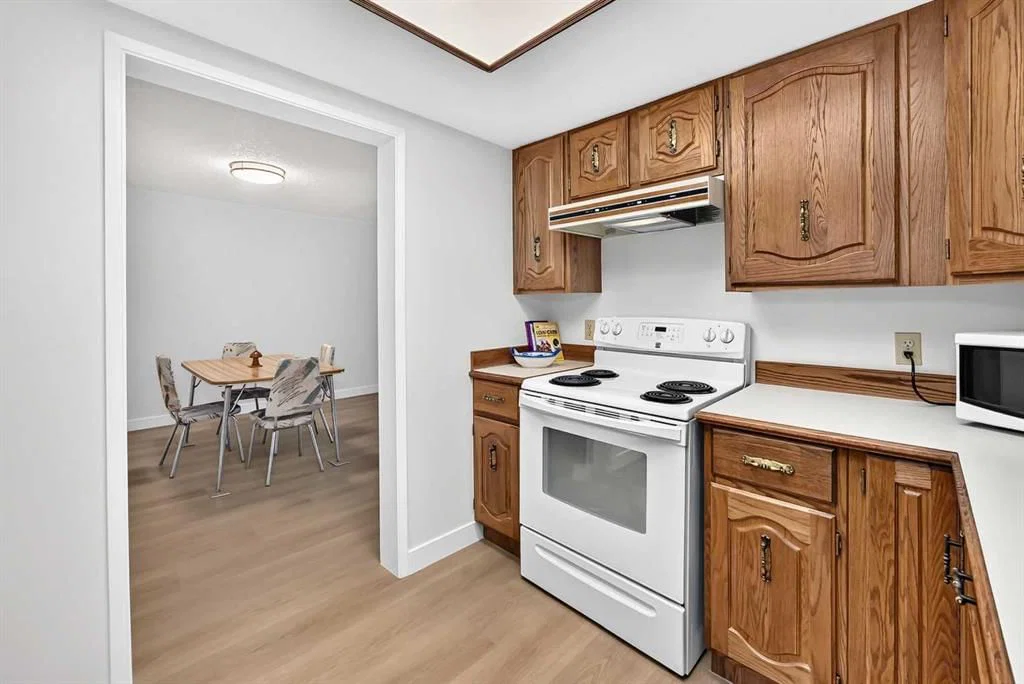
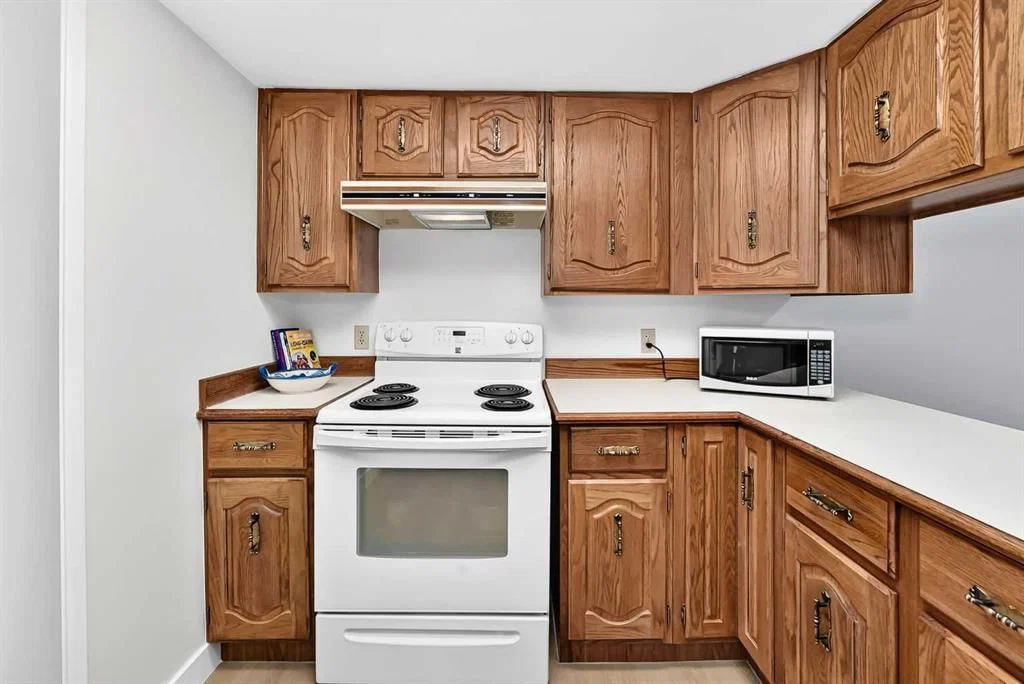
Welcome to the Landmark!! This exqusite renovated and spacious 2 bedroom and 2 bathroom home featrures an inviting and open floor plan features brand new LVP flooring throughout, New paint and baseboards. The kitchen features rich oak cabinets for the gourmet cook. The dining room opens to the huge Living room with tiled woodburning fireplace. There are sliding balcony doors off the Living room that overlooks a beautiful inner treed courtyard. This home features over 1300 sq ft of spacious living and all rooms are generously sized. There is a common free laundry room and reading room on the same floor and comes with an underground parking(71)and personal storage stall(28). This home is directly across from green space and walking and bike paths for those that enjoy the great outdoors. Situated in one of the most sought after NW locations in Varsity with walking access to Market mall, a short drive to University Calgary, popular University City shops and restaurants, Foothills hospital and Highway 1 West. Imagine downsizing into a home like this with all the amenities and space for retirees or young professionals. This is a +25 Adult building.
Property Taxes
$1,931.8/yr (2026)
Condo / HOA Fee
$967.81/mo
Listing Information
MLS® NumberA2341735
StatusActive
List Price$305, 000
Days on MarketNew listing
OccupancyVacant
Property Details
Property TypeApartment
Architectural StyleApartment-Single Level Unit
ZoningM-C2
Above-Grade Sq Ft1, 304 sq ft
Year Built1978
Bedrooms2
Full Bathrooms2
Total Bathrooms2
Parking TypeCovered, Titled, Underground
Interior
FlooringVinyl Plank
Fireplaces1
HeatingHot Water, Natural Gas
Air ConditioningNone
Exterior & Parking
ExteriorWood Frame
RoofMembrane, Tar/Gravel
FoundationPoured Concrete
Total Parking1
Parking TypeCovered, Titled, Underground
Patio / DeckBalcony(s)
Site & Lot
Legal Description7910087
Inclusions
Dishwasher,Electric Stove,Garage Control(s),Range Hood,Refrigerator,Window Coverings
Condo Details
Unit Number308
Monthly Condo Fee$967.81/mo
Fee IncludesHeat · Water · Parking
Unit ExposureE
Building Stories4 storeys
Parking TypeCovered, Titled, Underground
ElevatorY
Pet PolicyNo
Building AmenitiesCoin Laundry · Community Gardens · Elevator(s) · Park · Parking · Playground
Room Dimensions
Main Level
Living Room17`1" × 19`0"
Dining Room12`2" × 12`5"
Eat in Kitchen10`5" × 13`10"
Entrance10`8" × 5`1"
3pc Ensuite bath9`11" × 7`3"
Bedroom - Primary15`9" × 11`7"
Walk-In Closet10`0" × 5`8"
Bedroom13`3" × 10`2"
4pc Bathroom10`7" × 4`11"
Balcony13`5" × 3`9"
Property History
No previous MLS® listings on record for this property — this appears to be its first time offered. Want to know how often homes nearby change hands? Ask our team.
What did similar homes here actually sell for?
CalgaryListings Group clients see recent sold prices and sale-to-list ratios for homes just like this one — plus smart matches and one-tap showing requests. Free with your client portal account.