312, 3719B 49 Street NW, Varsity, Calgary

← Back to all Calgary listings
Last listed at $315,000
Sold
The sale price and sold-to-list ratio for this home are members-only under Alberta VOW rules.
Takes 10 seconds · no spam · board rules require a free account
312, 3719B 49 Street NW, Calgary T3A 2E3
Varsity
SoldMLS® A2313948· 63 days on market
2
Bedrooms
2
Bathrooms
1,180
Sq ft
1978
Year built
$1,721
Property tax (2025)
$870
Condo / HOA fee /mo
CalgaryListings Insight
Tucked into the community of Varsity, this 2-bedroom home at 312, 3719B 49 Street NW was built in 1978 and includes 2 bathrooms and 1,180 sq ft of living space above grade. Notable features include hardwood flooring and a fireplace. Condo fees are approximately $870/month, including heat and parking. Before writing, ask about condo fees, reserve fund health, bylaws, insurance deductibles, and building history. This sale can help you understand current pricing in the area. Ask us how it compares with nearby active and recently sold homes. MLS® A2313948.

Thinking of selling nearby?

This property sold in Varsity. Find out what your home could be worth in today’s market — no obligation.

Get Your Free Home ValuationBrowse Active ListingsCalgary Listings Group · eXp Realty

About this property

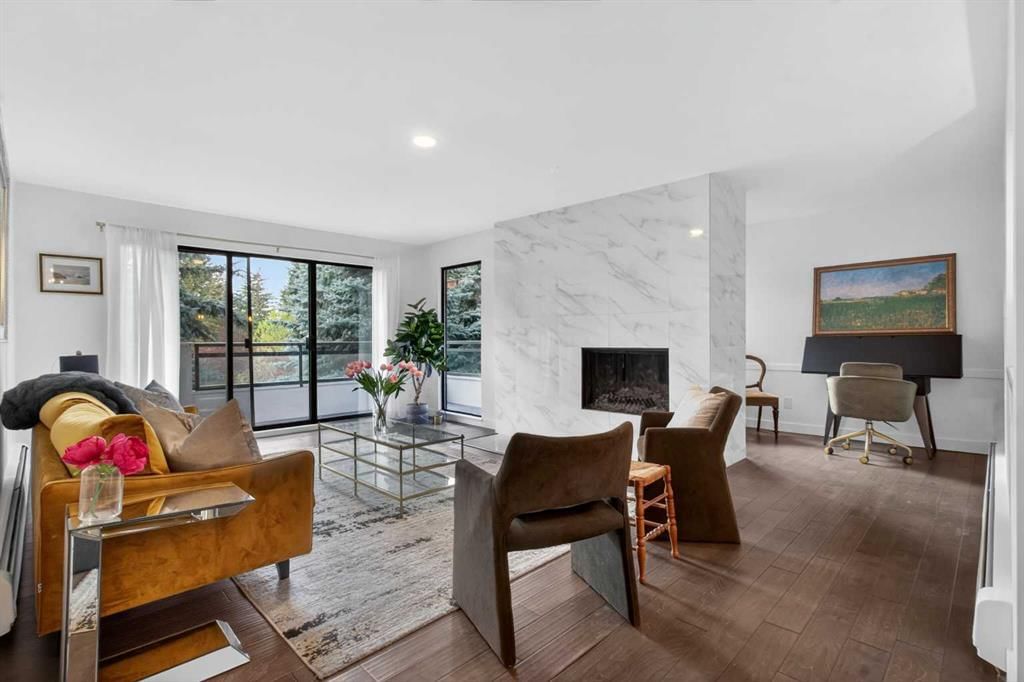
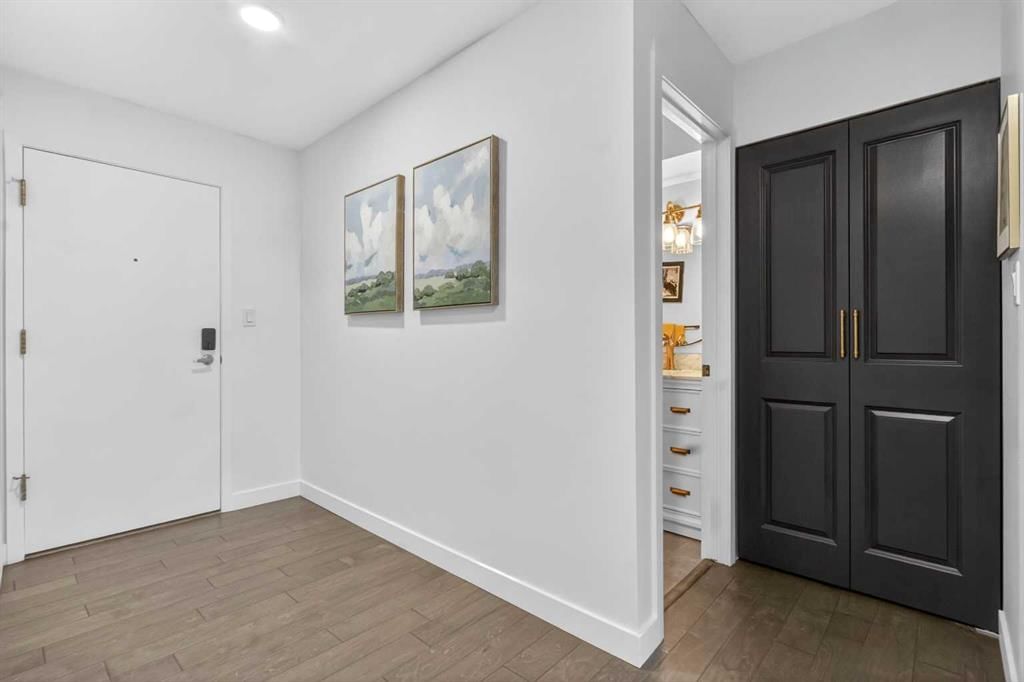
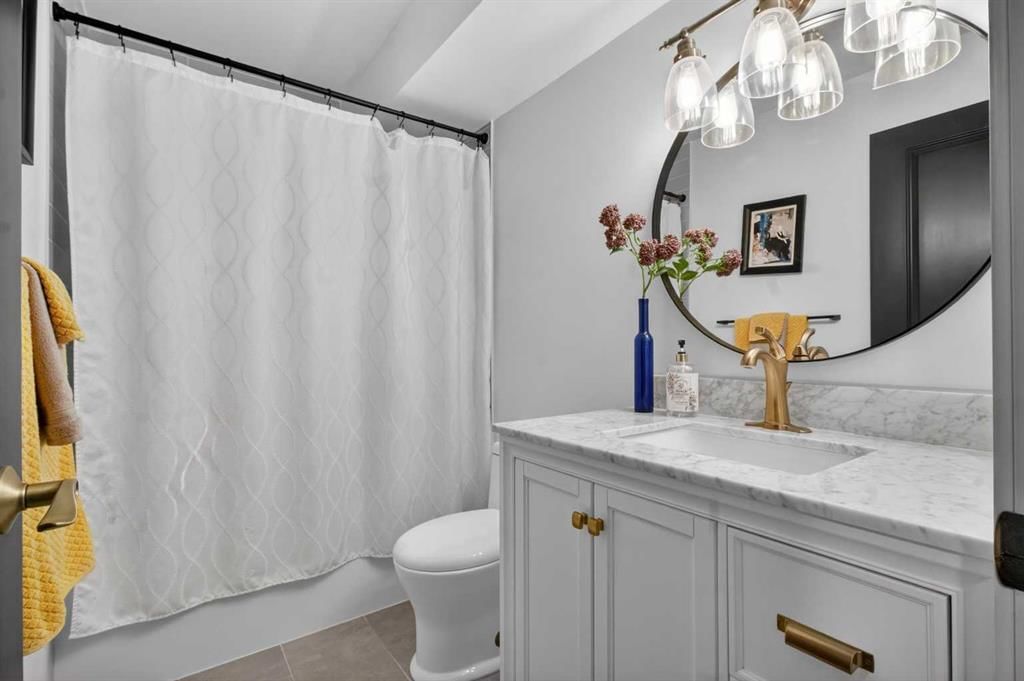
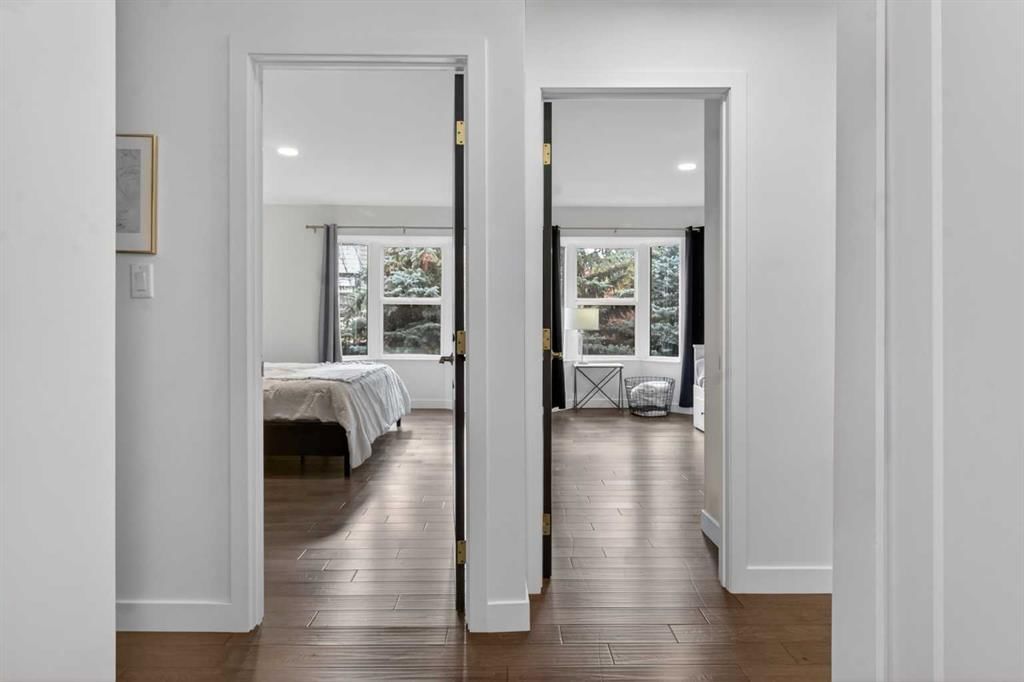
Welcome to this stunning, fully renovated oasis offering the ultimate blend of modern luxury and unparalleled scale. Boasting nearly 1,200 square feet of meticulously redesigned living space, this home gives you the rare "brand-new condo" feel without sacrificing the massive square footage of a mature build. The heart of the home is a spectacular, open-concept floor plan designed flawlessly for entertaining, anchored by a feature wood-burning fireplace with a dramatic, full-height tiled accent wall. No detail was spared in the recent $80,000+ transformation, featuring brand-new everything and high-end designer finishes that embody a classic, timeless aesthetic. Beyond the main living area, you will find 2 full bathrooms, and a versatile den—perfect for a home office—and two generously sized bedrooms, each framed by beautiful, light-filled bay windows. Practicality meets luxury with a sprawling layout that includes an abundance of storage, including an extended front entrance closet, a hallway linen closet, a pantry, and oversized bedroom closets. Step outside onto your newly renovated patio—complete with fresh paint and new flooring—to enjoy relaxing, peaceful views of lush greenery and mature trees. Located in a highly sought-after, quiet 25+ adult building, this unit also comes with a separate storage locker and secure underground parking. Best of all, you can leave the car at home; this incredible location is mere steps from Market Mall, grocery stores, and public transit, and just minutes away from the University of Calgary, University District, and the Alberta Children’s Hospital. Truly a rare gem that offers unparalleled size, style, and convenience!
Property Taxes
$1,721/yr (2025)
Condo / HOA Fee
$869.94/mo

Listing Information

MLS® NumberA2313948
StatusSold
List Price$315, 000
Days on Market63 days
OccupancyVacant

Property Details

Property TypeApartment
Architectural StyleApartment-Single Level Unit
ZoningM-C2
Above-Grade Sq Ft1, 180 sq ft
Year Built1978
Bedrooms2
Full Bathrooms2
Total Bathrooms2
Parking TypeAssigned, Parkade, Underground

Interior

FlooringCeramic Tile, Hardwood
Fireplaces1
HeatingBaseboard
Air ConditioningNone

Exterior & Parking

ExteriorBrick, Cedar, Stucco, Wood Frame
Total Parking1
Parking TypeAssigned, Parkade, Underground
Patio / DeckBalcony(s)

Site & Lot

Legal Description7910087;97

Inclusions

Dishwasher,Electric Range,Microwave,Range Hood,Refrigerator,Window Coverings

Condo Details

Unit Number312
Monthly Condo Fee$869.94/mo
Fee IncludesHeat · Parking
Unit ExposureE
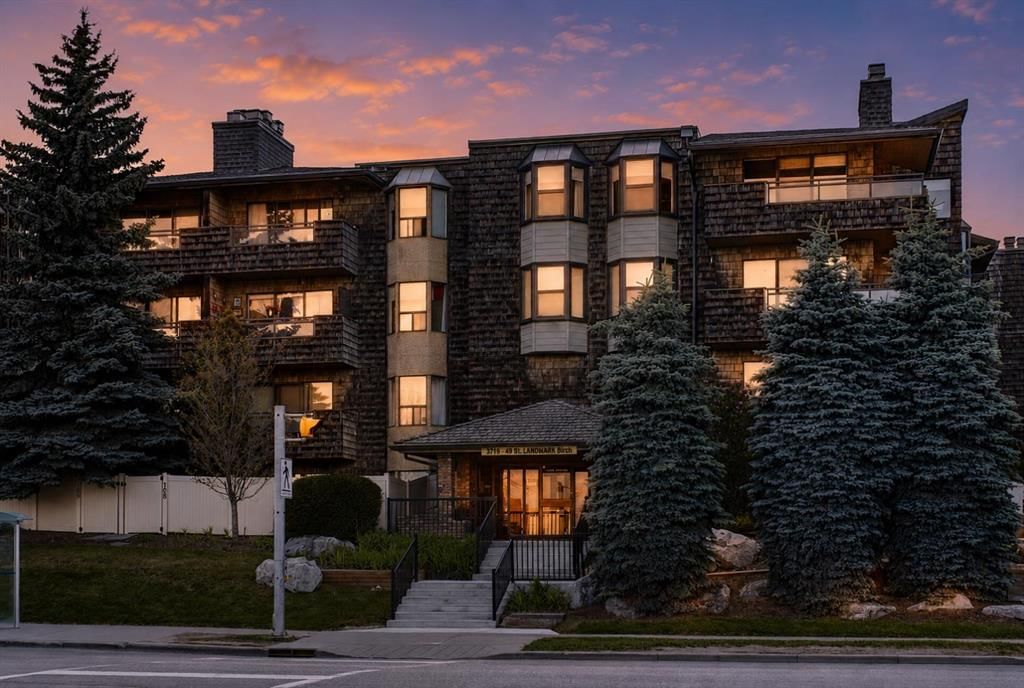
Building Stories4 storeys
Parking TypeAssigned, Parkade, Underground
Pet PolicyCall, No
Building AmenitiesBicycle Storage · Elevator(s) · Guest Suite · Laundry

Room Dimensions

Main Level
3pc Ensuite bath8`5" × 4`11"
4pc Bathroom8`6" × 5`0"
Bedroom17`6" × 9`8"
Bedroom - Primary21`9" × 11`2"
Dining Room9`3" × 12`0"
Kitchen8`6" × 16`3"
Living Room18`9" × 20`4"

Property History

No previous MLS® listings on record for this property — this appears to be its first time offered. Want to know how often homes nearby change hands? Ask our team.

Schools near this home

  • Marion Carson SchoolPublic (CBE) · Elementary · 798 m · about 2 mins by carSchool website
  • St. Vincent de Paul SchoolCatholic (CCSD) · Elementary/Junior High · 888 m · about 2 mins by carSchool website
  • Varsity Acres SchoolPublic (CBE) · Elementary · 1.5 km · about 4 mins by carSchool website
  • Sir Winston Churchill High SchoolPublic (CBE) · Senior High · 2.4 km · about 6 mins by carSchool website

Distances and drive times are measured from the centre of Varsity, not from this address. Designation depends on address, grade, program and capacity and changes from year to year — check the CBE or Calgary Catholic finder before you buy.

Commute from Varsity

DestinationBy carBy transit
Downtown Calgary17 mins42 mins
University of Calgary7 mins27 mins
Foothills Medical Centre9 mins42 mins
Mount Royal University13 mins46 mins
Calgary International Airport19 mins39 mins
Westside Recreation Centre18 mins1 hour 7 mins

Off-peak estimates measured from the centre of Varsity, not from this address. Live traffic varies.

Who lives in Varsity

  • 12,040Population
  • 2.2Average household size
  • 62%Owner-occupied households
  • $90KMedian household income
  • 14%Residents aged 0–14

2021 Census of Canada, via the City of Calgary community profile — long-term neighbourhood context, not current market activity. Full Varsity census profile →

Questions about this home

How much is 312, 3719B 49 Street NW?

312, 3719B 49 Street NW in Varsity is listed for sale at $315,000. It has been on the market 63 days.

How many bedrooms and bathrooms does 312, 3719B 49 Street NW have?

312, 3719B 49 Street NW in Varsity has 2 bedrooms and 2 bathrooms. The listing records 1,180 sq ft above grade. It is an apartment condo.

Live MLS® Data · Calgary Listings Group · Serving Calgary Since 1997

Comparable homes for sale in Varsity

All Varsity listings →

The active MLS® listings in Varsity closest to this home on price. Updated every 10 minutes.

Recently sold in Varsity

All Varsity listings →
Enlarged listing photo

Free account · no cost, no obligation

Everything we give our clients, before you're one.

One free account opens the whole toolkit — the guides we write for Calgary buyers and sellers, the checklists we actually use on deals, the video library, and a concierge that answers your questions any time of day.

Already have one? Sign in →

Takes about twenty seconds. Unsubscribe any time.