View all 40 photos
2
Bedrooms
3
Bathrooms
1,732
Sq ft
2018
Year built
$4,216
Property tax (2026)
$295
Condo / HOA fee /mo
2
Garage
$799,900
1, 532 4 Avenue NE, Calgary T2E 0J8
Bridgeland/RiversideNewMLS® A2341333· New listing
CalgaryListings Insight
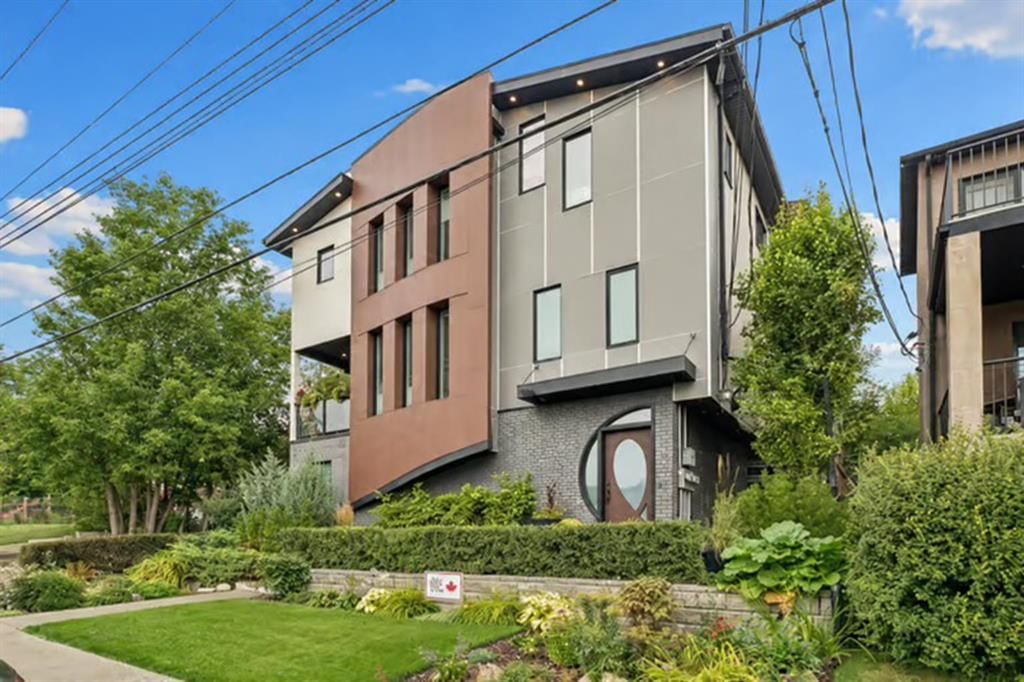
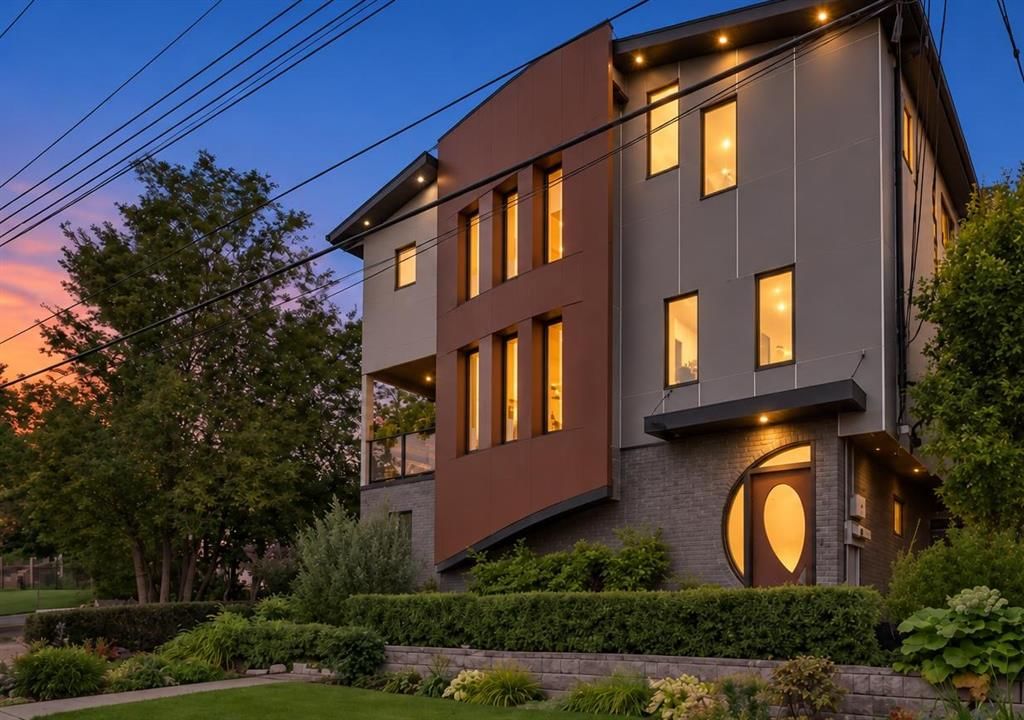
Welcome to 1, 532 4 Avenue NE — a 2-bedroom home built in 2018, featuring 3.5 bathrooms in the community of Bridgeland/Riverside, with 1,732 sq ft of living space above grade. Notable features include a double attached garage, hardwood flooring, and a fireplace. Condo fees are approximately $295/month. For townhomes, review condo fees or HOA fees, exterior maintenance responsibilities, parking, pet rules, and resale fit. If rental income is part of the plan, verify suite legality, permits, insurance, lender treatment, and current lease details before removing conditions. This one is new to market, so showing access and offer timing may matter. MLS® A2341333.
Welcome to 1, 532 4 Avenue NE — a 2-bedroom home built in 2018, featuring 3.5 bathrooms in the community of Bridgeland/Riverside, with 1,732 sq ft of living space above grade. Notable features include a double attached garage, hardwood flooring, and a fireplace. Condo fees are approximately $295/month. For townhomes, review condo fees or HOA fees, exterior maintenance responsibilities, parking, pet rules, and resale fit. If rental income is part of the plan, verify suite legality, permits, insurance, lender treatment, and current lease details before removing conditions. This one is new to market, so showing access and offer timing may matter. MLS® A2341333.
Want to see this home?
Tour this home in person with a CalgaryListings REALTOR® and get straight answers before you decide.
Ask a Question About This ListingCalgary Listings Group · eXp RealtyHomeowners · Free & InstantThinking of selling?Curious what your own home could be worth? Get an instant, no-obligation estimate based on current market data.
Get an Instant Home Evaluation →About this property
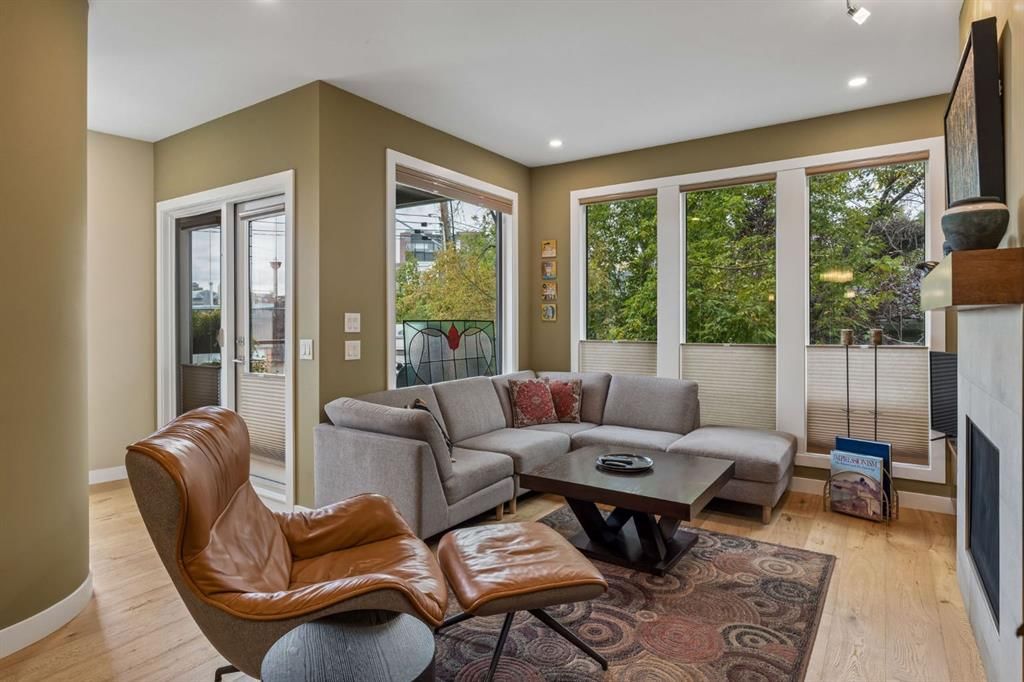
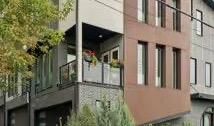
OPEN HOUSE SATURDAY, SEPT 12 from 1 to 3 PM. Great location. Awesome rooftop deck. Ideally located within walking distance of Bridgeland’s vibrant shops, restaurants and cafés—and just minutes from downtown—this beautifully townhome offers more than 1,700 sq. ft. of stylish, versatile living space. Designed for both comfortable everyday living and entertaining, the second-floor main living area features a welcoming living room with a gas fireplace, a spacious dining area and a generous kitchen, all flowing together in an open and inviting layout. Step onto the deck and enjoy beautiful views of the city skyline. Upstairs, the primary bedroom includes its own private ensuite, while the second bedroom features a built-in Murphy bed, making it an ideal guest room, office or flexible living space. A second full bathroom completes this level. The main floor offers even more versatility with space for a home office, television room or fitness area, along with direct access to the attached double garage. Best of all, the expansive rooftop patio provides an incredible setting for relaxing, entertaining and taking in spectacular downtown views. PLUS in the roof are solar panels which saves you money on your electrical bills. Also included is the Murphy bed, solar panels on the roof, cabinets and shelving in the garage. One of the best townhomes in Brigeland. Please compare to others.
Property Taxes
$4,216/yr (2026)
Condo / HOA Fee
$295/mo
Listing Information
MLS® NumberA2341333
StatusActive
List Price$799, 900
Days on MarketNew listing
OccupancyOwner
Property Details
Property TypeRow/Townhouse
Architectural Style3 (or more) Storey
ZoningM-CG d111
Above-Grade Sq Ft1, 732 sq ft
Year Built2018
Bedrooms2
Full Bathrooms3
Half Bathrooms1
Total Bathrooms3.5
Parking TypeDouble Garage Attached, Garage Door Opener
Interior
BasementNone
FlooringCarpet, Ceramic Tile, Hardwood, Laminate
Fireplaces1
HeatingForced Air, Natural Gas
Air ConditioningNone
Exterior & Parking
ExteriorAluminum Siding, Metal Siding, See Remarks, Stone, Stucco
RoofAsphalt Shingle
FoundationPoured Concrete
Garage Spaces2
Total Parking2
Parking TypeDouble Garage Attached, Garage Door Opener
Patio / DeckBalcony(s), Rooftop Patio
Site & Lot
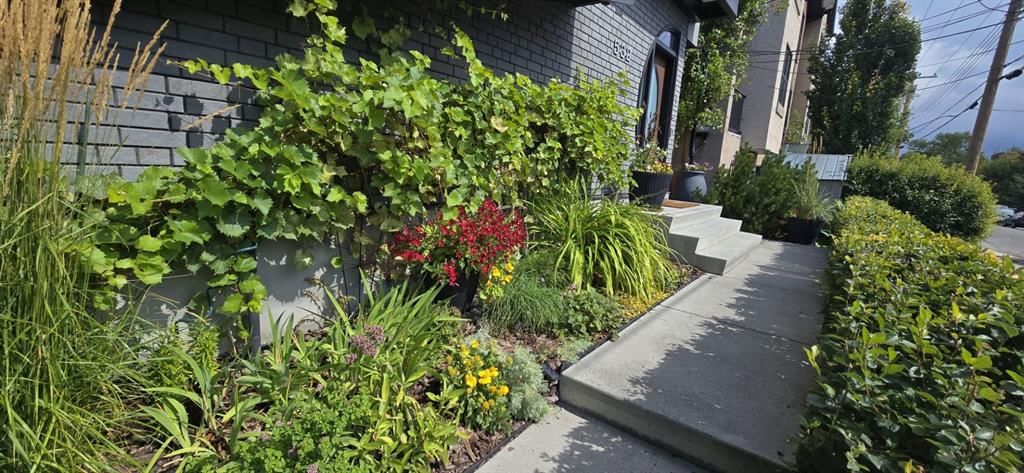
Lot FeaturesFront Yard, See Remarks
Legal Description1910577;1
Inclusions
Garage Control(s),Garburator,Microwave,Range Hood,Refrigerator,Washer/Dryer,Window Coverings
Condo Details
Unit Number1
Monthly Condo Fee$295/mo
Parking TypeDouble Garage Attached, Garage Door Opener
Pet PolicyYes
Building AmenitiesNone
Room Dimensions
Main Level
Flex Space18`11" × 12`0"
Furnace/Utility Room8`0" × 3`9"
Second Level
2pc Bathroom2`11" × 7`1"
Dining Room15`2" × 11`1"
Living Room13`0" × 13`1"
Kitchen18`11" × 9`10"
Property History
No previous MLS® listings on record for this property — this appears to be its first time offered. Want to know how often homes nearby change hands? Ask our team.
What did similar homes here actually sell for?
CalgaryListings Group clients see recent sold prices and sale-to-list ratios for homes just like this one — plus smart matches and one-tap showing requests. Free with your client portal account.