View all 49 photos
3
Bedrooms
3
Bathrooms
1,387
Sq ft
1978
Year built
$4,352
Property tax (2026)
1
Garage
5,199
Lot sq ft
$625,000
20 Deermont Way SE, Calgary T2J5P3
Deer RidgeNewMLS® A2341316· New listing
CalgaryListings Insight
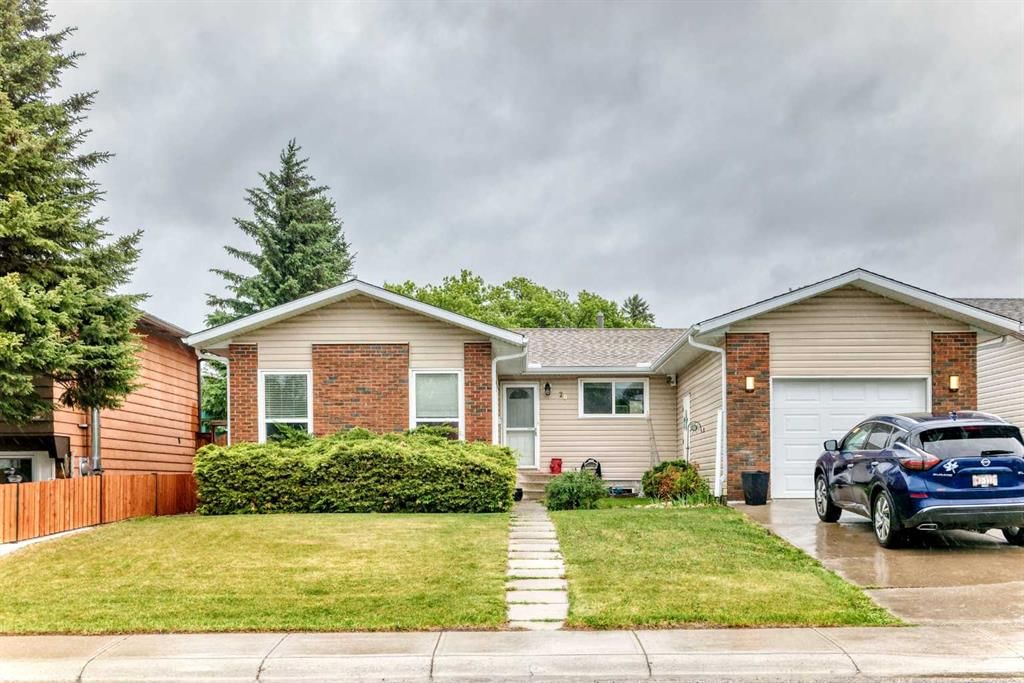
Tucked into the community of Deer Ridge, this 3-bedroom home at 20 Deermont Way SE was built in 1978 and includes 3 bathrooms and 1,387 sq ft of living space above grade. Highlights include a fully finished basement with a separate entrance, a single garage, and tile flooring. Before writing, ask about recent comparable sales, inspection items, permits, basement development, and long-term resale fit. If rental income is part of the plan, verify suite legality, permits, insurance, lender treatment, and current lease details before removing conditions. This one is new to market, so showing access and offer timing may matter. MLS® A2341316.
Tucked into the community of Deer Ridge, this 3-bedroom home at 20 Deermont Way SE was built in 1978 and includes 3 bathrooms and 1,387 sq ft of living space above grade. Highlights include a fully finished basement with a separate entrance, a single garage, and tile flooring. Before writing, ask about recent comparable sales, inspection items, permits, basement development, and long-term resale fit. If rental income is part of the plan, verify suite legality, permits, insurance, lender treatment, and current lease details before removing conditions. This one is new to market, so showing access and offer timing may matter. MLS® A2341316.
Want to see this home?
Tour this home in person with a CalgaryListings REALTOR® and get straight answers before you decide.
Ask a Question About This ListingCalgary Listings Group · eXp RealtyHomeowners · Free & InstantThinking of selling?Curious what your own home could be worth? Get an instant, no-obligation estimate based on current market data.
Get an Instant Home Evaluation →About this property
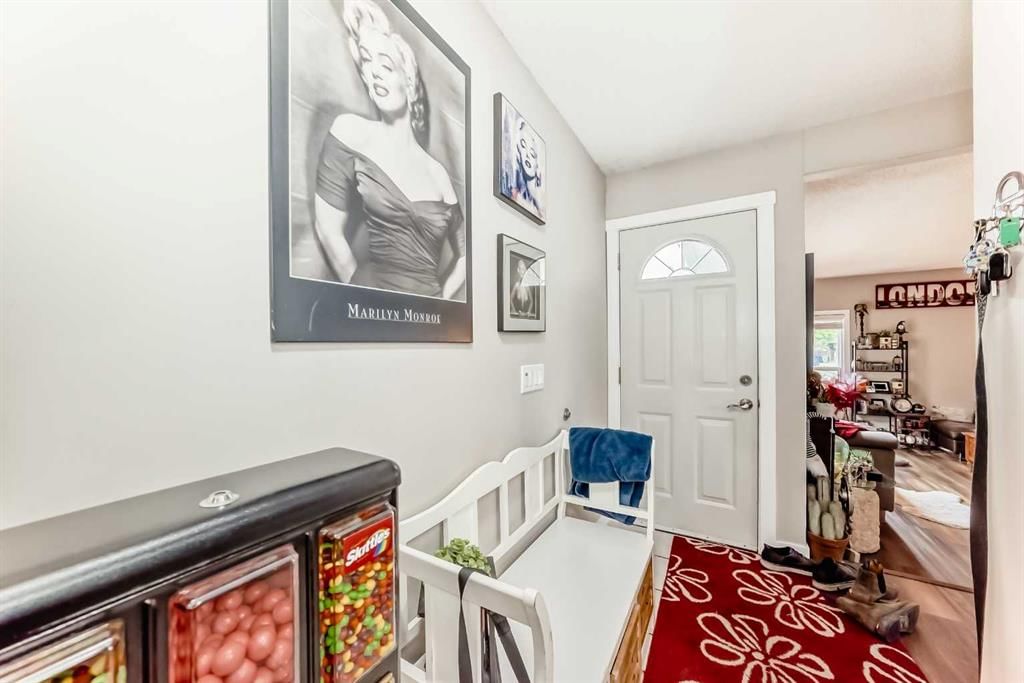
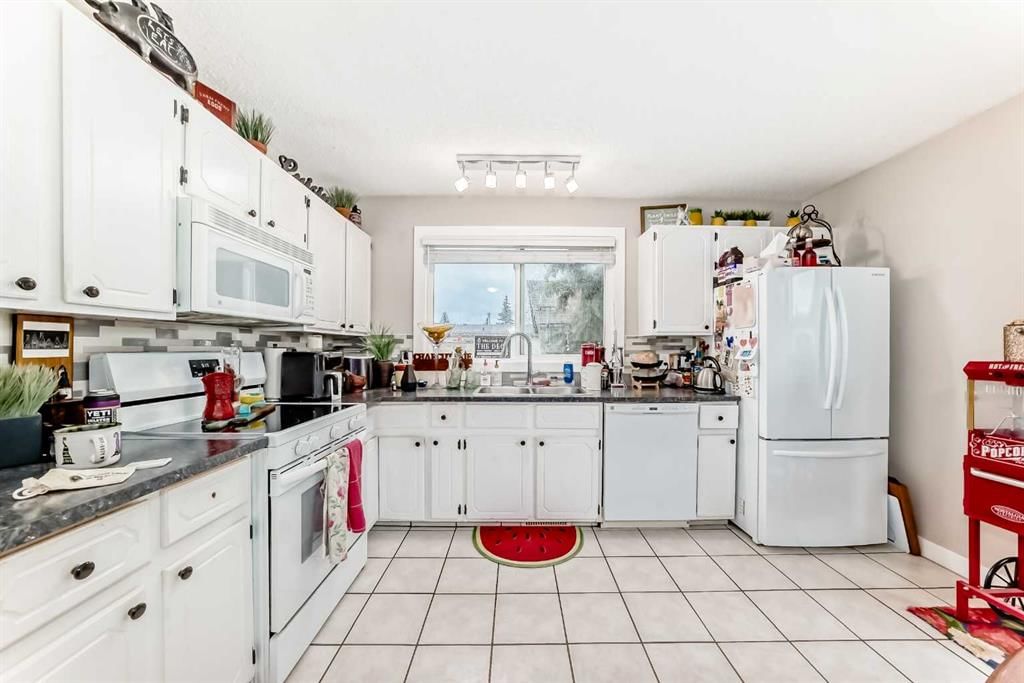
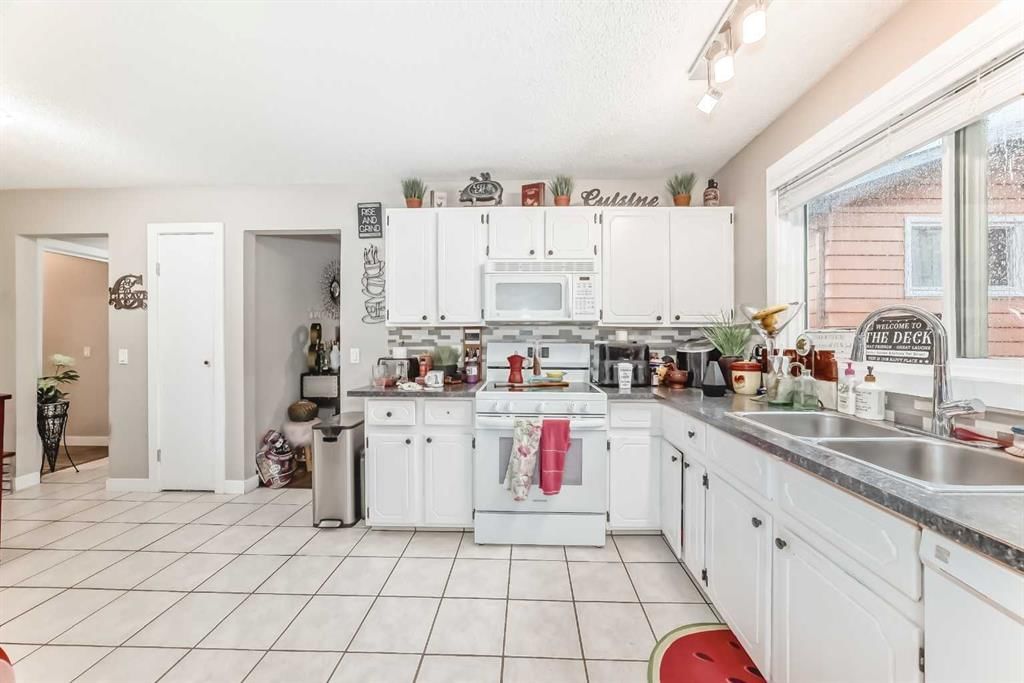
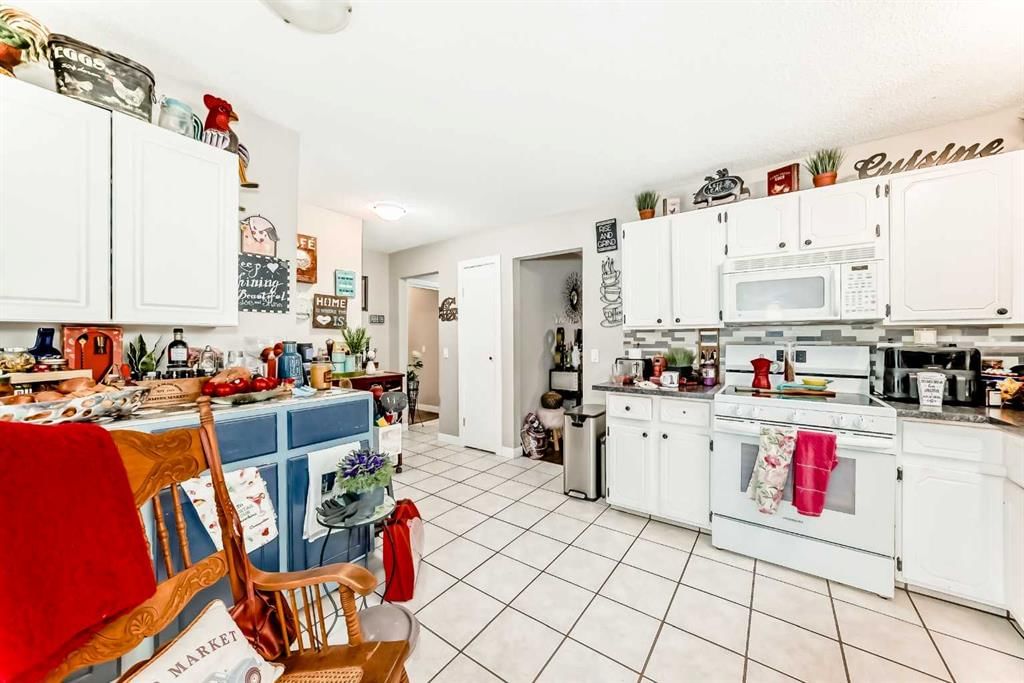
Looking for a great investment? This is it. Spacious home in the established community of Deer Ridge, provides endless activities from the walking paths at Fish Creek to the beach at Sikome Lake, plus less then a 5-minute walk to 2 schools! Many fantastic updates throughout including a LEGAL basement suite w/separate entrance, ideal as a mortgage helper or mother-in-law. The main floor is immersed with natural light. Unwind after a long day or entertain guests in the inviting living room & casually elegant dining room. The large, neutral kitchen embraces indoor/outdoor living that leads to the 2-tiered deck & backyard oasis, perfect for summer BBQs. Then retreat to the spacious master suite w/updated ensuite. 2 additional bedrooms & another updated bath on this level. The versatile basement features a LEGAL suite with full kitchen w/raised breakfast bar island, huge den for office or hobbies, full bath & sunny bedroom. Great for tenants, guests or extra family space. Upgrades included over the years basement suite w/wainscoting, full kitchen, updated bathroom, bedroom + den w/closet. New LED lighting throughout, professionally serviced furnace w/new motor, belt & bearings, roof in front of house replaced, upgraded attic insulation, new fence on all sides, new soffits, fascia & eavestroughs, 2 new sprinklers in furnace room , washer, dryer, new overhead garage door, new paint, new doors, new door frames, new door hardware including handles/locks, new baseboards, new light fixtures, new Lux windows & patio door on main, new blinds, new high-end vinyl plank flooring (10mm thick), updated main bathrooms with new tile, tub, shower heads, toilets, vanities & mirrors. New smoke & carbon monoxide detector, new main kitchen countertop, a large dog run with gate at side of house & much more! The suite was made legal by the City of Calgary in May 2020.
Property Taxes
$4,352/yr (2026)
Listing Information
MLS® NumberA2341316
StatusActive
List Price$625, 000
Days on MarketNew listing
OccupancyVacant
Property Details
Property TypeDetached
Architectural StyleBungalow
ZoningR-CG
Above-Grade Sq Ft1, 387 sq ft
Year Built1978
Bedrooms3
Full Bathrooms3
Total Bathrooms3
Interior
BasementFull, Finished, Separate/Exterior Entry
FlooringLaminate, Tile
Fireplaces0
HeatingForced Air, Natural Gas
Air ConditioningNone
Exterior & Parking
ExteriorBrick, Vinyl Siding
RoofAsphalt Shingle
FoundationPoured Concrete
Garage Spaces1
Total Parking2
Patio / DeckDeck, Patio
Site & Lot
Lot Size5, 199 sq ft
Lot Acres0.12 acres
Lot Width52.17
Lot FeaturesRectangular Lot
Legal Description7711557;9;15
Inclusions
Dishwasher,Electric Stove,Garage Control(s),Refrigerator,Washer/Dryer
Room Dimensions
Main Level
3pc Bathroom4`9" × 7`7"
Bedroom - Primary13`4" × 12`1"
Walk-In Closet4`4" × 5`11"
Bedroom8`7" × 11`7"
Bedroom10`8" × 8`3"
4pc Bathroom8`0" × 4`11"
Entrance4`2" × 12`2"
Living Room18`2" × 15`5"
Kitchen12`10" × 12`0"
Dining Room6`3" × 6`11"
Basement Level
Laundry5`4" × 11`5"
Bedroom10`9" × 12`0"
Office11`1" × 17`3"
Flex Space15`1" × 12`5"
Game Room10`11" × 14`7"
4pc Bathroom4`9" × 13`1"
Kitchen11`2" × 12`4"
Property History
2024-01-01
Listed at $000,000
Status
2024-01-01
Listed at $000,000
Status
2024-01-01
Listed at $000,000
Status
This property has been listed 1 time before — see each asking price, what happened, and any sold prices.
Takes 10 seconds · no spam · instant access
What did similar homes here actually sell for?
CalgaryListings Group clients see recent sold prices and sale-to-list ratios for homes just like this one — plus smart matches and one-tap showing requests. Free with your client portal account.