The sale price and sold-to-list ratio for this home are members-only under Alberta VOW rules.
Takes 10 seconds · no spam · board rules require a free account
3
Bedrooms
2
Bathrooms
1,445
Sq ft
1980
Year built
$3,757
Property tax (2025)
2
Garage
4,908
Lot sq ft
CalgaryListings Insight Set in Deer Ridge, 19 Deercrest Way SE is a 3-bedroom home built in 1980, offering 2 bathrooms and 1,445 sq ft of living space above grade. Notable features include a fully finished basement, a double garage, hardwood flooring, a fireplace, and air conditioning. Before writing, ask about recent comparable sales, inspection items, permits, basement development, and long-term resale fit. This sale can help you understand current pricing in the area. Ask us how it compares with nearby active and recently sold homes. MLS® A2318880.
Thinking of selling nearby?
This property sold in Deer Ridge. Find out what your home could be worth in today’s market — no obligation.
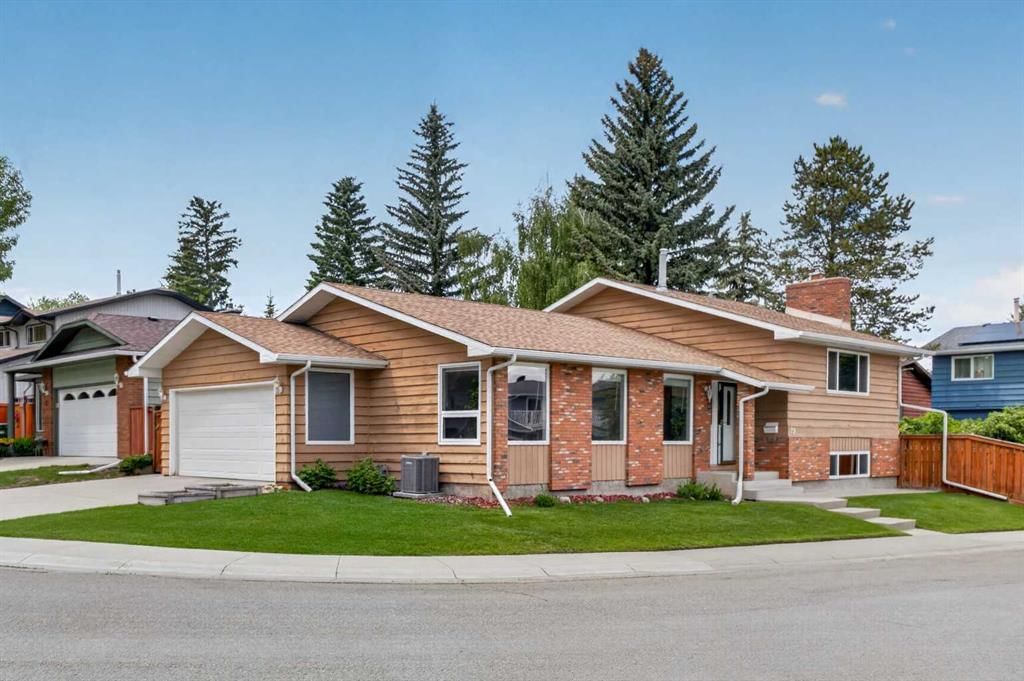
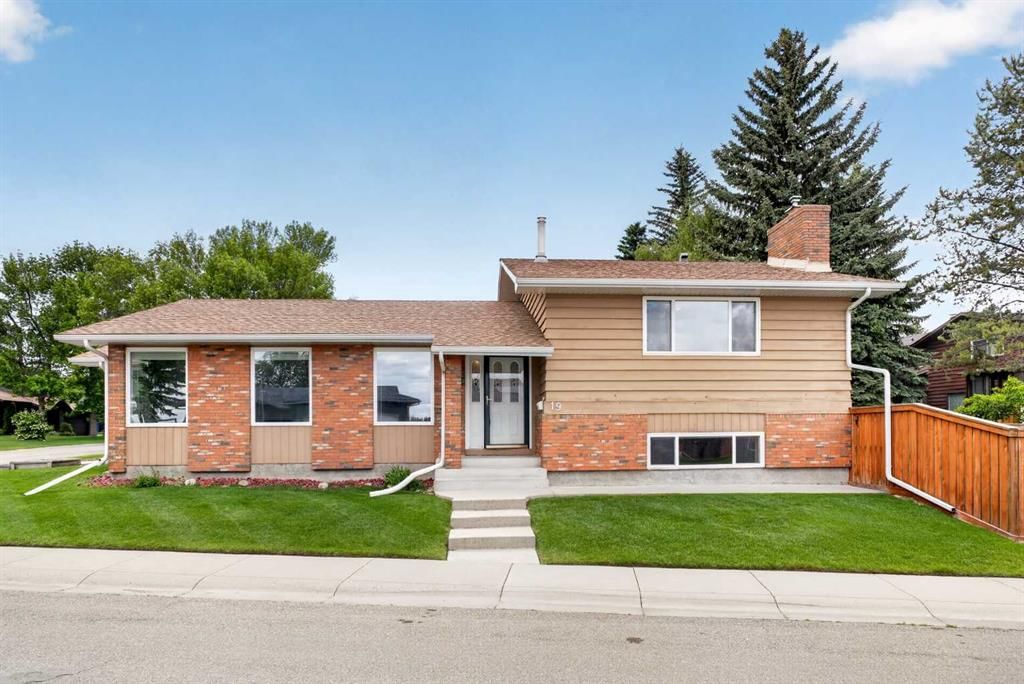
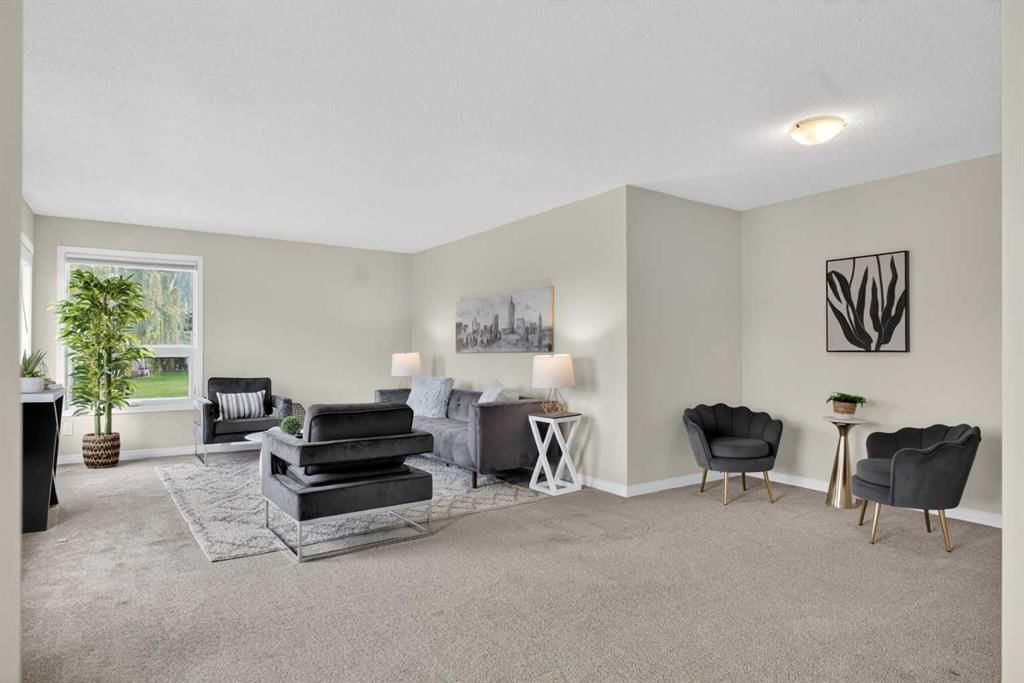
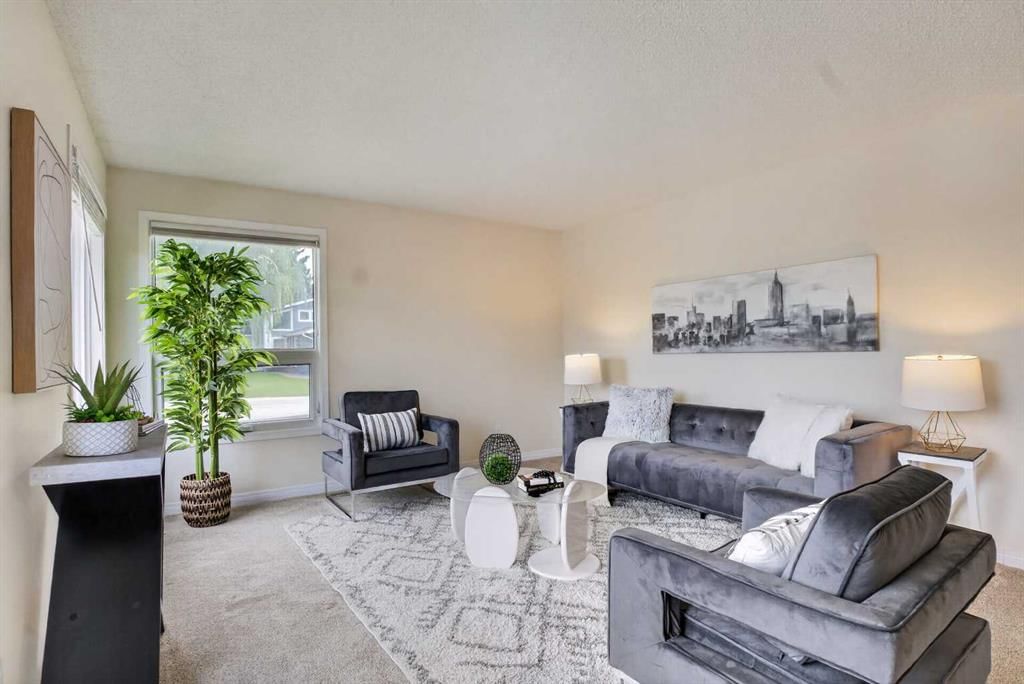
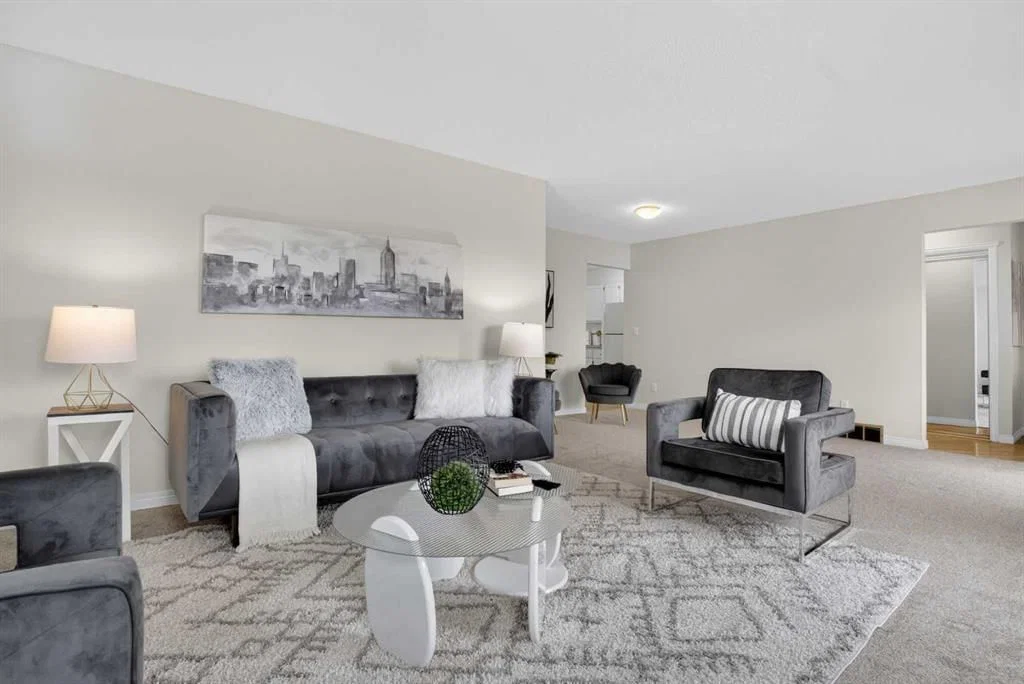
Enjoy the space to spread out, gather together and adapt to changing needs in this meticulously maintained 6 bedroom home offering over 2,700 sq. ft. of developed living space in DEER RIDGE ESTATES. Occupying a quiet CORNER LOT, this well-cared-for 4-level split combines flexible living areas, thoughtful updates and a location that keeps everyday amenities close at hand. Natural light pours through large windows while HARDWOOD FLOORING adds warmth and character throughout the main level. Gather with family and friends in the spacious living room overlooking the front streetscape, creating an inviting setting for both everyday living and special occasions. Adjacent dining space accommodates everything from casual meals to holiday celebrations with ease. Culinary creativity feels effortless in the bright kitchen where abundant cabinetry, extensive counter space and room for a dining table help keep busy households organized. Convenient access to the backyard and DOUBLE ATTACHED GARAGE helps simplify daily routines. Upstairs, 3 generously sized bedrooms provide comfortable accommodations for the family. Morning preparations become easier in the updated 5-PIECE BATHROOM featuring a DUAL VANITY, stand-up shower and CORNER JETTED BATHTUB for a relaxing start or finish to the day. Cozy evenings await on the lower level where CORK FLOORING enhances comfort underfoot and a GAS FIREPLACE serves as a welcoming focal point within the family room. Entertaining remains simple thanks to the WET BAR that keeps drinks and snacks close at hand. Two additional bedrooms, a full 4-piece bathroom and a conveniently located laundry room complete this versatile level. Flexible space continues in the basement where a large rec room accommodates hobbies, fitness equipment, games or media enjoyment. Another finished room (no window) easily functions as a 6th bedroom or home office and is complemented by a large mechanical room with extensive storage capacity. Outdoor enjoyment comes naturally in the PRIVATE BACKYARD where a large deck encourages summer barbecues, outdoor dining and quiet evenings in the sunshine. Fully fenced landscaping offers peace of mind for children and pets while maintaining a comfortable sense of privacy. Valuable updates contribute to long-term confidence, including WINDOWS completed in 2011, 2022 and 2023, SHINGLES, ROOF VENTS AND FLASHING completed in 2015, a 40-GALLON HOT WATER TANK installed in 2017, a HIGH-EFFICIENCY 2-STAGE FURNACE added in 2021 and CENTRAL AIR CONDITIONING installed in 2022. Parking and storage needs are well addressed by the INSULATED AND DRYWALLED DOUBLE ATTACHED GARAGE finished with durable EPOXY FLOORS. Life in Deer Ridge places residents near schools, shopping, recreation facilities, major commuter routes and the natural beauty of Fish Creek Provincial Park, creating an exceptional blend of convenience and outdoor lifestyle.
Remarks as published by the listing brokerage while this home was on the market. Open house dates, showing instructions and offer deadlines in this text have passed.
Property Taxes
$3,757/yr (2025)
Listing Information
MLS® NumberA2318880
StatusSold
List Price$634, 900
Days on Market7 days
OccupancyOwner
Property Details
Property TypeDetached
Architectural Style4 Level Split
ZoningR-CG
Above-Grade Sq Ft1, 445 sq ft
Year Built1980
Bedrooms3
Full Bathrooms2
Total Bathrooms2
Interior
BasementFull, Finished, None
FlooringCarpet, Cork, Hardwood, Tile
Fireplaces1
HeatingHigh Efficiency, Forced Air, Natural Gas
Air ConditioningCentral Air
Exterior & Parking
ExteriorBrick, Wood Frame, Wood Siding
RoofAsphalt Shingle
FoundationPoured Concrete
Garage Spaces2
Total Parking4
Patio / DeckDeck
Site & Lot
Lot Size4, 908 sq ft
Lot Acres0.11 acres
Lot Width82.12
Lot FeaturesBack Yard, Corner Lot, Landscaped, Many Trees, Private
Listing data provided via MLS®. Not intended to solicit buyers or sellers already under contract.
Property History
No previous MLS® listings on record for this property — this appears to be its first time offered. Want to know how often homes nearby change hands? Ask our team.
Don Bosco SchoolCatholic (CCSD) · Elementary/Junior High · 602 m · about 3 mins by carSchool website
Deer Run SchoolPublic (CBE) · Elementary · 926 m · about 3 mins by carSchool website
Andrew Sibbald SchoolPublic (CBE) · Elementary · 1.7 km · about 6 mins by carSchool website
Fish Creek SchoolPublic (CBE) · about 15 mins by carSchool website
Lord Beaverbrook High SchoolPublic (CBE) · about 12 mins by carSchool website
Our Lady of the Rockies High SchoolCatholic (CCSD) · about 17 mins by carSchool website
Distances and drive times are measured from the centre of Deer Ridge, not from this address. Designation depends on address, grade, program and capacity and changes from year to year — check the CBE or Calgary Catholic finder before you buy.
Commute from Deer Ridge
Destination
By car
By transit
Downtown Calgary
24 mins
59 mins
University of Calgary
25 mins
1 hour 21 mins
Foothills Medical Centre
25 mins
1 hour 20 mins
Mount Royal University
19 mins
1 hour 4 mins
Calgary International Airport
23 mins
1 hour 36 mins
Westside Recreation Centre
24 mins
1 hour 30 mins
Off-peak estimates measured from the centre of Deer Ridge, not from this address. Live traffic varies.
Who lives in Deer Ridge
3,795Population
2.6Average household size
74%Owner-occupied households
$94KMedian household income
21%Residents aged 0–14
2021 Census of Canada, via the City of Calgary community profile — long-term neighbourhood context, not current market activity. Full Deer Ridge census profile →
Questions about this home
Is 19 Deercrest Way SE still for sale?
No. The MLS® record for 19 Deercrest Way SE in Deer Ridge (MLS® A2318880) is marked sold. The last publicly advertised asking price was $634,900; the final sale price is available only to signed-in members under Alberta VOW rules.
How many bedrooms and bathrooms does 19 Deercrest Way SE have?
19 Deercrest Way SE in Deer Ridge has 3 bedrooms and 2 bathrooms. The listing records 1,445 sq ft above grade. It is a detached house.
Live MLS® Data · Calgary Listings Group · Serving Calgary Since 1997
Everything we give our clients, before you're one.
One free account opens the whole toolkit — the guides we
write for Calgary buyers and sellers, the checklists we actually use on deals, the
video library, and a concierge that answers your questions any time of day.