View all 49 photos
1
Bedrooms
3
Bathrooms
1,523
Sq ft
2006
Year built
$3,546
Property tax (2025)
2
Garage
9,147
Lot sq ft
$749,999
$492 per sq ft (asking)
125 Copeland Close, Langdon T0J 1X2
NewMLS® A2341228· 1 day on market
CalgaryListings Insight
This home at 125 Copeland Close is a 1-bedroom home with 3 bathrooms, built in 2006. It offers 1,523 sq ft of living space above grade. Standout details include a fully finished basement, a double garage, hardwood flooring, 2 fireplaces, and air conditioning. Before writing, ask about recent comparable sales, inspection items, permits, basement development, and long-term resale fit. This one is new to market, so showing access and offer timing may matter. MLS® A2341228.
This home at 125 Copeland Close is a 1-bedroom home with 3 bathrooms, built in 2006. It offers 1,523 sq ft of living space above grade. Standout details include a fully finished basement, a double garage, hardwood flooring, 2 fireplaces, and air conditioning. Before writing, ask about recent comparable sales, inspection items, permits, basement development, and long-term resale fit. This one is new to market, so showing access and offer timing may matter. MLS® A2341228.
Want to see this home?
Tour this home in person with a CalgaryListings REALTOR® and get straight answers before you decide.
Ask a Question About This ListingCalgary Listings Group · eXp RealtyHomeowners · Free & InstantThinking of selling?Curious what your own home could be worth? Get an instant, no-obligation estimate based on current market data.
Get an Instant Home Evaluation →About this property
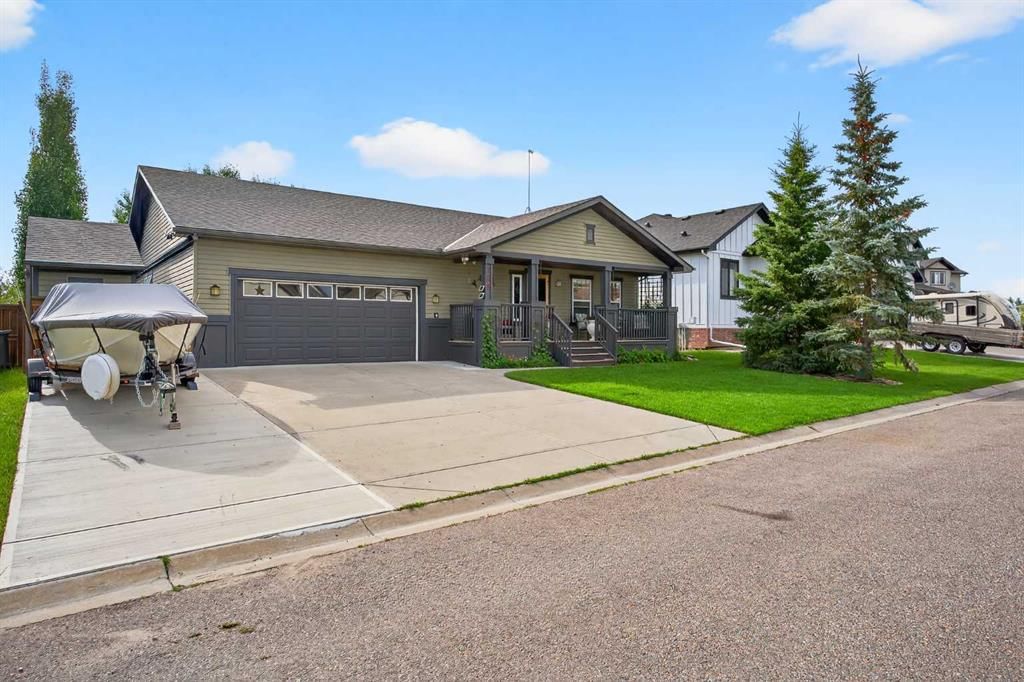
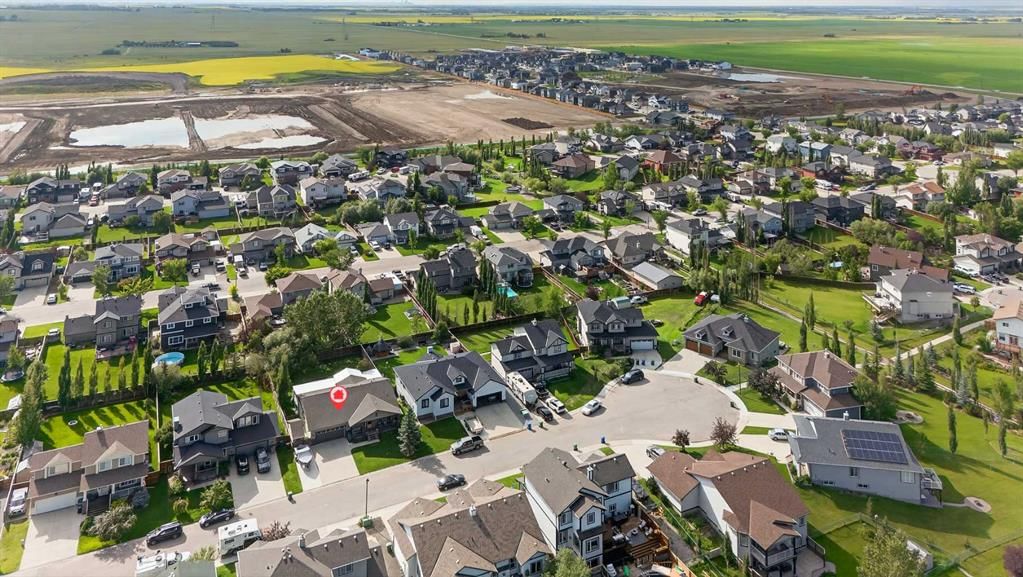
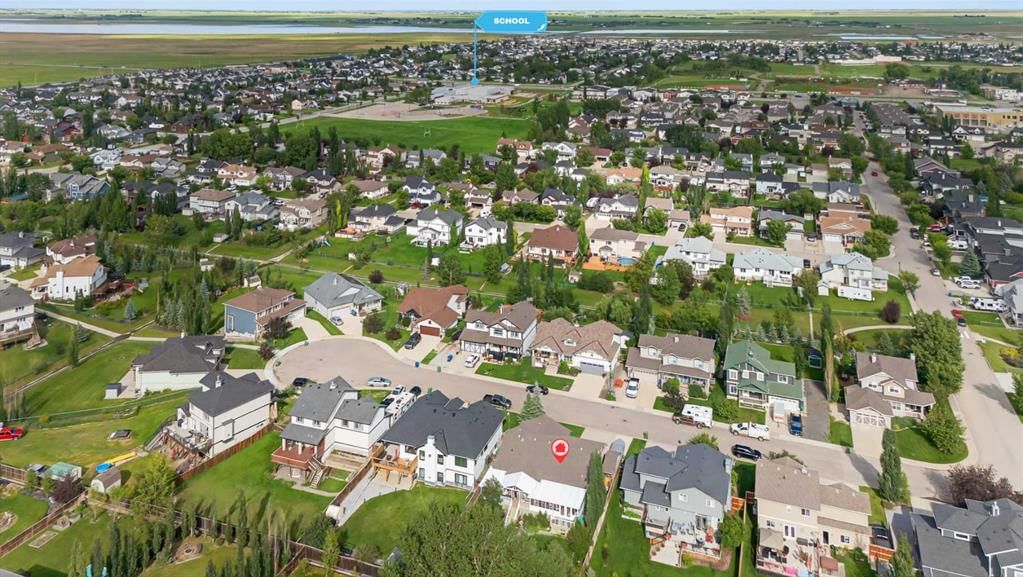
Welcome to 125 Copeland Close, a truly special home that has been lovingly cared for by the same family who built it. Situated on a massive, beautifully landscaped sunshine lot, this 1,523 sq. ft. home offers an exceptional combination of thoughtful design, quality upgrades and incredible indoor and outdoor living spaces.
Step inside to a bright and welcoming main floor featuring new hardwood flooring, fresh paint and a versatile office conveniently located near the front entrance. The bright kitchen has a solar light and features brand-new Formica counter tops, a large-basin stainless steel sink and new faucet, gas stove with 220V power behind it, built-in microwave, dishwasher, trash compactor and a one-year-old fridge/freezer. The spacious walk-in pantry includes an upright freezer. Four island bar stools are also included.
The main floor offers the convenience of laundry with a new washer and dryer, plus a 3-piece bathroom with direct access to the over-sized attached garage. The primary bedroom features a walk-in closet and direct access to one of two beautiful sun rooms.
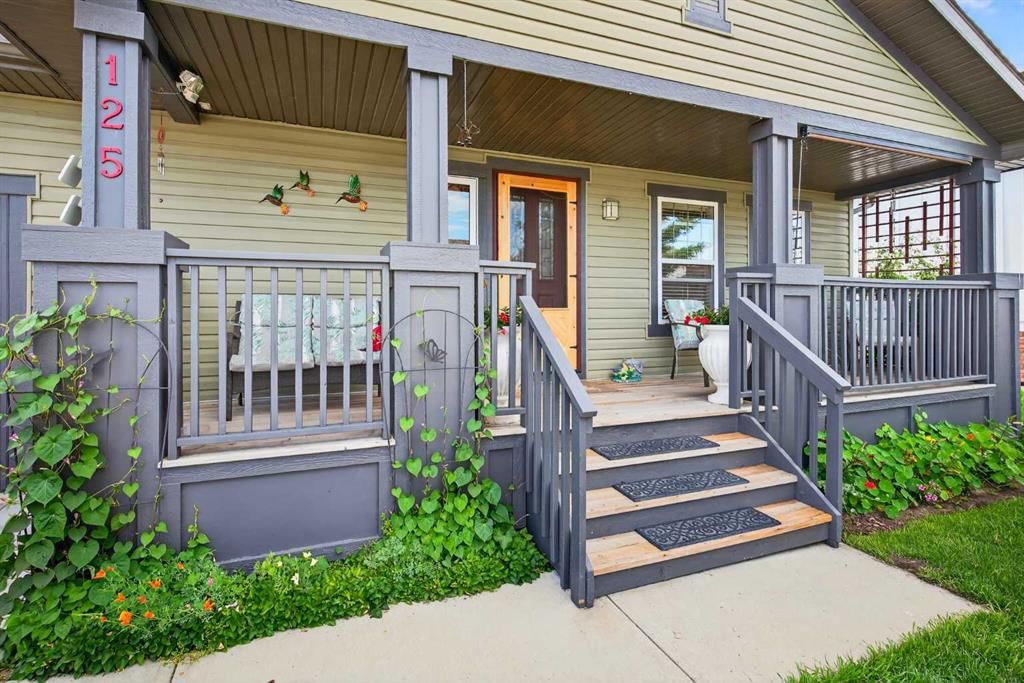
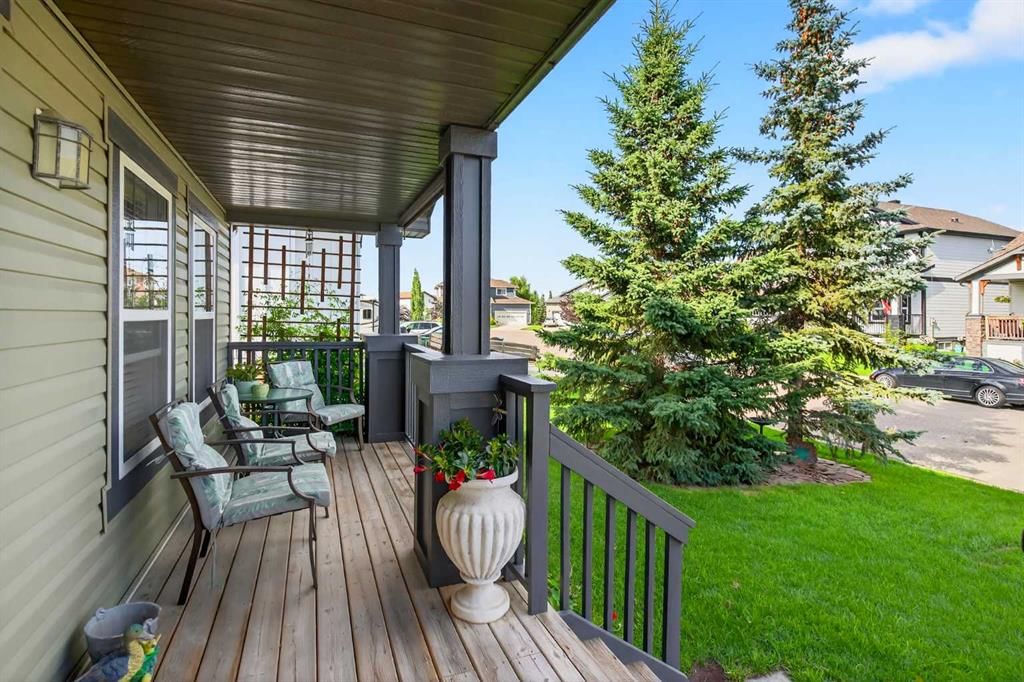
Outside is where this property truly shines. Enjoy the large front porch, massive covered rear deck and two sun rooms, creating an incredible extension of the home's living space. The backyard is beautifully landscaped and features a fire pit on a 23-foot circular concrete pad, natural gas BBQ included, two 1,000-litre rain collection tanks and a custom-built shed.
The fully developed basement adds even more living space with two bedrooms, each featuring custom touches, plus a large 4-piece bathroom. A dedicated craft room provides the perfect space for hobbies, while the large family room offers a wet bar, bar fridge and one of two natural gas fireplaces.
The over-sized attached garage is exceptionally functional with built-in cabinetry, 220 V wiring and a counter top workspace. Additional updates include a brand-new hot water tank installed May 2026, and a brand new Air Conditioner installed August 2026.
This is more than a house—it is a home that has been cherished, thoughtfully maintained and enhanced over the years. A rare opportunity to own a property with this much space, functionality and pride of ownership in the heart of Langdon.
Property Taxes
$3,545.84/yr (2025)
Listing Information
MLS® NumberA2341228
StatusActive
List Price$749, 999
Days on Market1 day
OccupancyOwner
Property Details
Property TypeDetached
Architectural StyleBungalow
ZoningR1
Above-Grade Sq Ft1, 523 sq ft
Year Built2006
Bedrooms1
Full Bathrooms3
Total Bathrooms3
Interior
BasementFull, Finished, Other
FlooringCarpet, Subfloor, Hardwood, Laminate, Linoleum, Tile
Fireplaces2
HeatingFireplace(s), Forced Air, Natural Gas
Air ConditioningCentral Air
Exterior & Parking
ExteriorVinyl Siding
RoofShingle
FoundationPoured Concrete
Garage Spaces2
Total Parking2
Patio / DeckDeck, Enclosed, See Remarks
Site & Lot
Lot Size9, 147 sq ft
Lot Acres0.21 acres
Lot Width20.15
Lot FeaturesBack Yard, Front Yard, Garden, Landscaped, Lawn, Paved
Legal Description0514172
Inclusions
Bar Fridge,Central Air Conditioner,Dishwasher,Dryer,Freezer,Gas Oven,Microwave,Range Hood,Refrigerator,Trash Compactor,Washer,Window Coverings
Room Dimensions
Main Level
5pc Ensuite bath5`11" × 17`0"
Mud Room4`0" × 7`0"
Bedroom - Primary13`5" × 17`0"
Walk-In Closet4`1" × 9`7"
Sunroom/Solarium14`5" × 24`5"
Entrance7`1" × 11`2"
3pc Bathroom5`6" × 11`0"
Office12`7" × 8`11"
Laundry7`4" × 5`0"
Kitchen12`7" × 11`8"
Dining Room13`4" × 10`7"
Living Room14`11" × 15`3"
Pantry4`10" × 9`5"
Sunroom/Solarium14`6" × 10`8"
Lower Level
Family Room18`4" × 15`1"
Game Room16`4" × 12`8"
Bedroom11`11" × 12`8"
Storage2`9" × 12`3"
4pc Bathroom9`7" × 9`9"
Bedroom10`6" × 12`7"
Flex Space11`4" × 12`6"
Furnace/Utility Room5`8" × 11`5"
Storage7`2" × 3`5"
Property History
125 Copeland Close has been listed 1 time before — see each asking price, what happened, and any sold prices.
Takes 10 seconds · no spam · instant access
What did similar homes here actually sell for?
CalgaryListings Group clients see recent sold prices and sale-to-list ratios for homes just like this one — plus smart matches and one-tap showing requests. Free with your client portal account.
Questions about this home
How much is 125 Copeland Close?
125 Copeland Close is listed for sale at $749,999. It has been on the market 1 day.
How many bedrooms and bathrooms does 125 Copeland Close have?
125 Copeland Close has 1 bedroom and 3 bathrooms. The listing records 1,523 sq ft above grade. It is a detached house.