View all 42 photos
2
Bedrooms
2
Bathrooms
1,031
Sq ft
1971
Year built
$2,955
Property tax (2026)
1
Garage
3,046
Lot sq ft
$475,000
35 Dovercliffe Way SE, Calgary T2B1W6
DoverNewMLS® A2341223· New listing
CalgaryListings Insight
Located in the community of Dover, 35 Dovercliffe Way SE is a 2-bedroom home with 2 bathrooms, built in 1971, offering 1,031 sq ft of living space above grade. Standout details include a fully finished basement with a separate entrance, a single garage, and hardwood flooring. Before writing, ask about recent comparable sales, inspection items, permits, basement development, and long-term resale fit. If rental income is part of the plan, verify suite legality, permits, insurance, lender treatment, and current lease details before removing conditions. This one is new to market, so showing access and offer timing may matter. MLS® A2341223.
Located in the community of Dover, 35 Dovercliffe Way SE is a 2-bedroom home with 2 bathrooms, built in 1971, offering 1,031 sq ft of living space above grade. Standout details include a fully finished basement with a separate entrance, a single garage, and hardwood flooring. Before writing, ask about recent comparable sales, inspection items, permits, basement development, and long-term resale fit. If rental income is part of the plan, verify suite legality, permits, insurance, lender treatment, and current lease details before removing conditions. This one is new to market, so showing access and offer timing may matter. MLS® A2341223.
Want to see this home?
Tour this home in person with a CalgaryListings REALTOR® and get straight answers before you decide.
Ask a Question About This ListingCalgary Listings Group · eXp RealtyHomeowners · Free & InstantThinking of selling?Curious what your own home could be worth? Get an instant, no-obligation estimate based on current market data.
Get an Instant Home Evaluation →About this property
LEGAL SECONDARY SUITE | 4 BEDROOMS | TWO AWESOME KITCHENS | SEPARATE LAUNDRY ROOMS | OVERSIZED SINGLE DETACHED GARAGE
Welcome to this fantastic opportunity in the established community of Dover! This well-maintained bi-level half duplex offers a versatile layout with four bedrooms, a legal two-bedroom basement suite, two kitchens, separate laundry facilities, and an oversized single detached garage—an excellent opportunity for homeowners, investors, or buyers looking to offset their mortgage with rental income.
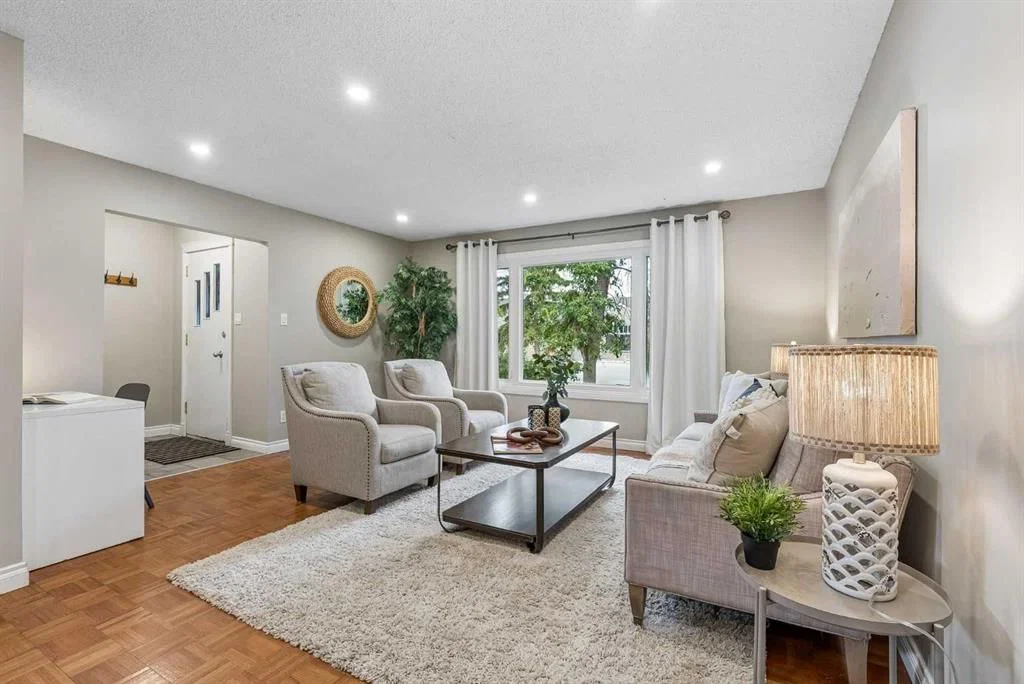
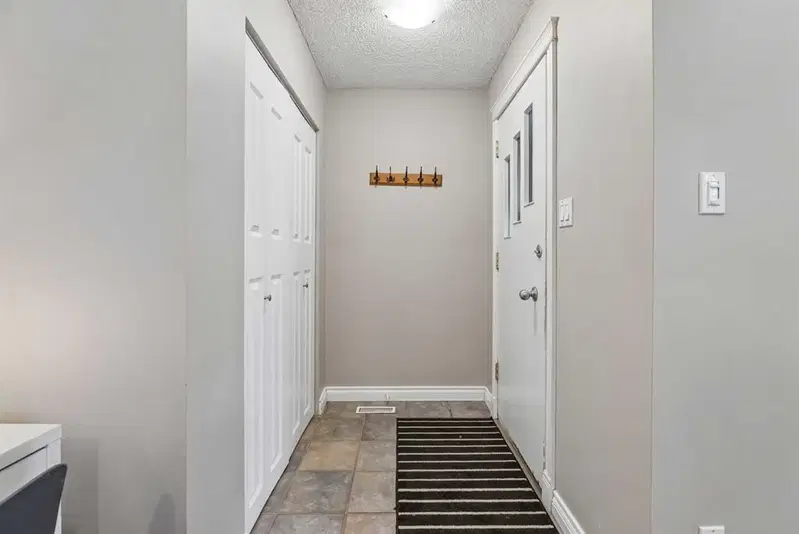
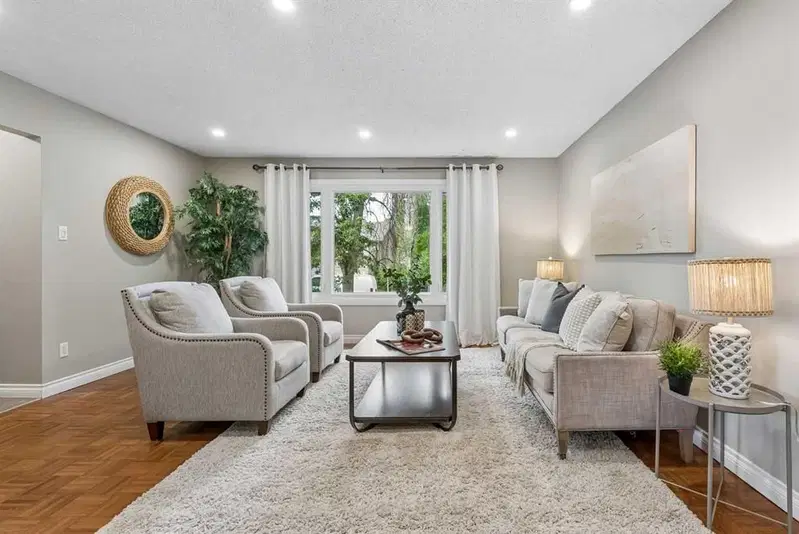
The main floor features a bright and welcoming layout with beautiful original parquet flooring in excellent condition, adding warmth and character throughout the principal living areas. The spacious living room provides plenty of room to relax or entertain, while the adjacent dining area offers flexibility for a full dining table or additional furniture. Near the entrance, there is also useful space for a desk, home office nook, or entrance bench.
The main-floor kitchen is both functional and appealing, featuring stainless steel appliances, including a gas stove, along with good cabinet and counter space. Two comfortable bedrooms and a full bathroom complete the main level.
The fully developed lower level features a LEGAL two-bedroom secondary suite with its own private entrance, large windows, and a layout that offers far more than one might expect from a basement suite. The suite includes an amazing kitchen with a new refrigerator featuring a bottom freezer and a gas stove, a spacious living area, two bedrooms, and a full bathroom with a large tub and multiple shower heads. Additional highlights include a dedicated storage room, as well as extra storage space in the laundry room and a convenient office area. The separate laundry facilities for each level are a major advantage for both owner-occupiers and tenants.
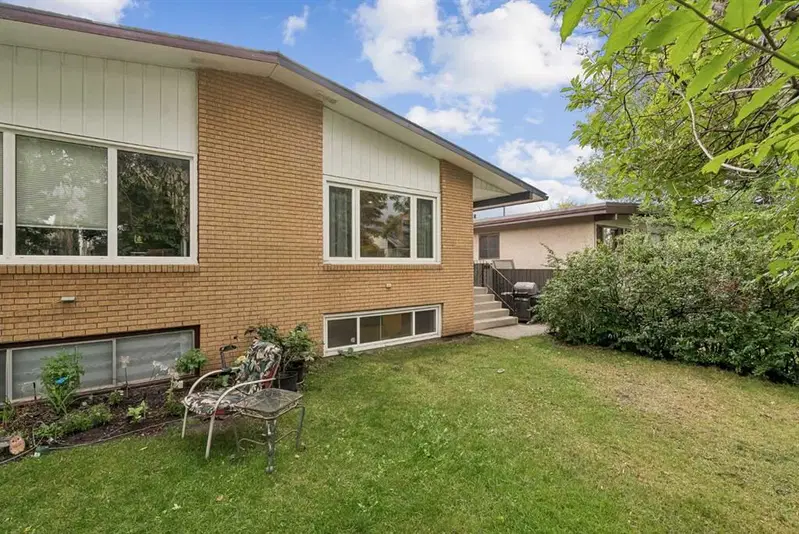
Outside, the fenced backyard is private and low maintenance, with a storage shed, rear access to the oversized detached single garage, and additional off-street parking on the parking pad.
Located close to schools, parks, playgrounds, shopping, transit, and major roadways, this property offers excellent everyday convenience. Whether you’re looking for a home with mortgage-helping income or a solid investment with a legal suite, this Dover property is well worth viewing.
Property Taxes
$2,955/yr (2026)
Listing Information
MLS® NumberA2341223
StatusActive
List Price$475, 000
Days on MarketNew listing
OccupancyVacant
Property Details
Property TypeSemi Detached (Half Duplex)
Architectural StyleAttached-Side by Side, Bi-Level
ZoningR-CG
Above-Grade Sq Ft1, 031 sq ft
Year Built1971
Bedrooms2
Full Bathrooms2
Total Bathrooms2
Interior
BasementFull, Finished, Separate/Exterior Entry
FlooringHardwood, Parquet, Tile, Vinyl Plank
Fireplaces0
HeatingForced Air, Natural Gas
Air ConditioningNone
Exterior & Parking
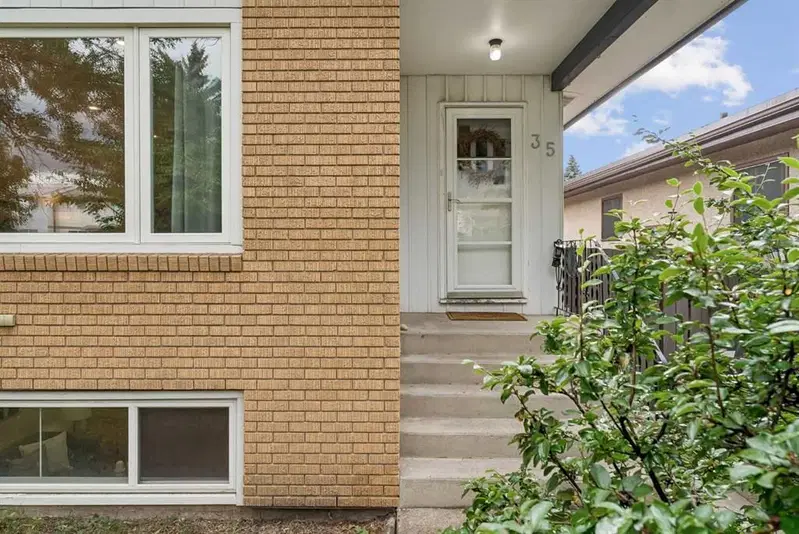
ExteriorBrick, Stucco, Wood Frame
RoofAsphalt Shingle
FoundationPoured Concrete
Garage Spaces1
Total Parking2
Patio / DeckNone
Site & Lot
Lot Size3, 046 sq ft
Lot Acres0.07 acres
Lot Width27.76
Lot FeaturesBack Lane, Back Yard, Few Trees, Landscaped, Low Maintenance Landscape, Rectangular Lot
Legal Description7382JK;7;5
Inclusions
Microwave,Microwave Hood Fan,Range Hood,Tankless Water Heater
Room Dimensions
Main Level
4pc Bathroom7`5" × 8`5"
Bedroom9`11" × 11`11"
Dining Room11`1" × 11`10"
Kitchen10`2" × 12`5"
Living Room15`2" × 13`0"
Bedroom - Primary10`11" × 10`10"
Property History
No previous MLS® listings on record for this property — this appears to be its first time offered. Want to know how often homes nearby change hands? Ask our team.
What did similar homes here actually sell for?
CalgaryListings Group clients see recent sold prices and sale-to-list ratios for homes just like this one — plus smart matches and one-tap showing requests. Free with your client portal account.