View all 41 photos
2
Bedrooms
2
Bathrooms
816
Sq ft
1956
Year built
$4,242
Property tax (2026)
2
Garage
9,698
Lot sq ft
$625,000
41 Northmount Crescent NW, Calgary T2K 2V8
ThorncliffeNewMLS® A2340991· New listing
CalgaryListings Insight
This home at 41 Northmount Crescent NW is a 2-bedroom home with 2 bathrooms. Built in 1956, it is located in the community of Thorncliffe and offers 816 sq ft of living space above grade. This home also offers a fully finished basement, a double garage, hardwood flooring, and air conditioning. Before writing, ask about recent comparable sales, inspection items, permits, basement development, and long-term resale fit. If rental income is part of the plan, verify suite legality, permits, insurance, lender treatment, and current lease details before removing conditions. This one is new to market, so showing access and offer timing may matter. MLS® A2340991.
This home at 41 Northmount Crescent NW is a 2-bedroom home with 2 bathrooms. Built in 1956, it is located in the community of Thorncliffe and offers 816 sq ft of living space above grade. This home also offers a fully finished basement, a double garage, hardwood flooring, and air conditioning. Before writing, ask about recent comparable sales, inspection items, permits, basement development, and long-term resale fit. If rental income is part of the plan, verify suite legality, permits, insurance, lender treatment, and current lease details before removing conditions. This one is new to market, so showing access and offer timing may matter. MLS® A2340991.
Want to see this home?
Tour this home in person with a CalgaryListings REALTOR® and get straight answers before you decide.
Ask a Question About This ListingCalgary Listings Group · eXp RealtyHomeowners · Free & InstantThinking of selling?Curious what your own home could be worth? Get an instant, no-obligation estimate based on current market data.
Get an Instant Home Evaluation →About this property
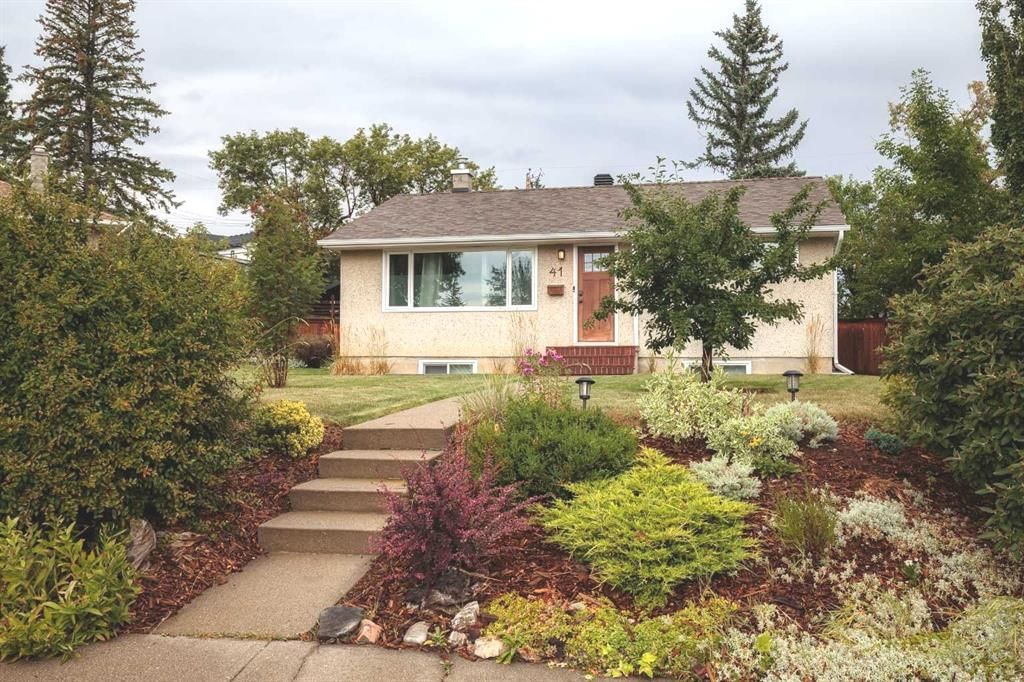
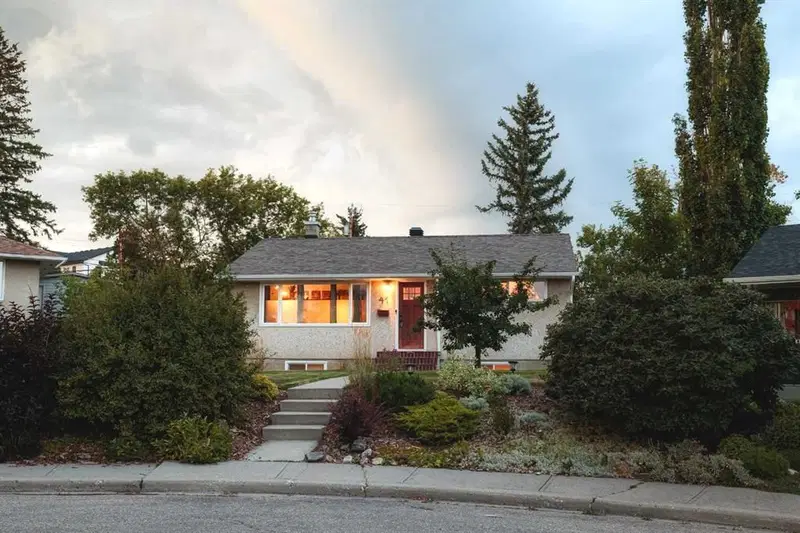
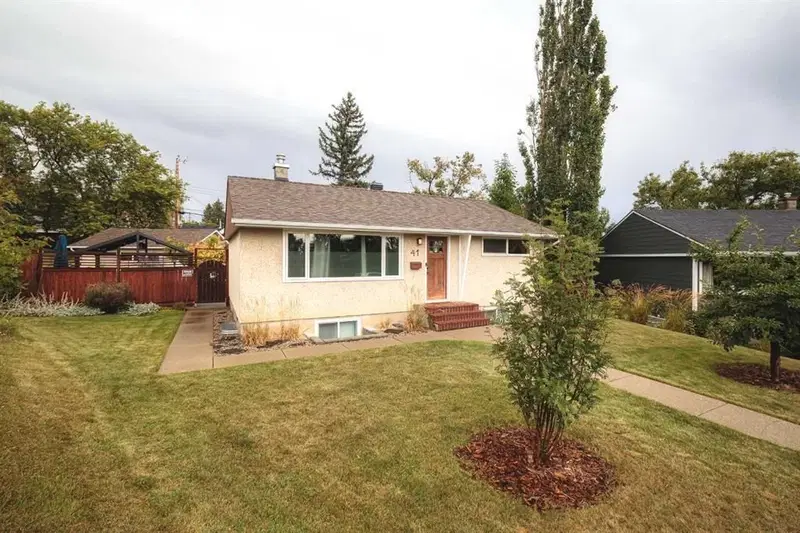
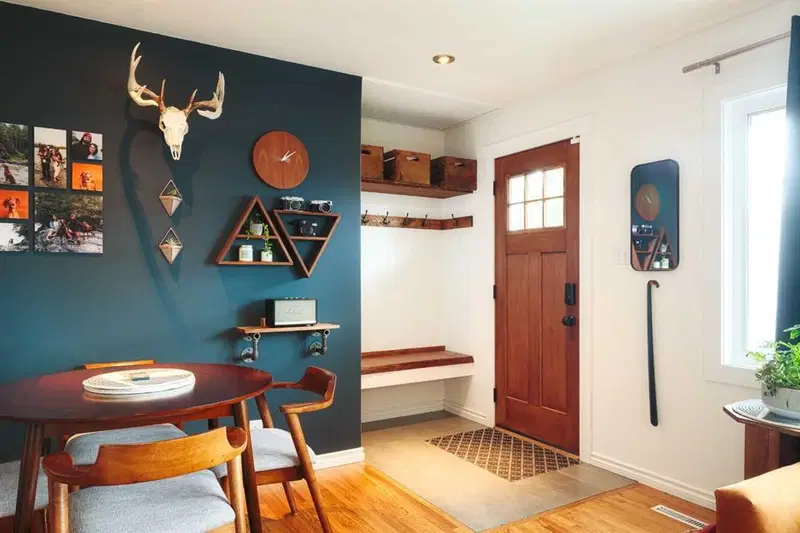
Welcome to 41 Northmount Cres NW. Set on one of the largest lots in Thorncliffe – nearly 10,000 sq ft - this beautifully maintained bungalow has fantastic curb appeal, loads of character and a cool, comfortable style that feels instantly welcoming.
Lovingly cared for by the same owners for the past 10 years, the home features just under 1,500 sq ft of developed living space and has been thoughtfully updated while retaining the warmth and personality that make these established neighbourhood homes so appealing.
Inside, refinished original oak hardwood brings timeless character to the main floor. The renovated kitchen is stylish and functional with stainless steel appliances, a 5-burner gas range, excellent storage and a powered island. Three bedrooms and two beautifully finished bathrooms are complemented by a fully developed lower level with engineered hardwood flooring, large legal egress windows, soundproofing, wiring for an entertainment system and a gorgeous bathroom with heated tile floors, a large tiled shower and an outstanding clawfoot tub.
Outside is where this property really shines. The enormous, beautifully treed backyard offers an exceptional amount of privacy and space to relax, garden and entertain, with a concrete patio, natural gas BBQ hookup, gazebo, SpaBerry hot tub and storage shed.
The oversized double detached garage offers excellent storage with built-in shelving and cabinets.
Significant improvements include new roof (both house and garage) with hail-resistant shingles, new windows and exterior doors, a renovated kitchen, updated electrical and plumbing, newer hot water tank, central A/C, newer garage door and operator, along with new gutters and downspouts. Basement window wells have also been added, and the furnace and ducts have been professionally serviced and cleaned annually.
The location is outstanding, tucked into a lovely pocket of Thorncliffe close to Egerts Park, walking distance to schools and just minutes to Nose Hill Park and its extensive pathway system. A truly special property offering a rare combination of character, thoughtful updates, an extraordinary lot and convenient central location.
Property Taxes
$4,242/yr (2026)
Listing Information
MLS® NumberA2340991
StatusActive
List Price$625, 000
Days on MarketNew listing
OccupancyOwner
Property Details
Property TypeDetached
Architectural StyleBungalow
ZoningR-CG
Above-Grade Sq Ft816 sq ft
Year Built1956
Bedrooms2
Full Bathrooms2
Total Bathrooms2
Interior
BasementFull, Finished, None
FlooringHardwood, Tile
Fireplaces0
HeatingForced Air
Air ConditioningCentral Air
Exterior & Parking
ExteriorStucco, Wood Frame
RoofAsphalt Shingle
FoundationPoured Concrete
Garage Spaces2
Total Parking2
Patio / DeckPatio
Site & Lot
Lot Size9, 698 sq ft
Lot Acres0.22 acres
Lot Width34.55
Lot FeaturesBack Yard, Pie Shaped Lot
Legal Description6455GS;10;30
Inclusions
Dishwasher,Dryer,Gas Stove,Range Hood,Refrigerator,Washer,Window Coverings
Room Dimensions
Main Level
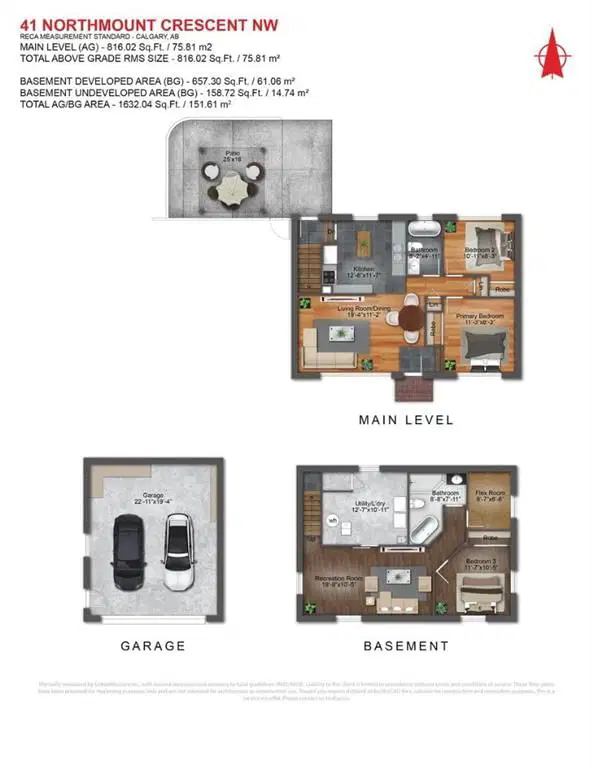
Living/Dining Room Combination19`4" × 11`2"
Kitchen12`6" × 11`7"
Bedroom - Primary11`3" × 10`11"
Bedroom10`11" × 8`3"
Foyer5`0" × 3`11"
4pc Bathroom8`2" × 4`11"
Basement Level
Game Room19`9" × 10`5"
Bedroom11`7" × 10`5"
Flex Space8`7" × 6`6"
4pc Bathroom8`8" × 7`11"
Laundry12`7" × 10`11"
Property History
No previous MLS® listings on record for this property — this appears to be its first time offered. Want to know how often homes nearby change hands? Ask our team.
What did similar homes here actually sell for?
CalgaryListings Group clients see recent sold prices and sale-to-list ratios for homes just like this one — plus smart matches and one-tap showing requests. Free with your client portal account.