247 Simons Road NW, Thorncliffe, Calgary

← Back to all Calgary listings
Last listed at $635,000
Sold
The sale price and sold-to-list ratio for this home are members-only under Alberta VOW rules.
Takes 10 seconds · no spam · board rules require a free account
247 Simons Road NW, Calgary T2K 2X4
Thorncliffe
SoldMLS® A2336611· 15 days on market
2
Bedrooms
2
Bathrooms
1,165
Sq ft
1963
Year built
$4,202
Property tax (2026)
2
Garage
5,489
Lot sq ft
CalgaryListings Insight
Tucked into the community of Thorncliffe, this 2-bedroom home at 247 Simons Road NW was built in 1963 and includes 2 bathrooms and 1,165 sq ft of living space above grade. Notable features include a fully finished basement, a double garage, hardwood flooring, and 2 fireplaces. Before writing, ask about recent comparable sales, inspection items, permits, basement development, and long-term resale fit. This sale can help you understand current pricing in the area. Ask us how it compares with nearby active and recently sold homes. MLS® A2336611.

Thinking of selling nearby?

This property sold in Thorncliffe. Find out what your home could be worth in today’s market — no obligation.

Get Your Free Home ValuationBrowse Active ListingsCalgary Listings Group · eXp Realty

About this property

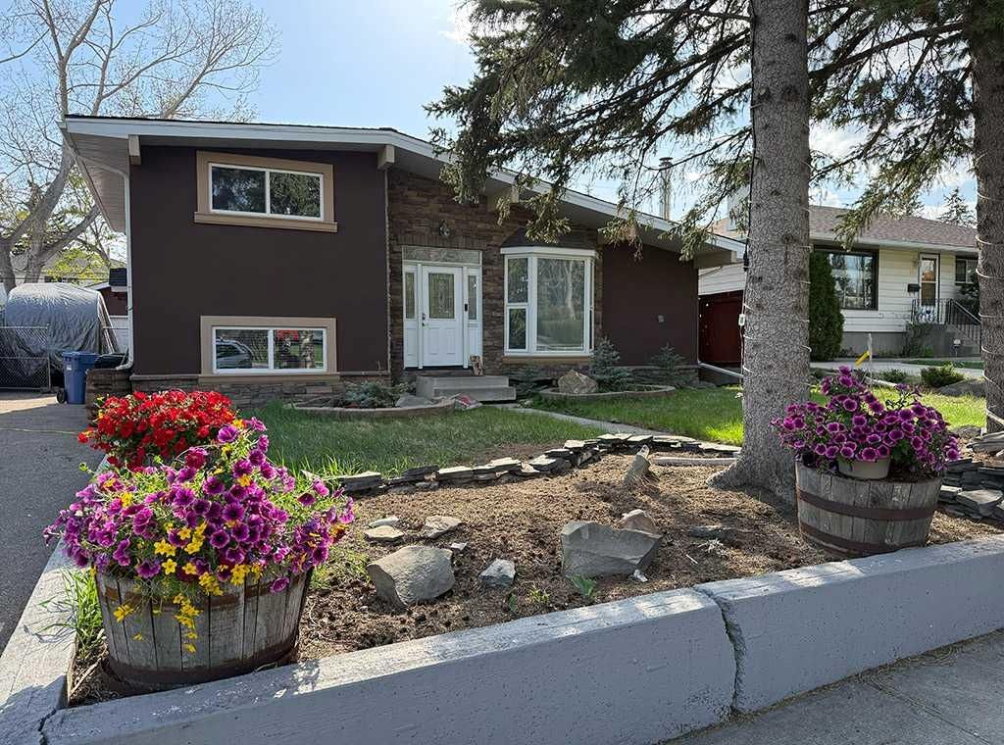
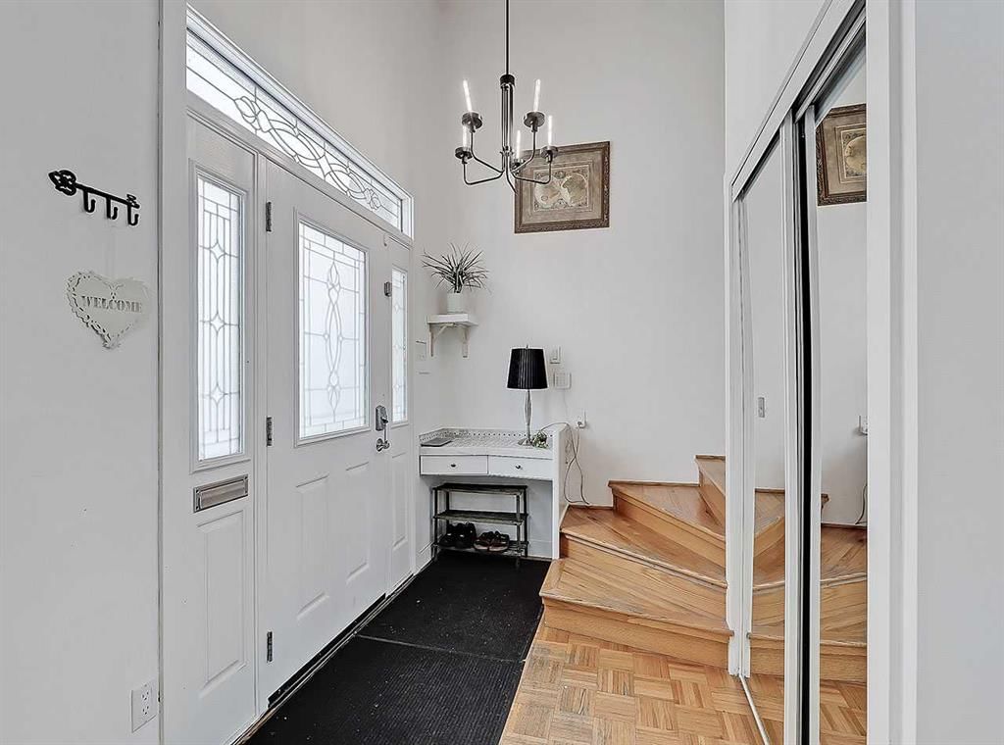
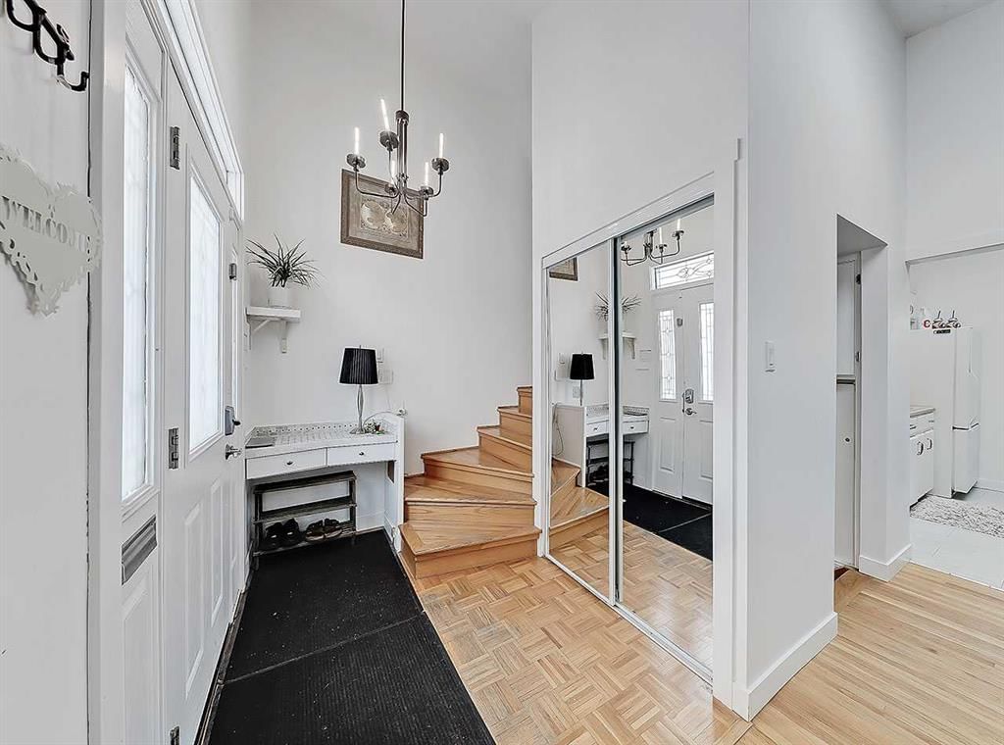
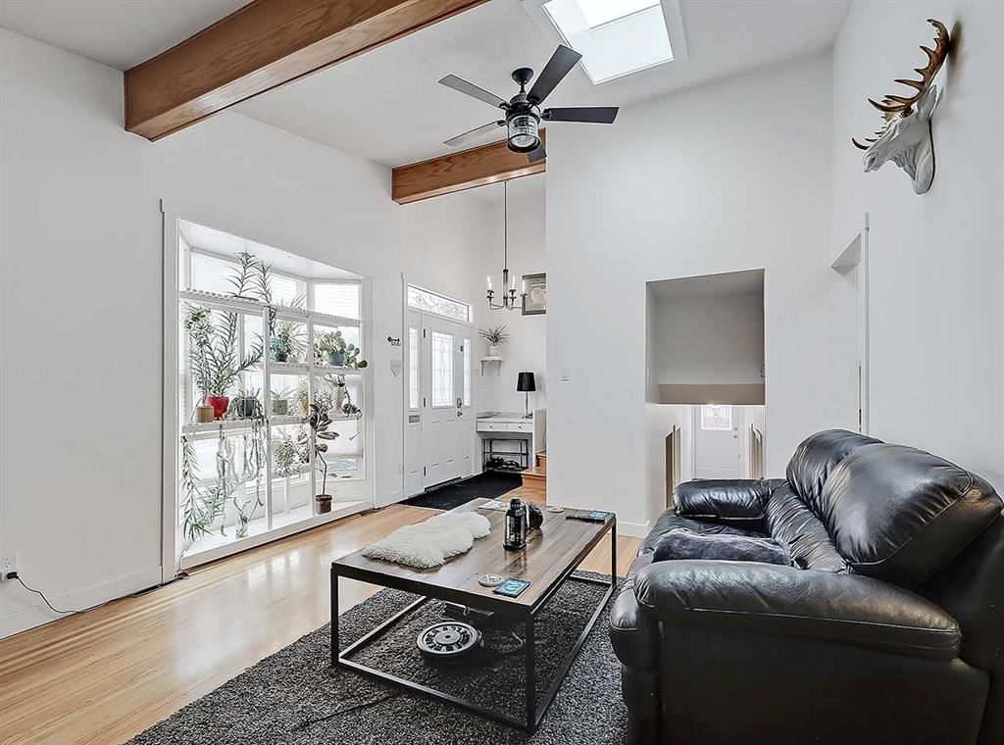
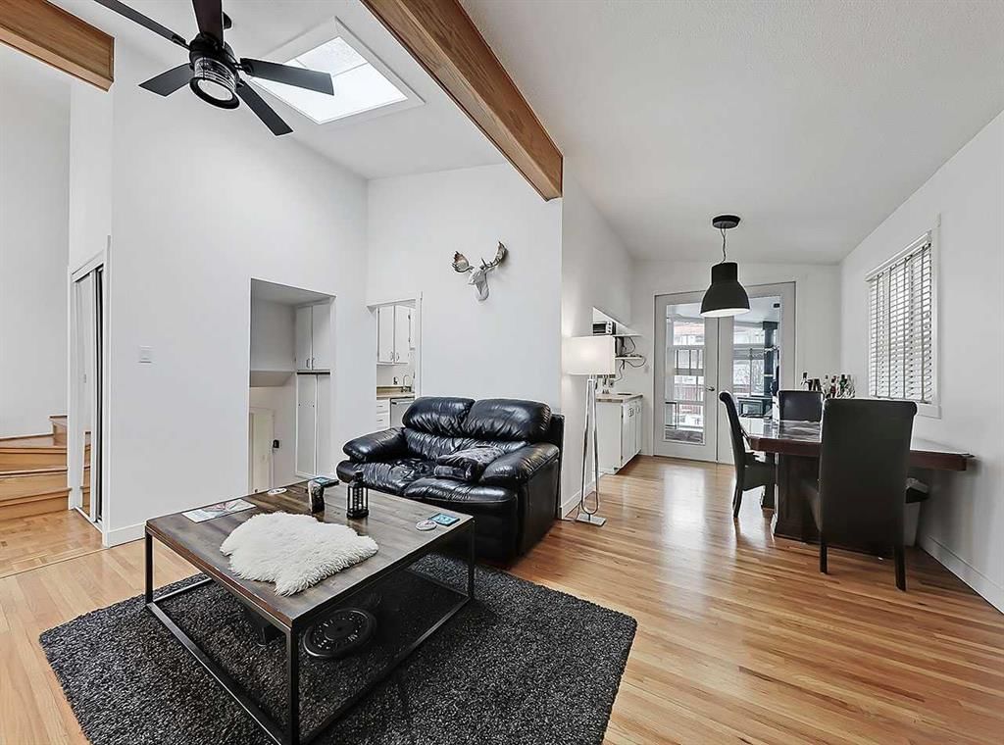
Finally something other than the same old bungalows; A refreshingly different fully-finished, 5-bedroom split level home backing onto a quiet green belt, offering an oasis of a backyard & all with a huge oversized garage & driveway! Located on historic Simons Road, one of the oldest roads from Calgary’s earliest days, this home & property must be seen in person to be appreciated & will be a real treat for anyone who loves the sun & enjoying the outdoors but also ideal for any mechanics or hobbyists alike. Take a step inside & you’re first greeted by a living room featuring a cozy wood-burning fireplace complete with stone chimney & built-in firewood storage. Your gaze will be drawn upwards by the high vaulted ceilings, not only pleasing to the eye, but offering that liberating feeling of open space. Follow the gorgeous original 3/4” oak floors & next you’ll find a dining area located beside the kitchen, which bathes in natural light thanks to the huge skylights recently installed above. Just a few steps further through the double-doors, & you’re welcomed into the 3-season SUN ROOM! This wonderful room offers 200 sq/ft of space to bask in sunlight throughout the year & an immersive escape that few homes can rival. Another fireplace is found in this room to add heat during the cold seasons, & a back door provides easy access to the backyard, deck & Hot tub. The upper & lower levels offer a stacked 2+2 bedroom layout, with the upper two being larger than below & the option of using either the cool east or the sunny west bedroom as the primary. An updated 5-pc bathroom finishes this floor & offers dual vanities & more of that pleasing vaulted ceiling. On the lower level, two more bedrooms are found & they share a 3-pc bathroom with heated floors. The basement provides a flex space as an additional living room/rec room & leads to a 5th bedroom (with non-egress window) or storage space as needed. Stepping outside to the sunny & totally private southwest backyard, a large deck awaits with plenty of room for outdoor dinners, with a large hot tub for you to melt your stress away on those cold winter nights. The lower patio is the ultimate place to gather around nightly fires & enjoy Calgary’s legendary summers. Don’t forget the green space behind the house, adding a level of privacy that’s so difficult to find, & the perfect off leash area for any dog owner. Finally, the garage is a mechanic’s dream come true! This HEATED oversized 26x24 space can comfortably park two full-size vehicles with still plenty of room for work benches, tools, or additional toys, & also features 220V electrical along with an included air compressor with outlets mounted to the wall & ceiling. The driveway provides additional parking for up to 4 more vehicles, & a swing-out chain link fence gives added security to keep the property secure. This property is truly one of a kind and worth a view - we can't wait to see you!
Property Taxes
$4,202/yr (2026)

Listing Information

MLS® NumberA2336611
StatusSold
List Price$635, 000
Days on Market15 days
OccupancyOwner

Property Details

Property TypeDetached
Architectural Style4 Level Split
ZoningR-CG
Above-Grade Sq Ft1, 165 sq ft
Year Built1963
Bedrooms2
Full Bathrooms2
Total Bathrooms2

Interior

BasementFull, Finished, None
FlooringCarpet, Hardwood, Tile
Fireplaces2
HeatingForced Air, Natural Gas
Air ConditioningNone

Exterior & Parking

ExteriorStone, Stucco, Wood Frame
RoofAsphalt Shingle
FoundationPoured Concrete
Garage Spaces2
Total Parking4
Patio / DeckDeck

Site & Lot

Lot Size5, 489 sq ft
Lot Acres0.13 acres
Lot Width55.00
Lot FeaturesBacks on to Park/Green Space
Legal Description436JK;1;18

Inclusions

Dishwasher,Dryer,Gas Stove,Range Hood,Refrigerator,Washer

Room Dimensions

Main Level
Living Room18`8" × 12`11"
Kitchen10`8" × 9`11"
Dining Room10`2" × 8`3"
Sunroom/Solarium15`5" × 14`1"
Second Level
Bedroom - Primary12`1" × 9`7"
Bedroom12`3" × 10`4"
5pc Bathroom10`0" × 4`11"
Lower Level
Bedroom10`4" × 8`9"
Bedroom11`4" × 9`8"
3pc Bathroom
Exercise Room10`5" × 9`11"
Game Room20`9" × 11`4"
Storage22`5" × 16`11"
Furnace/Utility Room10`8" × 8`5"

Property History

247 Simons Road NW has been listed 3 times before — see each asking price, what happened, and any sold prices.

Takes 10 seconds · no spam · instant access

Schools near this home

  • Colonel Sanders SchoolPublic (CBE) · Elementary · 411 m · about 1 min by carSchool website
  • Thorncliffe SchoolPublic (CBE) · Elementary · 483 m · about 2 mins by carSchool website
  • St. Helena SchoolCatholic (CCSD) · Junior High · 990 m · about 4 mins by carSchool website
  • John G. Diefenbaker High SchoolPublic (CBE) · Senior High · 1.1 km · about 3 mins by carSchool website

Distances and drive times are measured from the centre of Thorncliffe, not from this address. Designation depends on address, grade, program and capacity and changes from year to year — check the CBE or Calgary Catholic finder before you buy.

Commute from Thorncliffe

DestinationBy carBy transit
Downtown Calgary16 mins29 mins
University of Calgary11 mins22 mins
Foothills Medical Centre13 mins37 mins
Mount Royal University17 mins42 mins
Calgary International Airport10 mins30 mins
Westside Recreation Centre24 mins54 mins

Off-peak estimates measured from the centre of Thorncliffe, not from this address. Live traffic varies.

Who lives in Thorncliffe

  • 8,695Population
  • 2.4Average household size
  • 58%Owner-occupied households
  • $74KMedian household income
  • 17%Residents aged 0–14

2021 Census of Canada, via the City of Calgary community profile — long-term neighbourhood context, not current market activity. Full Thorncliffe census profile →

Questions about this home

How much is 247 Simons Road NW?

247 Simons Road NW in Thorncliffe is listed for sale at $635,000. It has been on the market 15 days.

How many bedrooms and bathrooms does 247 Simons Road NW have?

247 Simons Road NW in Thorncliffe has 2 bedrooms and 2 bathrooms. The listing records 1,165 sq ft above grade. It is a detached house.

Live MLS® Data · Calgary Listings Group · Serving Calgary Since 1997

Comparable homes for sale in Thorncliffe

All Thorncliffe listings →

The active MLS® listings in Thorncliffe closest to this home on price. Updated every 10 minutes.

Recently sold in Thorncliffe

All Thorncliffe listings →
Enlarged listing photo

Free account · no cost, no obligation

Everything we give our clients, before you're one.

One free account opens the whole toolkit — the guides we write for Calgary buyers and sellers, the checklists we actually use on deals, the video library, and a concierge that answers your questions any time of day.

Already have one? Sign in →

Takes about twenty seconds. Unsubscribe any time.