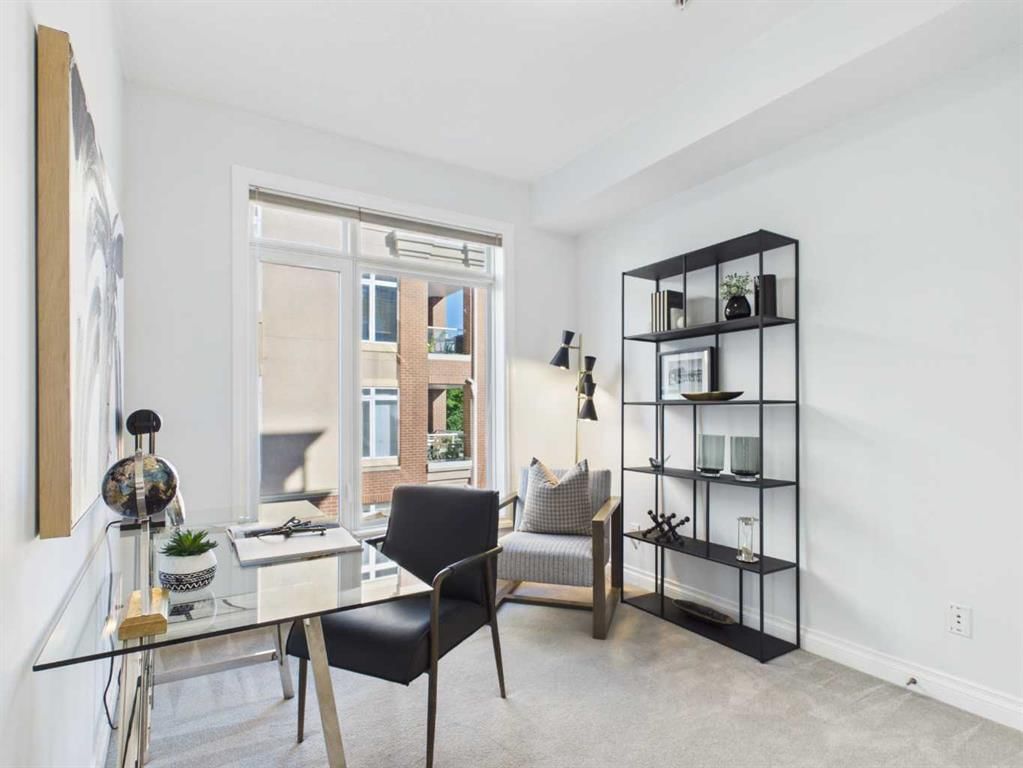
View all 39 photos
2
Bedrooms
2
Bathrooms
958
Sq ft
2008
Year built
$2,161
Property tax (2026)
$592
Condo / HOA fee /mo
$369,000
204, 2 hemlock Crescent SW, Calgary T3C2Z1
Spruce CliffNewMLS® A2340937· 1 day on market
CalgaryListings Insight
Tucked into the community of Spruce Cliff, this 2-bedroom home at 204, 2 hemlock Crescent SW was built in 2008 and includes 2 bathrooms and 958 sq ft of living space above grade. This home also offers tile flooring and a fireplace. Condo fees are approximately $592/month, including heat, water, and parking. Before writing, ask about condo fees, reserve fund health, bylaws, insurance deductibles, and building history. If rental income is part of the plan, verify suite legality, permits, insurance, lender treatment, and current lease details before removing conditions. This one is new to market, so showing access and offer timing may matter. MLS® A2340937.
Tucked into the community of Spruce Cliff, this 2-bedroom home at 204, 2 hemlock Crescent SW was built in 2008 and includes 2 bathrooms and 958 sq ft of living space above grade. This home also offers tile flooring and a fireplace. Condo fees are approximately $592/month, including heat, water, and parking. Before writing, ask about condo fees, reserve fund health, bylaws, insurance deductibles, and building history. If rental income is part of the plan, verify suite legality, permits, insurance, lender treatment, and current lease details before removing conditions. This one is new to market, so showing access and offer timing may matter. MLS® A2340937.
Want to see this home?
Tour this home in person with a CalgaryListings REALTOR® and get straight answers before you decide.
Ask a Question About This ListingCalgary Listings Group · eXp RealtyHomeowners · Free & InstantThinking of selling?Curious what your own home could be worth? Get an instant, no-obligation estimate based on current market data.
Get an Instant Home Evaluation →About this property
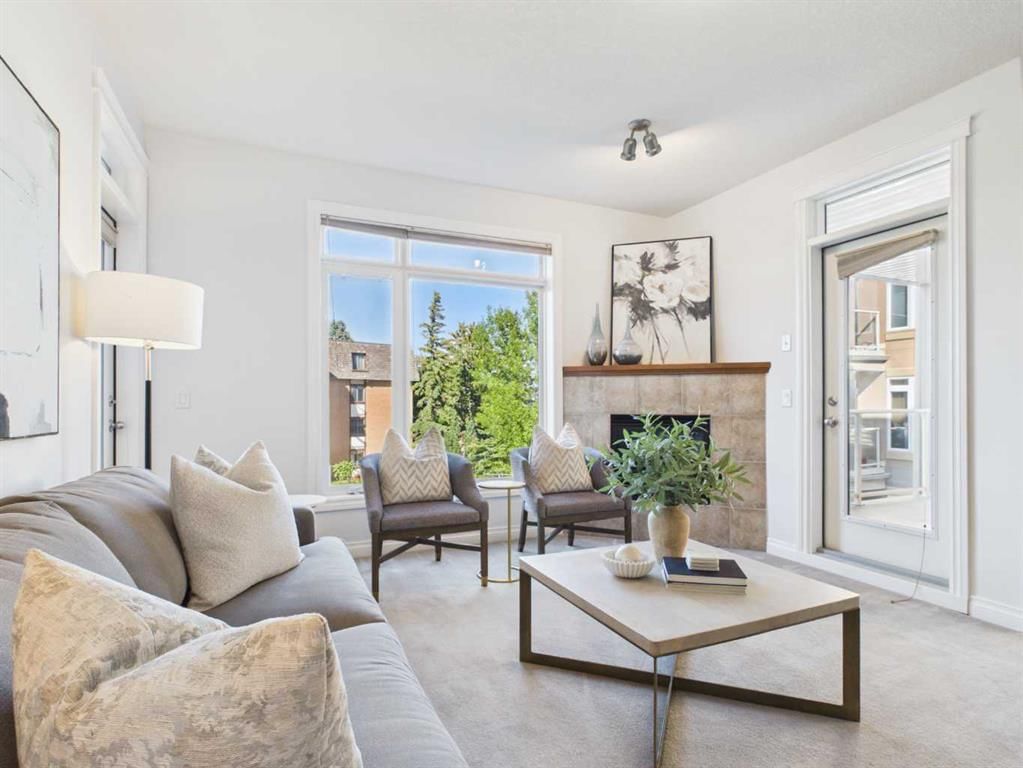
914 sq ft on one level — the largest floor plan in the building — with a corner position, two private decks off the living room, and a view over green space toward the Shaganappi Point golf lands and the river valley.
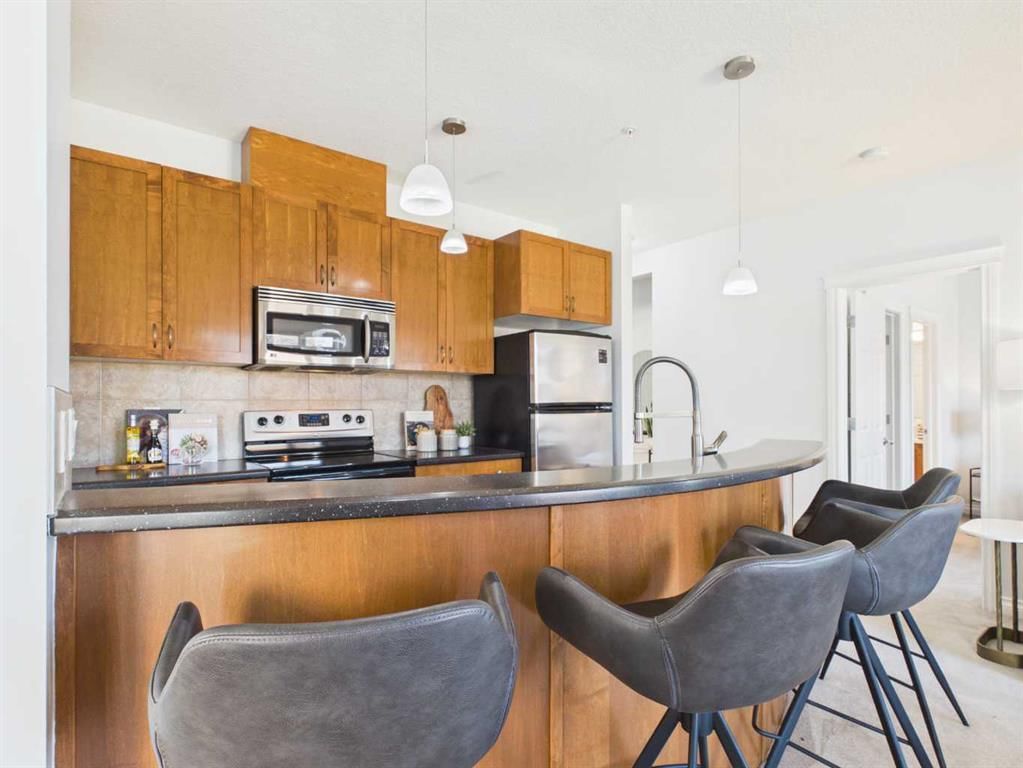
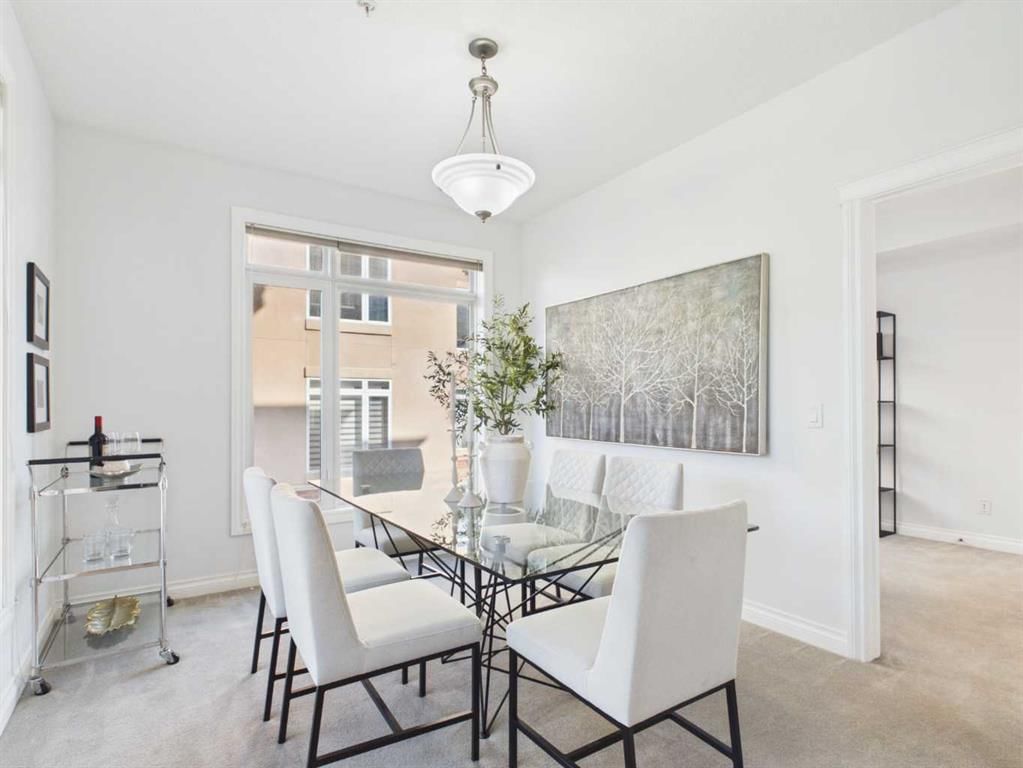
The living room is anchored by a full-height tiled gas fireplace, with windows on two sides bringing light through the day. A curved raised eating bar seats four and separates the kitchen without closing it off: full-size stainless appliances, dark solid-surface counters, tile backsplash, maple-toned cabinetry and pendant lighting. Beyond it, a separate dining room — its own room, its own window, seats six.
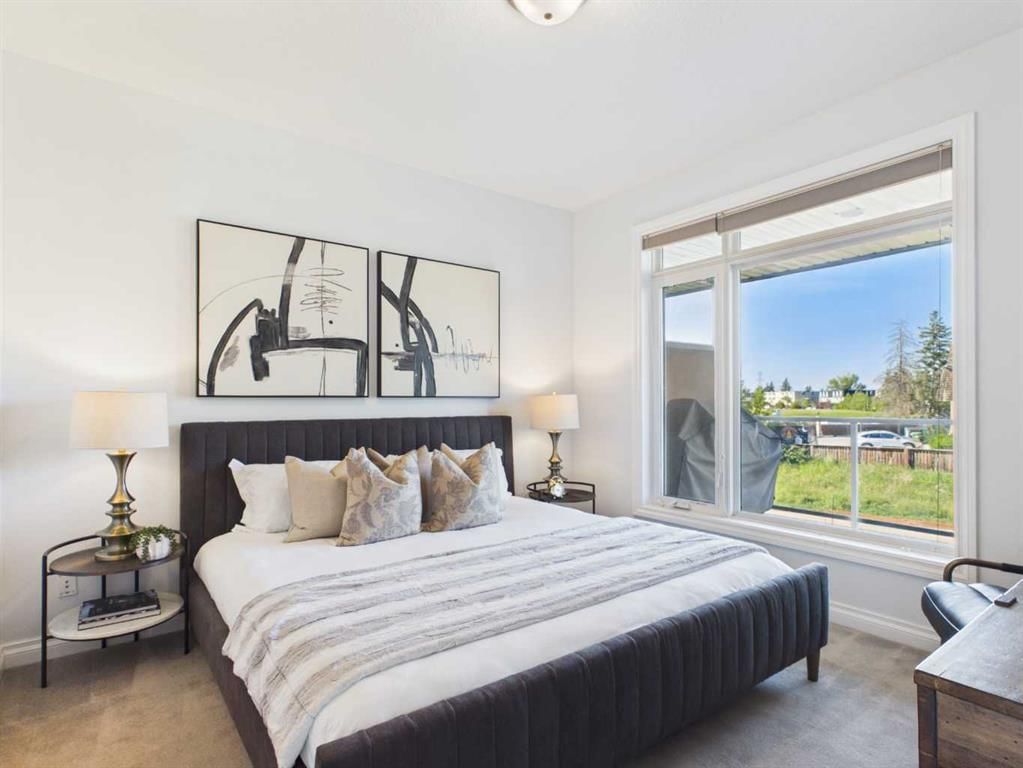
The primary bedroom takes a king with room to spare and opens into a 4-piece ensuite. The second bedroom is a true bedroom with its own window and closet, and a second full 4-piece bath means nobody shares a sink. In-suite laundry sits in the hallway; the assigned storage locker on the parkade level is oversized and lockable.
Titled underground parking with elevator access from the parkade to your floor — no stairs between the car and the door — plus a resident shopping cart on the parkade level for grocery runs.
Building amenities include an on-site fitness room and a bookable event space.
Condo fee $592.13/month covers heat, water, sewer, insurance, common area and grounds maintenance, snow removal, parking, professional management, reserve fund contributions and amenities. No age restriction; pets permitted subject to bylaws.
Copperwood, in Spruce Cliff: Shaganappi Point Golf Course at the doorstep, lawn bowling nearby, Bow River pathways and Douglas Fir Trail close by, Edworthy Park a short drive, Westbrook LRT and shopping minutes away, downtown roughly ten minutes east.
Vacant and ready — freshly painted in a neutral tone, carpets steam cleaned, whole unit deep cleaned. Possession available in as little as 15 days.
Property Taxes
$2,161.22/yr (2026)
Condo / HOA Fee
$592.13/mo
Listing Information
MLS® NumberA2340937
StatusActive
List Price$369, 000
Days on Market1 day
OccupancyVacant
Property Details
Property TypeApartment
Architectural StyleApartment-Single Level Unit
ZoningM-C2 d142
Above-Grade Sq Ft958 sq ft
Year Built2008
Bedrooms2
Full Bathrooms2
Total Bathrooms2
Parking TypeUnderground
Interior
BasementNone
FlooringCarpet, Ceramic Tile
Fireplaces1
HeatingIn Floor
Air ConditioningNone
Exterior & Parking
ExteriorBrick
Total Parking1
Parking TypeUnderground
Patio / DeckBalcony(s)
Site & Lot
Water SourcePublic
SewerPublic Sewer
Legal Description0812904
Inclusions
Garage Control(s),Microwave,Oven,Range,Refrigerator,Washer/Dryer Stacked
Condo Details
Unit Number204
Monthly Condo Fee$592.13/mo
Fee IncludesHeat · Water · Parking
Unit ExposureS
Building Stories4 storeys
Parking TypeUnderground
Pet PolicyCats OK, Dogs OK
Building AmenitiesCar Wash · Elevator(s) · Parking · Secured Parking
Room Dimensions
Main Level
Balcony11`5" × 7`8"
3pc Ensuite bath4`9" × 7`6"
Bedroom - Primary11`2" × 11`2"
Hall14`5" × 5`3"
Living Room12`10" × 13`4"
Kitchen10`7" × 7`1"
4pc Bathroom10`5" × 6`8"
Balcony12`11" × 7`8"
Dining Room11`9" × 10`2"
Bedroom11`6" × 9`0"
Walk-In Closet5`2" × 4`10"
Property History
No previous MLS® listings on record for this property — this appears to be its first time offered. Want to know how often homes nearby change hands? Ask our team.
What did similar homes here actually sell for?
CalgaryListings Group clients see recent sold prices and sale-to-list ratios for homes just like this one — plus smart matches and one-tap showing requests. Free with your client portal account.