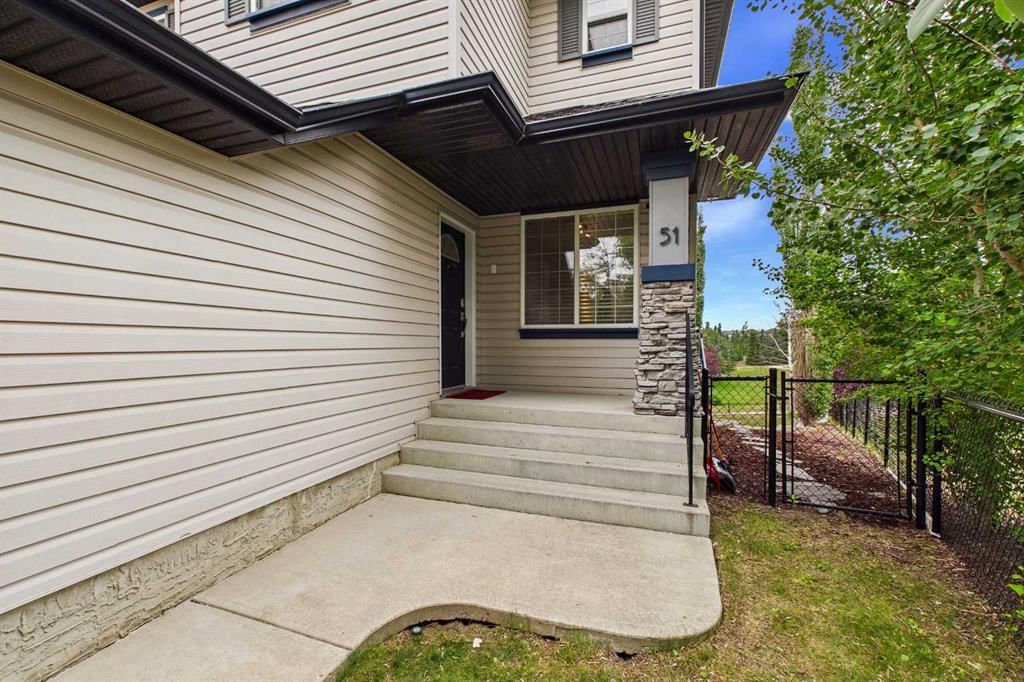
View all 50 photos
3
Bedrooms
4
Bathrooms
2,003
Sq ft
2002
Year built
$5,622
Property tax (2026)
2
Garage
5,715
Lot sq ft
$849,000
51 Panamount Heights NW, Calgary T3K 5T2
Panorama HillsNewMLS® A2340578· 4 days on market
CalgaryListings Insight
51 Panamount Heights NW is a 3-bedroom home in the community of Panorama Hills, built in 2002, offering 4.5 bathrooms and 2,003 sq ft of living space above grade. Highlights include a finished walkout basement, a double garage, hardwood flooring, 2 fireplaces, and air conditioning. Before writing, ask about recent comparable sales, inspection items, permits, basement development, and long-term resale fit. If rental income is part of the plan, verify suite legality, permits, insurance, lender treatment, and current lease details before removing conditions. This one is new to market, so showing access and offer timing may matter. MLS® A2340578.
51 Panamount Heights NW is a 3-bedroom home in the community of Panorama Hills, built in 2002, offering 4.5 bathrooms and 2,003 sq ft of living space above grade. Highlights include a finished walkout basement, a double garage, hardwood flooring, 2 fireplaces, and air conditioning. Before writing, ask about recent comparable sales, inspection items, permits, basement development, and long-term resale fit. If rental income is part of the plan, verify suite legality, permits, insurance, lender treatment, and current lease details before removing conditions. This one is new to market, so showing access and offer timing may matter. MLS® A2340578.
Want to see this home?
Tour this home in person with a CalgaryListings REALTOR® and get straight answers before you decide.
Ask a Question About This ListingCalgary Listings Group · eXp RealtyHomeowners · Free & InstantThinking of selling?Curious what your own home could be worth? Get an instant, no-obligation estimate based on current market data.
Get an Instant Home Evaluation →About this property
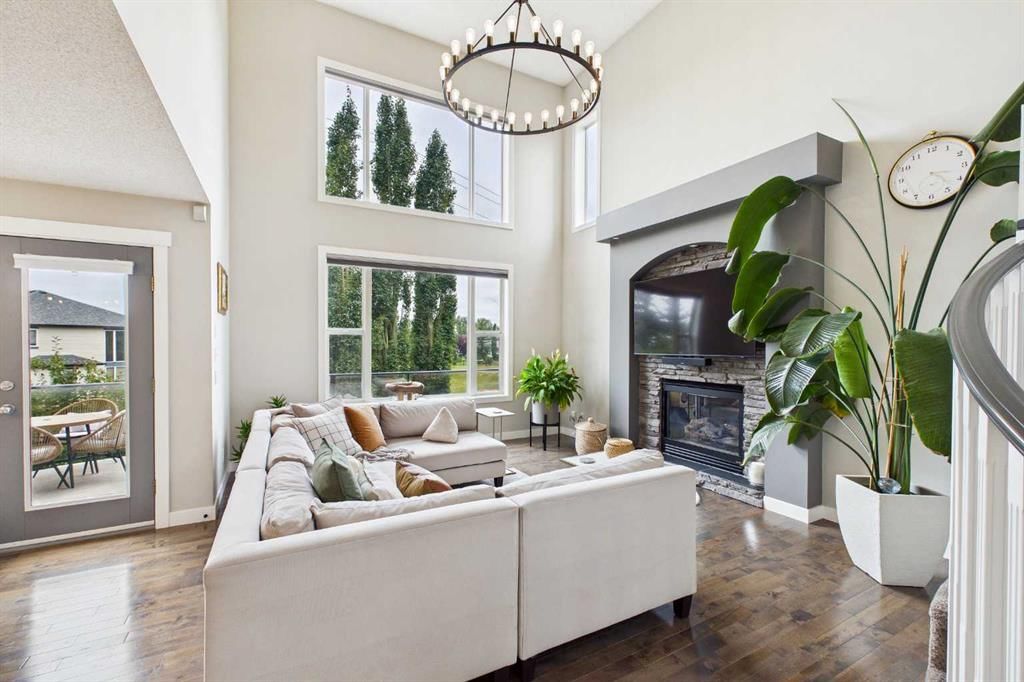
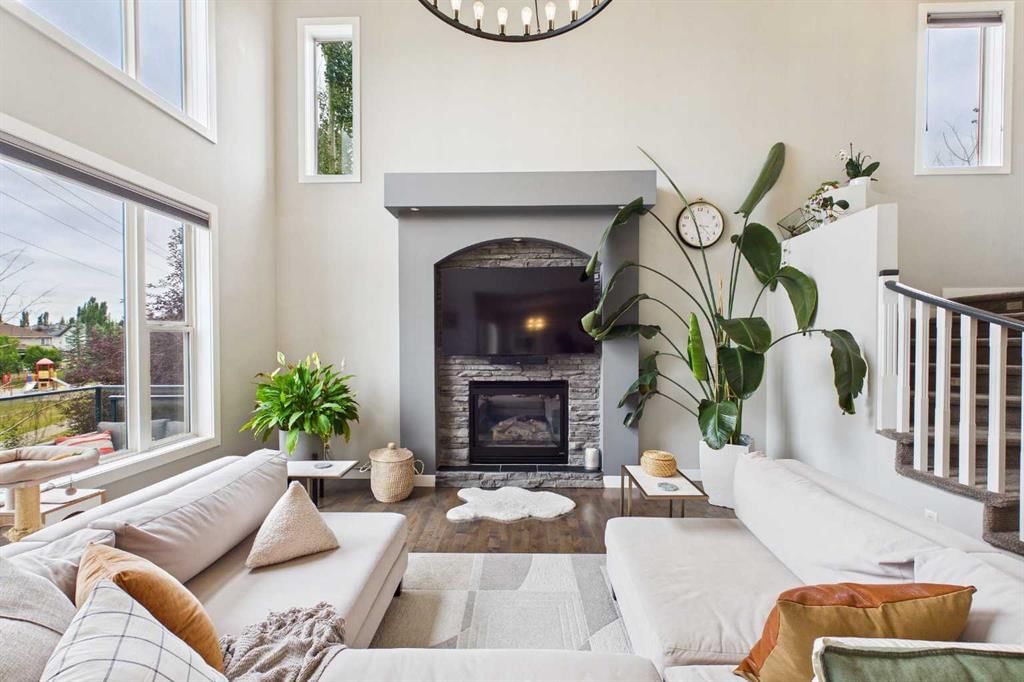
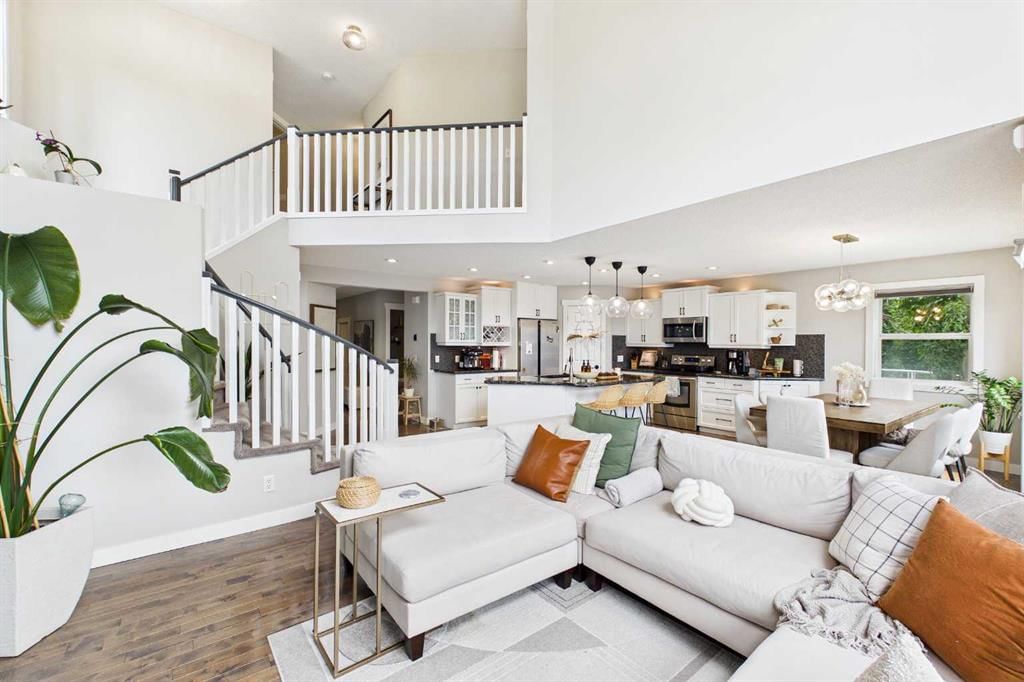
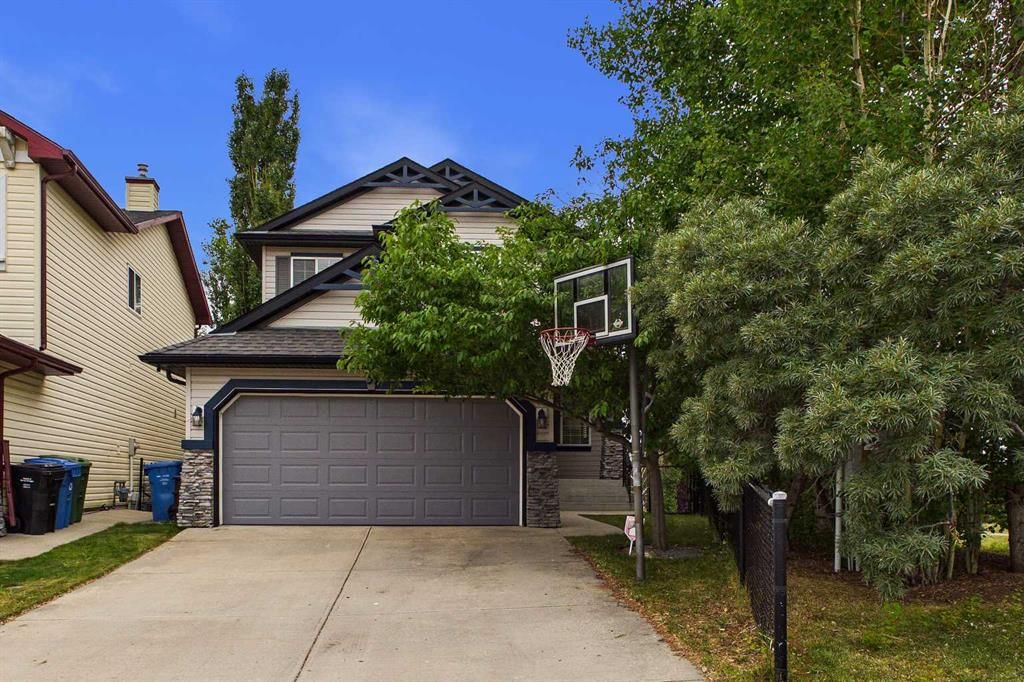
Welcome to 51 Panamount Heights NW! This stunning fully finished 2-storey home offers over 3000 sqft of developed space, which includes a completed walkout basement, 17-foot ceilings in the living room, and a SOUTH-facing backyard. Starting with the location, this home sits on a large pie lot which backs and sides onto green space and walking paths. The open floor plan includes an entertainer's kitchen with a large island, granite countertops, stainless steel appliances, and recessed lighting throughout, which opens up to the spacious dining area. The living room is the center of it all as it has dramatic 17-foot ceilings, 2 storey windows, and an updated gas-burning fireplace. The large living room windows let in tons of natural light that fills the entire living space, and both are equipped with premium Hunter Douglas remote-controlled blinds to adjust the amount of light at the press of a button. The main floor also includes a spacious den which is perfect for the home office, and a mudroom/laundry room where there is ample storage space for the busy family. Walking up the elegant curved staircase, the 2nd floor offers 3 bedrooms and 2 full bathrooms, including a great-sized primary bedroom with a spa-like ensuite bathroom which was recently renovated and includes a large soaking bathtub. Downstairs in the fully finished walkout basement, you get a massive rec room with a wet bar and fireplace. The basement also hosts the 4th bedroom and a full bathroom, which was tastefully designed. Outside, the lot has been extensively landscaped with mature trees, retaining walls, and a 4-zoned underground irrigation system. There is much to enjoy in this large yard, including the large wrap-around deck and lower patio with a sunken hot tub. The basement features a built-in surround sound speaker system, perfect for movie night. The deck is outfitted with a natural gas line, perfect for a BBQ and endless outdoor cooking. Other highlights of this amazing home are central air conditioning, water softening system, and a recently replaced roof (2025). This home is a must-see, as photos and videos don't do it justice! Book your showing today!
Property Taxes
$5,622/yr (2026)
Listing Information
MLS® NumberA2340578
StatusActive
List Price$849, 000
Days on Market4 days
OccupancyOwner
Property Details
Property TypeDetached
Architectural Style2 Storey
ZoningR-G
Above-Grade Sq Ft2, 003 sq ft
Year Built2002
Bedrooms3
Full Bathrooms4
Half Bathrooms1
Total Bathrooms4.5
Interior
BasementFull, Finished, Walk Out
FlooringCarpet, Granite, Hardwood, Tile
Fireplaces2
HeatingForced Air
Air ConditioningFull
Exterior & Parking
ExteriorVinyl Siding, Wood Frame
RoofAsphalt Shingle
FoundationPoured Concrete
Garage Spaces2
Total Parking355
Patio / DeckDeck
Site & Lot
Lot Size5, 715 sq ft
Lot Acres0.13 acres
Lot Width21.82
Lot FeaturesBacks on to Park/Green Space, Landscaped, Pie Shaped Lot, Treed, Views
Legal Description0212385;15;13
Inclusions
Dishwasher,Electric Stove,Other,Refrigerator,Washer/Dryer Stacked
Room Dimensions
Main Level
Living Room21`11" × 14`4"
Kitchen13`7" × 12`11"
Office11`7" × 9`11"
Laundry11`6" × 8`6"
Dining Room12`11" × 7`3"
2pc Bathroom4`11" × 4`10"
Second Level
Bedroom - Primary14`1" × 12`11"
4pc Ensuite bath9`11" × 8`9"
Walk-In Closet8`0" × 5`7"
Bedroom10`11" × 9`11"
Bedroom10`0" × 9`11"
4pc Bathroom11`8" × 6`3"
Basement Level
Kitchenette25`9" × 23`2"
Bedroom11`3" × 11`2"
Other10`2" × 5`11"
4pc Bathroom10`4" × 4`11"
Storage6`11" × 4`2"
Property History
No previous MLS® listings on record for this property — this appears to be its first time offered. Want to know how often homes nearby change hands? Ask our team.
What did similar homes here actually sell for?
CalgaryListings Group clients see recent sold prices and sale-to-list ratios for homes just like this one — plus smart matches and one-tap showing requests. Free with your client portal account.