View all 48 photos
2
Bedrooms
3
Bathrooms
1,091
Sq ft
1981
Year built
$3,451
Property tax (2026)
1
Garage
4,402
Lot sq ft
$475,000
6824 Temple Drive NE, Calgary T1Y 4X8
TempleNewMLS® A2340223· 7 days on market
CalgaryListings Insight
Tucked into the community of Temple, this 2-bedroom home at 6824 Temple Drive NE was built in 1981 and includes 3.5 bathrooms and 1,091 sq ft of living space above grade. Standout details include a fully finished basement with a separate entrance, a single garage, and hardwood flooring. Before writing, ask about recent comparable sales, inspection items, permits, basement development, and long-term resale fit. If rental income is part of the plan, verify suite legality, permits, insurance, lender treatment, and current lease details before removing conditions. This one is new to market, so showing access and offer timing may matter. MLS® A2340223.
Tucked into the community of Temple, this 2-bedroom home at 6824 Temple Drive NE was built in 1981 and includes 3.5 bathrooms and 1,091 sq ft of living space above grade. Standout details include a fully finished basement with a separate entrance, a single garage, and hardwood flooring. Before writing, ask about recent comparable sales, inspection items, permits, basement development, and long-term resale fit. If rental income is part of the plan, verify suite legality, permits, insurance, lender treatment, and current lease details before removing conditions. This one is new to market, so showing access and offer timing may matter. MLS® A2340223.
Want to see this home?
Tour this home in person with a CalgaryListings REALTOR® and get straight answers before you decide.
Ask a Question About This ListingCalgary Listings Group · eXp RealtyHomeowners · Free & InstantThinking of selling?Curious what your own home could be worth? Get an instant, no-obligation estimate based on current market data.
Get an Instant Home Evaluation →About this property
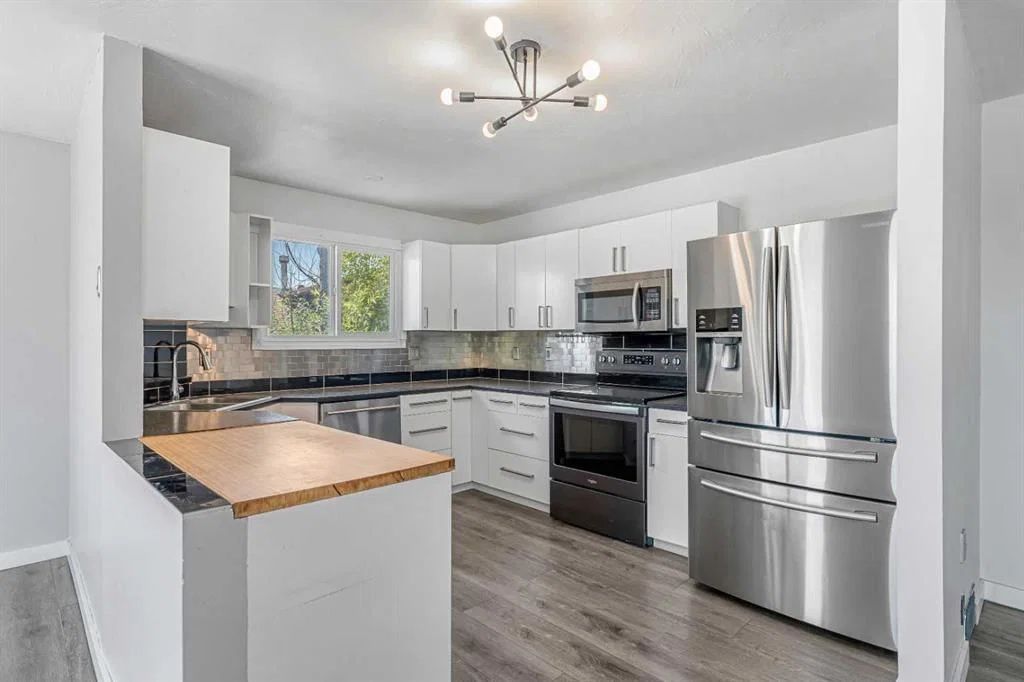
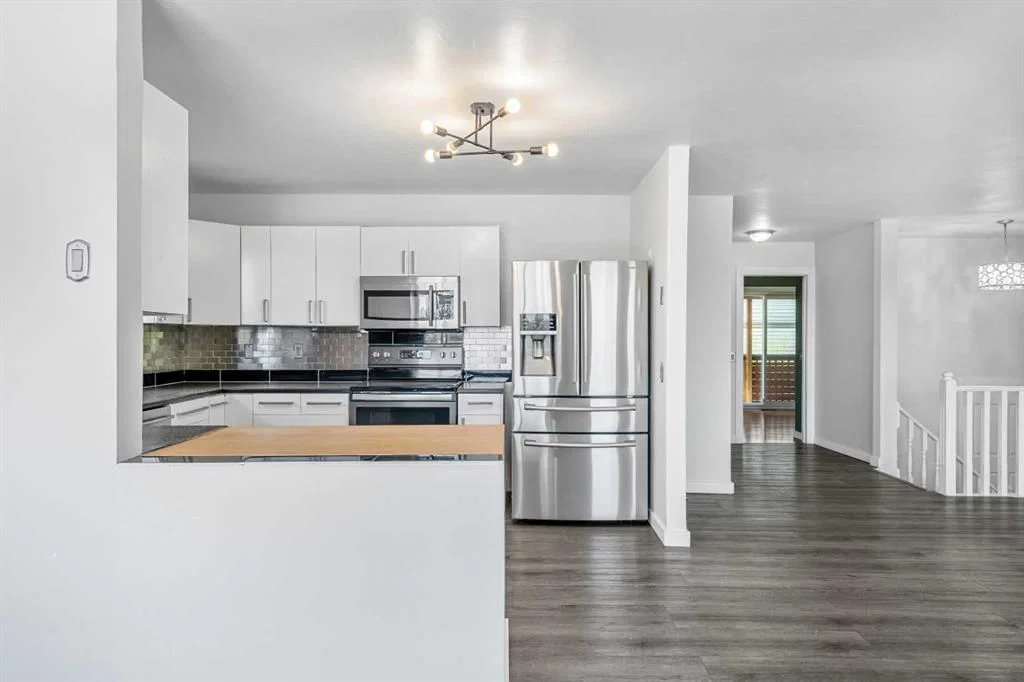
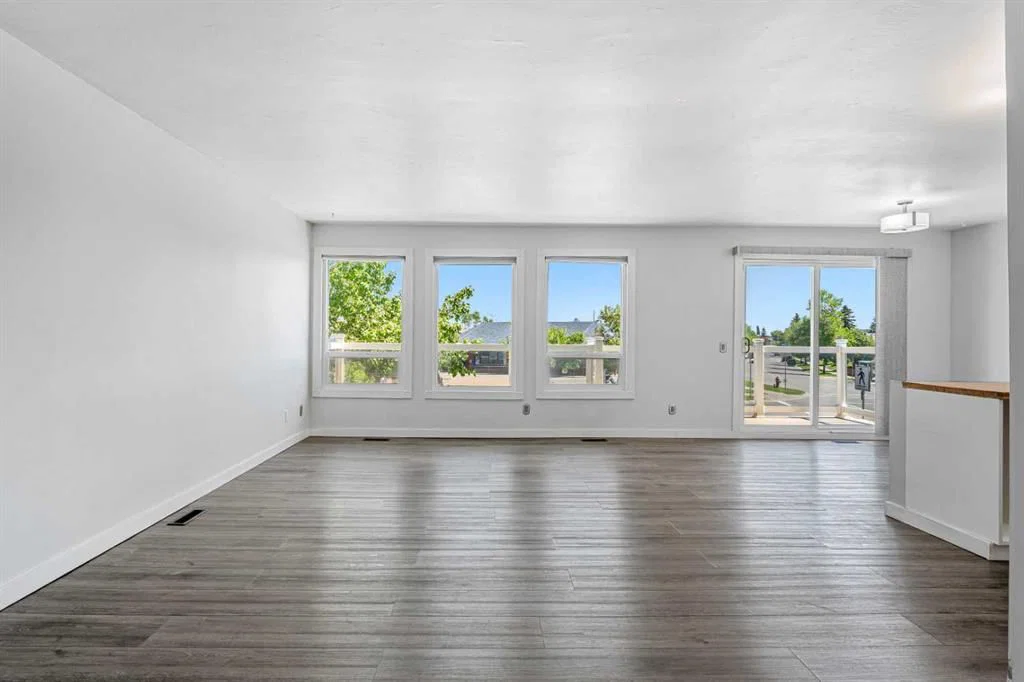
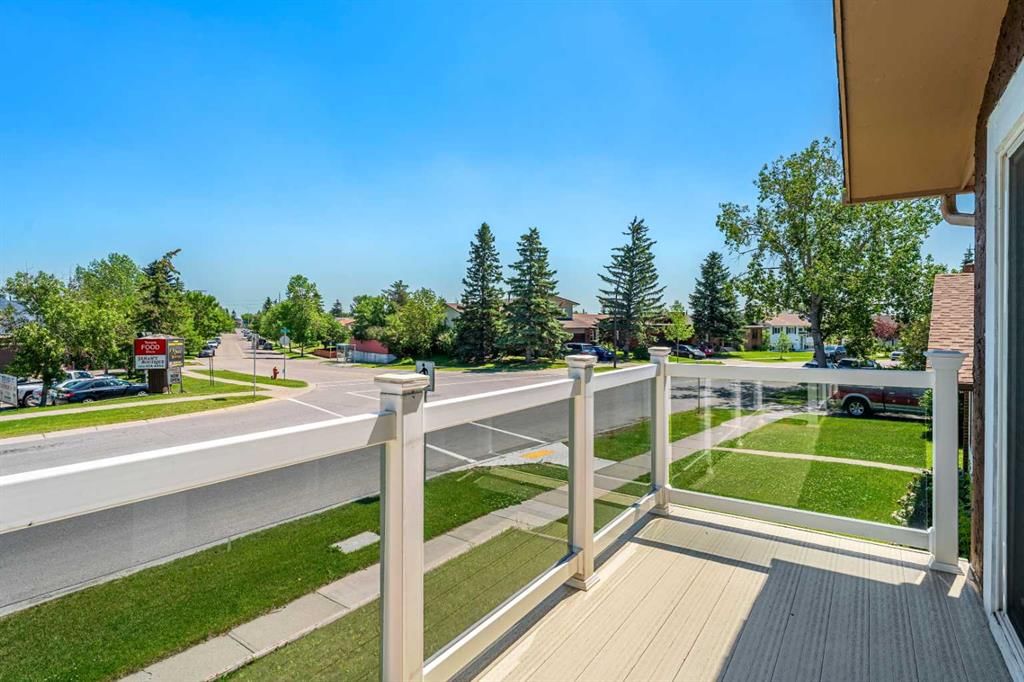
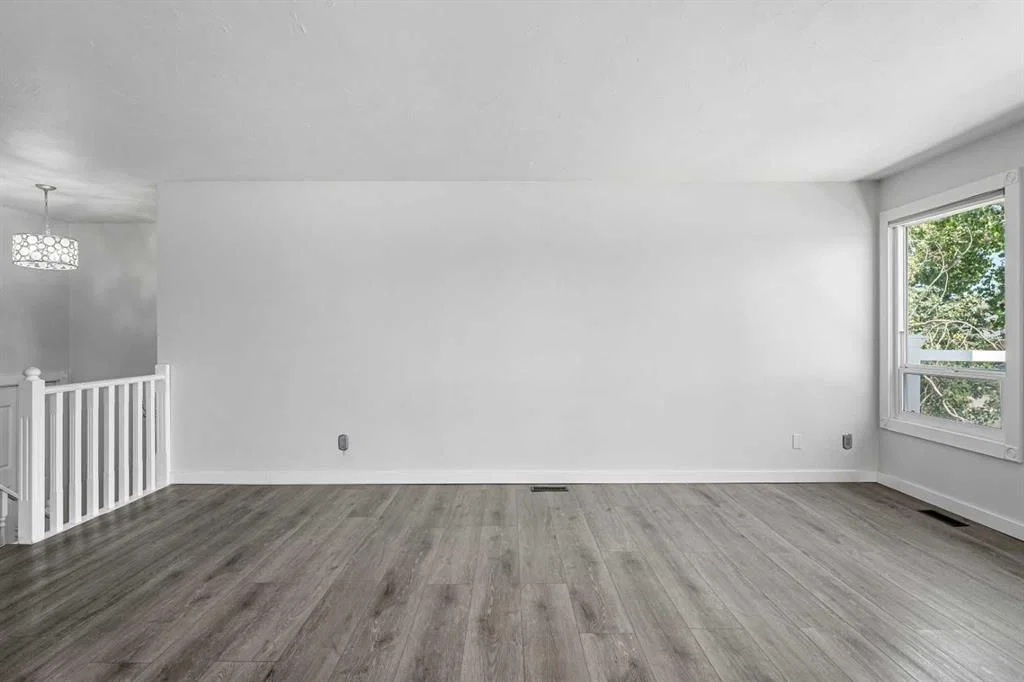
The investment opportunity you've been waiting for! This exceptionally well-maintained detached bi-level offers incredible flexibility—whether you're looking for a family home, an investment property, or the opportunity to develop a secondary walk-out suite (subject to City of Calgary permits and approvals). One of the home's standout features is its bi-level design with a side entrance that can be easily converted into a shared entrance, creating private access to both the main floor and lower level. A common landing already provides convenient access to both levels, making the transition seamless. The bright and inviting main floor features an open-concept layout with updated luxury vinyl plank flooring, updated vinyl windows, and a renovated spacious kitchen complete with stainless steel appliances. Step outside to the beautiful newly built east-facing deck with modern glass railings, the perfect place to enjoy your morning coffee while watching the sunrise. The main level offers two generously sized bedrooms, including a rare primary bedroom featuring a walk-in closet and private ensuite bathroom. The beautifully updated main bathroom includes a double vanity and laundry hookups, providing the option for convenient main floor laundry. The fully developed lower level offers nearly 1,000 sq. ft. of additional living space with large above-grade windows that fill the space with natural light. A spacious family and recreation room, 3-piece bathroom, and functional layout provide excellent potential for the addition of a kitchen. Outside, you'll love the private low maintenance west-facing backyard featuring a pergola, large storage shed, level lawn, and a single detached garage. Additional parking is available on the front driveway, while rear alley access provides added convenience.
Located in the established community of Temple, this home is within walking distance of several schools, including Annie Foote School, Guy Weadick School, Father Scollen School, and St. Thomas More School, making it an excellent choice for families. Residents enjoy easy access to the Temple Community Association, outdoor skating rink, tennis courts, sports fields, playgrounds, regional pathways, and the nearby Village Square Leisure Centre. Commuting is effortless with nearby transit, major routes including McKnight Boulevard and 52 Street NE, and convenient access to shopping, restaurants, Calgary International Airport, and the northeast industrial employment corridor. Whether you're looking for a move-in-ready family home or an outstanding investment this versatile property offers exceptional value and endless possibilities.
Property Taxes
$3,451/yr (2026)
Listing Information
MLS® NumberA2340223
StatusActive
List Price$475, 000
Days on Market7 days
OccupancyVacant
Property Details
Property TypeDetached
Architectural StyleBi-Level
ZoningR-CG
Above-Grade Sq Ft1, 091 sq ft
Year Built1981
Bedrooms2
Full Bathrooms3
Half Bathrooms1
Total Bathrooms3.5
Interior
BasementFull, Finished, Separate/Exterior Entry
FlooringCeramic Tile, Hardwood, Vinyl Plank
Fireplaces0
HeatingForced Air, Natural Gas
Air ConditioningNone
Exterior & Parking
ExteriorStucco, Wood Frame
RoofAsphalt Shingle
FoundationPoured Concrete
Garage Spaces1
Total Parking2
Patio / DeckFront Porch, Patio, Pergola
Site & Lot
Lot Size4, 402 sq ft
Lot Acres0.10 acres
Lot Width48.99
Lot FeaturesBack Lane, Back Yard, Front Yard, Interior Lot, Lawn, Low Maintenance Landscape, Private
Legal Description8010774
Inclusions
Dishwasher,Dryer,Electric Range,Microwave Hood Fan,Refrigerator,Washer,Window Coverings
Room Dimensions
Main Level
2pc Ensuite bath4`11" × 4`5"
4pc Bathroom8`6" × 7`7"
Bedroom11`8" × 11`2"
Dining Room12`4" × 8`4"
Kitchen12`4" × 10`4"
Living Room11`11" × 18`8"
Bedroom - Primary12`0" × 11`3"
Basement Level
3pc Bathroom10`10" × 4`9"
Bedroom10`9" × 19`4"
Bedroom14`3" × 11`8"
Laundry10`11" × 5`2"
Family Room11`10" × 18`0"
Property History
2024-01-01
Listed at $000,000
Status
2024-01-01
Listed at $000,000
Status
2024-01-01
Listed at $000,000
Status
This property has been listed 2 times before — see each asking price, what happened, and any sold prices.
Takes 10 seconds · no spam · instant access
What did similar homes here actually sell for?
CalgaryListings Group clients see recent sold prices and sale-to-list ratios for homes just like this one — plus smart matches and one-tap showing requests. Free with your client portal account.