View all 48 photos
3
Bedrooms
5
Bathrooms
2,628
Sq ft
1998
Year built
$5,004
Property tax (2026)
2
Garage
4,187
Lot sq ft
$749,900
15230 Prestwick Boulevard SE, Calgary T2Z 3L4
McKenzie TowneNewMLS® A2340048· 1 day on market
CalgaryListings Insight
Welcome to 15230 Prestwick Boulevard SE — a 3-bedroom home built in 1998, featuring 6.5 bathrooms in the community of McKenzie Towne, with 2,628 sq ft of living space above grade. Standout details include a finished walkout basement, a double garage, vinyl plank flooring, and 2 fireplaces. Before writing, ask about recent comparable sales, inspection items, permits, basement development, and long-term resale fit. If rental income is part of the plan, verify suite legality, permits, insurance, lender treatment, and current lease details before removing conditions. This one is new to market, so showing access and offer timing may matter. MLS® A2340048.
Welcome to 15230 Prestwick Boulevard SE — a 3-bedroom home built in 1998, featuring 6.5 bathrooms in the community of McKenzie Towne, with 2,628 sq ft of living space above grade. Standout details include a finished walkout basement, a double garage, vinyl plank flooring, and 2 fireplaces. Before writing, ask about recent comparable sales, inspection items, permits, basement development, and long-term resale fit. If rental income is part of the plan, verify suite legality, permits, insurance, lender treatment, and current lease details before removing conditions. This one is new to market, so showing access and offer timing may matter. MLS® A2340048.
Want to see this home?
Tour this home in person with a CalgaryListings REALTOR® and get straight answers before you decide.
Ask a Question About This ListingCalgary Listings Group · eXp RealtyHomeowners · Free & InstantThinking of selling?Curious what your own home could be worth? Get an instant, no-obligation estimate based on current market data.
Get an Instant Home Evaluation →About this property
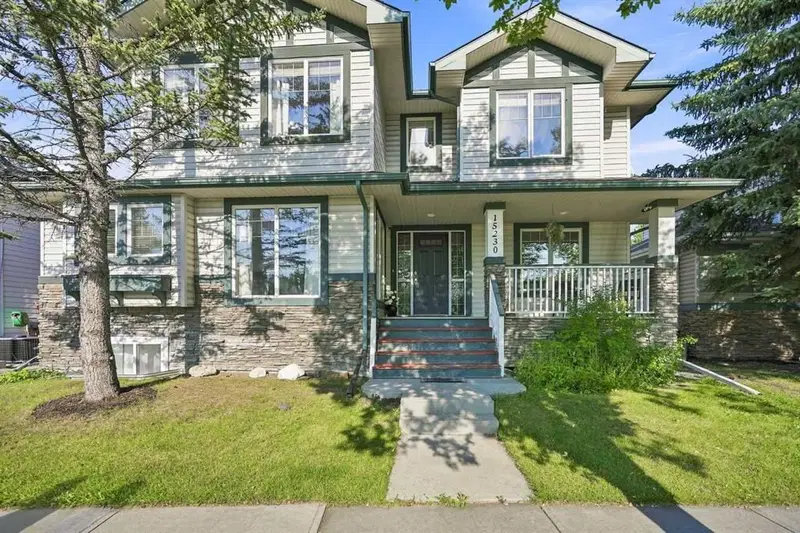
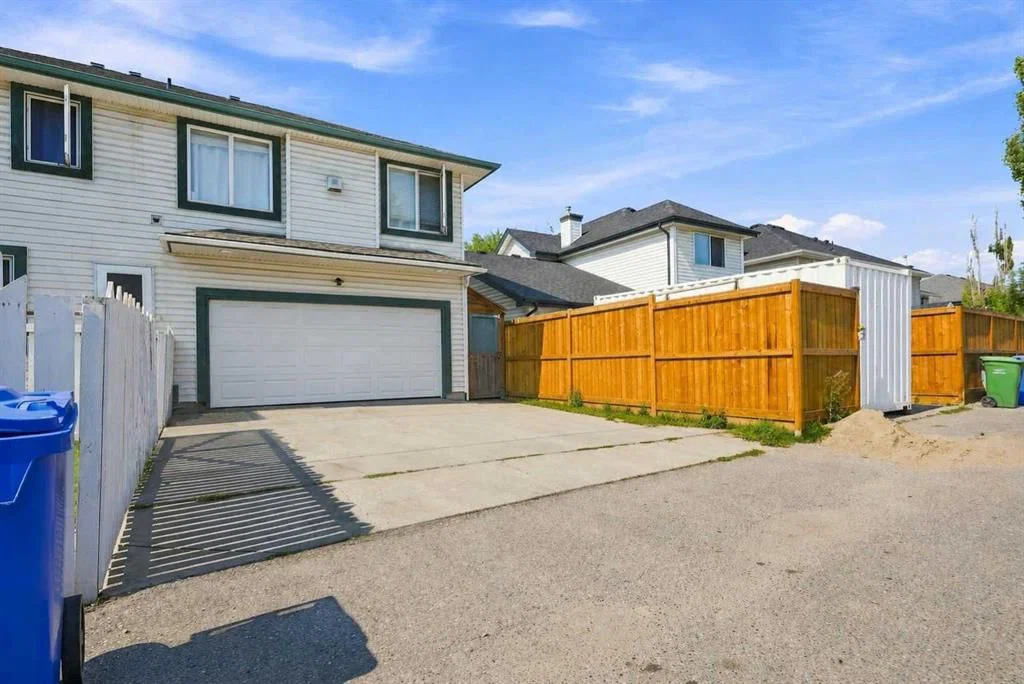
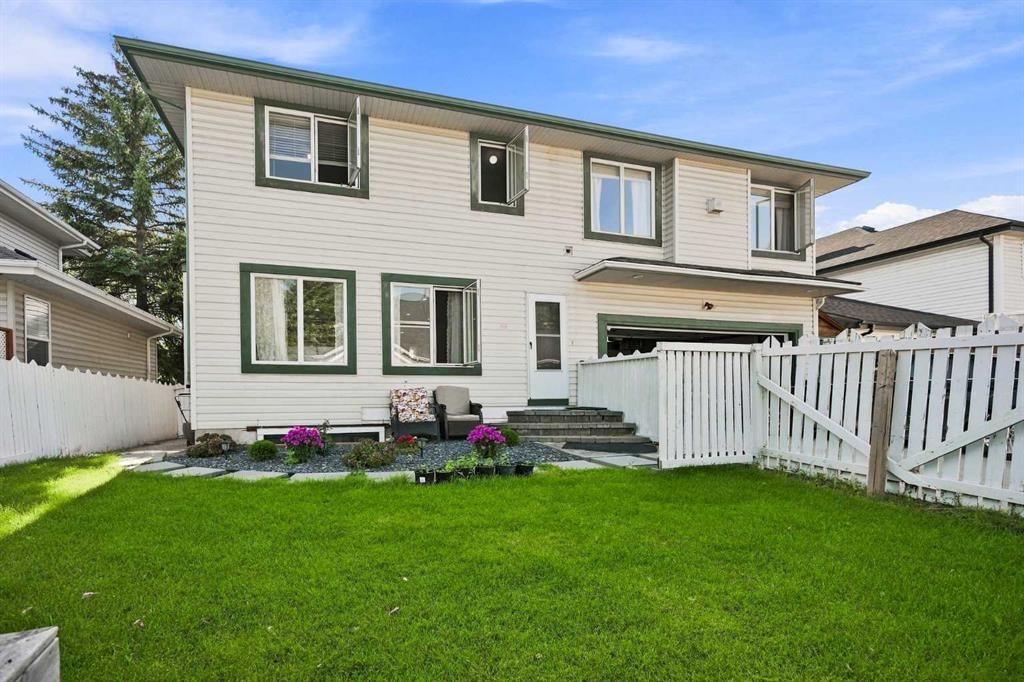
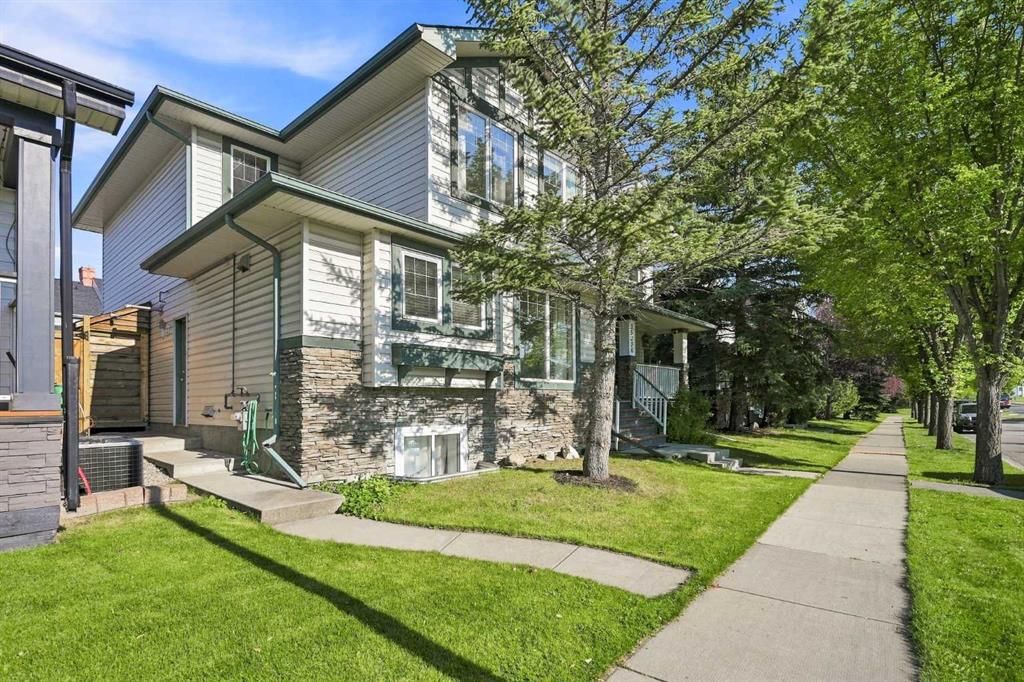
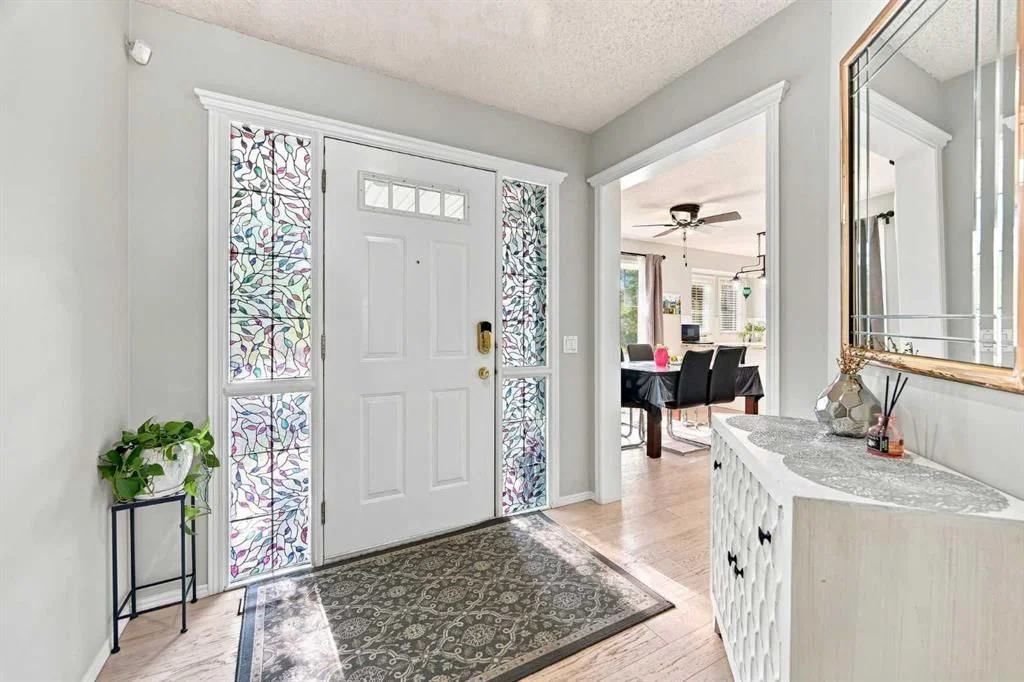
Welcome to Charming McKenzie Towne! This multi-faceted LARGE two-storey family home is perfectly situated on a beautiful tree-lined boulevard with a one-way frontage access lane. Fabulous curb appeal including maturing trees and tasteful landscaping. Walking up the sidewalk onto a covered front veranda is picture perfect, where you can enjoy a cup of coffee on a lovely afternoon in your favorite rocking chair! This property is PERFECT FOR WORKING FROM HOME, with THREE WORK STATION areas! Features include over 3,620 square feet of developed living space, a large front entrance, NEW hardwood flooring, a dining area with large windows, an adjoining classic white farm-style kitchen with NEW Granite countertops, highlighted by modern subway tile backsplash, an abundance of counter space, matching stainless steel appliances that include a NEW gas stove, NEW dishwasher, and a roomy full-size corner pantry. The balance of the main floor is a front Flex Room that can be used as a Formal Dining Room, Den or a Home Office. This magical space is warmed by a two-sided Gas Fireplace that is shared with very large Bonus/Living Room that also features built-in cabinets. The Back Entry features a sitting bench that opens out to the fenced back yard. The Upper Level features a Giant Bonus Room boasting a stone-faced gas fireplace plus a built-in maple corner unit. A unique feature of this property is the additional separate entrance from the side yard to the second level. The Master Bedroom features a large walk-in closet and a four-piece NEWLY updated ensuite, a soaker tub, a NEW Granite-top vanity with two specialty-made sinks, and a 4’ x 3’ shower. The upper level also features two children’s bedrooms, a four-piece bathroom with a large NEW marble top vanity, and the added convenience of a separate laundry room. The fully developed basement includes , a recreation room, bedroom, washroom, and kitchen with separate entrance from the back. The Backyard Oasis features fully fenced and maintained yard. The paved rear lane accesses a large concrete parking pad/driveway and a heated double attached garage. Minutes to the McKenzie Town Centre, South Trail Shopping and the New South Hospital. Superb Location and Superb Living at an INCREDIBLE PRICE!
Property Taxes
$5,004/yr (2026)
Listing Information
MLS® NumberA2340048
StatusActive
List Price$749, 900
Days on Market1 day
OccupancyOwner
Property Details
Property TypeDetached
Architectural Style2 Storey
ZoningDC (pre 1P2007)
Above-Grade Sq Ft2, 628 sq ft
Year Built1998
Bedrooms3
Full Bathrooms5
Half Bathrooms3
Total Bathrooms6.5
Interior
BasementFull, Finished, Separate/Exterior Entry, Walk Up
FlooringCarpet, Ceramic Tile, Vinyl Plank
Fireplaces2
HeatingCentral, Natural Gas
Air ConditioningNone
Exterior & Parking
ExteriorStone, Vinyl Siding, Wood Frame
RoofAsphalt Shingle
FoundationPoured Concrete
Garage Spaces2
Total Parking4
Patio / DeckPorch
Site & Lot
Lot Size4, 187 sq ft
Lot Acres0.10 acres
Lot Width52.40
Lot FeaturesRectangular Lot
Legal Description9811599;25;10
Inclusions
Dishwasher,Gas Stove,Microwave,Range Hood,Refrigerator,Washer/Dryer
Room Dimensions
Main Level
2pc Bathroom0`0" × 0`0"
Den11`1" × 14`8"
Dining Room9`8" × 11`1"
Foyer7`8" × 10`10"
Kitchen11`11" × 13`6"
Living Room18`6" × 21`4"
Upper Level
4pc Bathroom0`0" × 0`0"
5pc Ensuite bath0`0" × 0`0"
Bedroom11`1" × 9`7"
Bedroom12`7" × 12`3"
Family Room19`8" × 21`2"
Bedroom - Primary20`2" × 5`6"
Laundry7`5" × 5`6"
Basement Level
2pc Bathroom0`0" × 0`0"
2pc Bathroom0`0" × 0`0"
Bedroom14`11" × 12`5"
Kitchen10`5" × 7`7"
Game Room16`1" × 30`11"
Property History
No previous MLS® listings on record for this property — this appears to be its first time offered. Want to know how often homes nearby change hands? Ask our team.
What did similar homes here actually sell for?
CalgaryListings Group clients see recent sold prices and sale-to-list ratios for homes just like this one — plus smart matches and one-tap showing requests. Free with your client portal account.