Was $1,072,500 · reduced $22,600 (2.1%) on Oct 3, 2026
3
Bedrooms
4.5
Bathrooms
2,408
Sq ft
2006
Year built
$6,219
Property tax (2026)
2
Garage
6,969
Lot sq ft
CalgaryListings Insight This home at 76 Heritage Lake Mews is a 3-bedroom home with 4.5 bathrooms, built in 2006. It offers 2,408 sq ft of living space above grade. Notable features include a fully finished basement, a double garage, hardwood flooring, 3 fireplaces, and air conditioning. Before writing, ask about recent comparable sales, inspection items, permits, basement development, and long-term resale fit. The recent price adjustment may change how this property compares with nearby active listings. MLS® A2339770.
Want to see this home?
Tour this home in person with a CalgaryListings REALTOR® and get straight answers before you decide.
A REALTOR® from our team replies, not a call centre. No obligation.
Homeowners · Free & InstantThinking of selling?Curious what your own home could be worth? Get an instant, no-obligation estimate based on current market data.
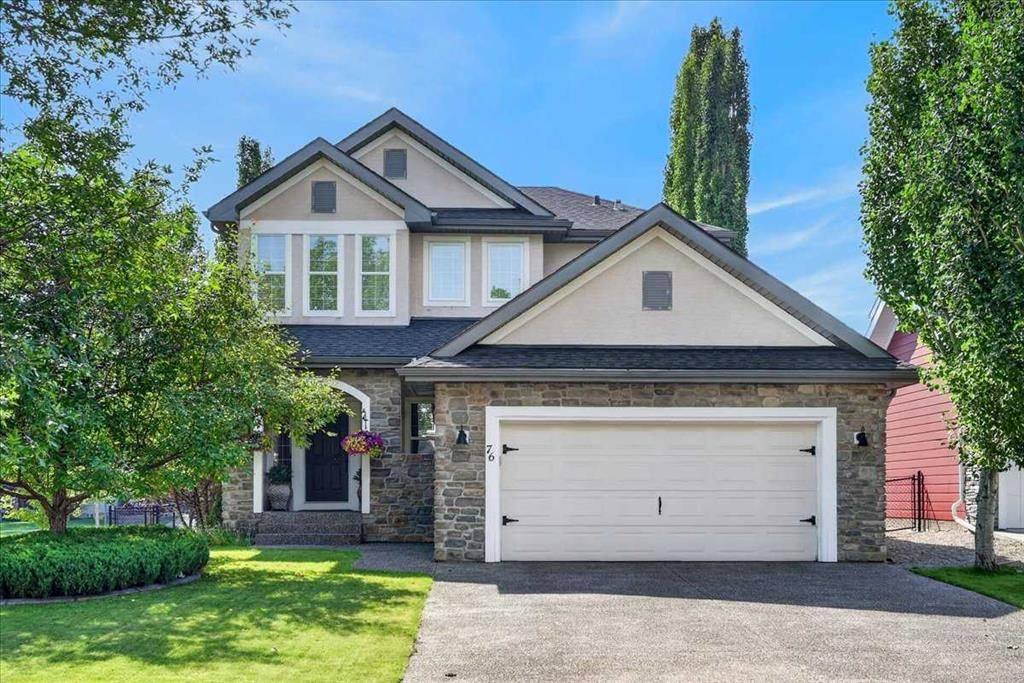
** Please click “Videos” for virtual tour ** Welcome to a beautifully maintained, fully developed two storey home in the award winning lake community of Heritage Pointe. Tucked into a quiet cul-de-sac and offering over 3,500 sq. ft. of developed living space, this spacious family home features 3+2 bedroom layout, 3.5 bathrooms, a south-facing backyard, and access to the lake and its year-round amenities.
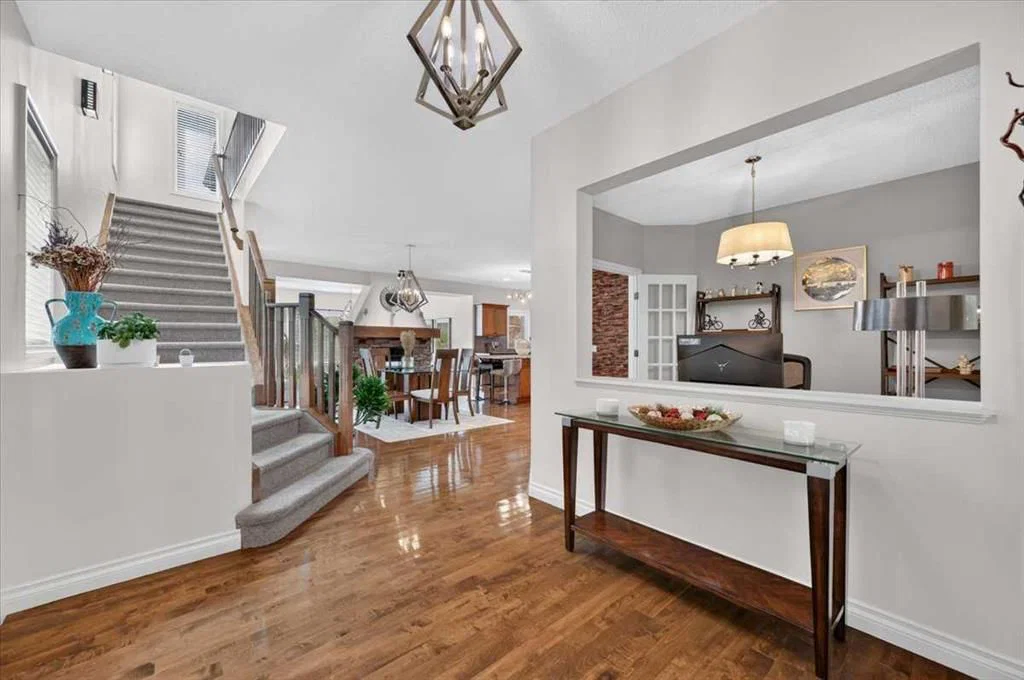
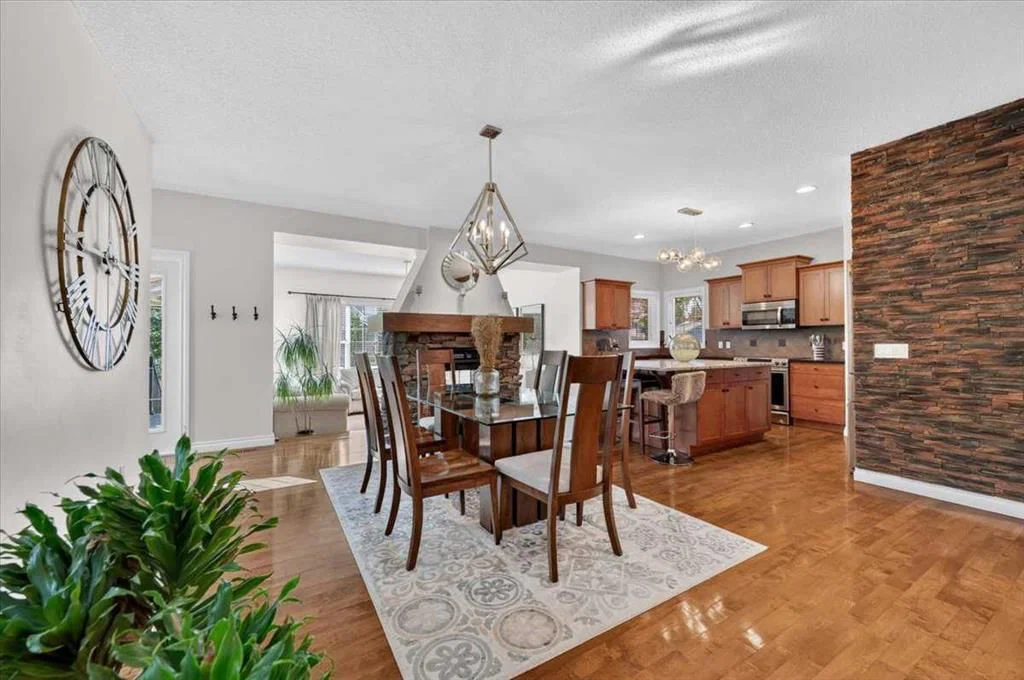
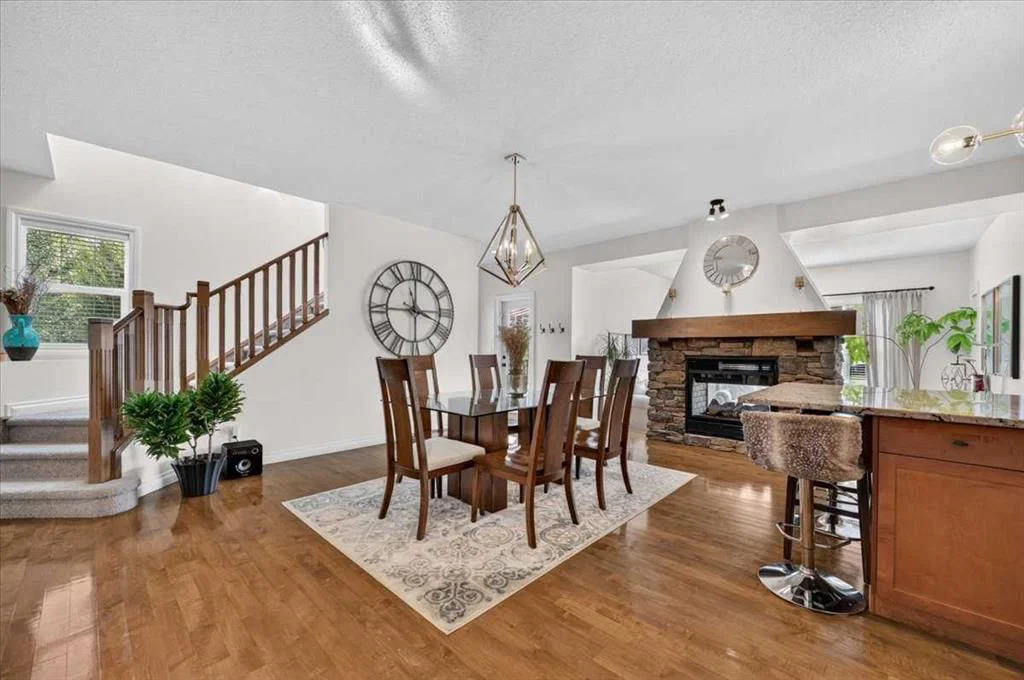
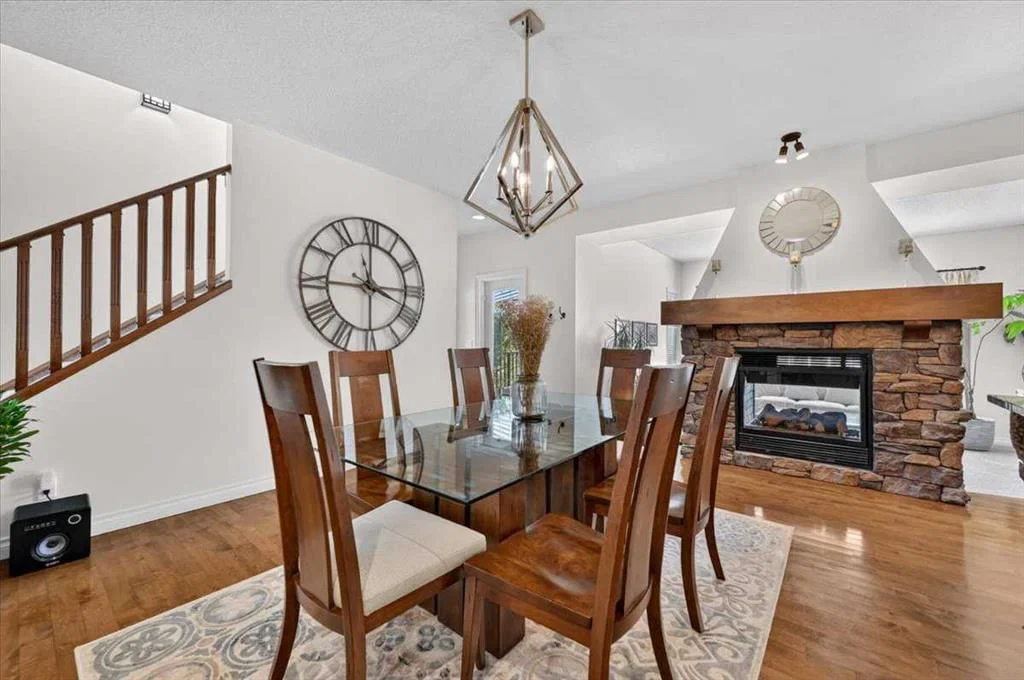
The main floor offers 9-ft ceilings, hardwood flooring and a floor-to-ceiling stone fireplace. The kitchen features granite countertops, a large island, corner pantry and S/S appliances, with a gas line available for the stove. A private main-floor office provides a comfortable space for working from home. Upstairs, you’ll find 3 bedrooms, including a spacious primary bedroom with its own electric fireplace. The large bonus room offers additional flexibility and can also be used as a 5th bedroom. The fully finished basement provides even more living space, including a guest bedroom, full bathroom with heated floor, fireplace, and plenty of room for family, guests or recreation. There is a workshop in the furnace room. Outside, enjoy the south-facing backyard with 2 decks, each with its own awning, as well as underground sprinklers. The oversized, insulated double attached garage provides plenty of additional space, while the large exposed-aggregate driveway can accommodate up to 4 vehicles.
Recent improvements include central A/C (2023 with transferable 10–year warranty), a newer hot water tank, and a roof seal completed in July 2026 with a transferable 6-year warranty. Families will appreciate the convenient school bus stop just steps from the home, with transportation serving Heritage Heights School (K–9), Foothills Composite High School/Alberta High School of Fine Arts (Grades 10–12), and Edison K-12 School. Strathcona-Tweedsmuir School (K–12) is also conveniently located nearby. The Lake at Heritage Pointe is an HOA community offering residents access to a private lake and beach, with swimming, fishing, kayaking, skating, tennis, pickleball, and other year-round recreational activities. With all of this just minutes from Calgary, this home offers an exceptional combination of space, convenience, and lake-community living.
Property Taxes
$6,219/yr (2026)
Original Price
$1,072,500
Listing Information
MLS® NumberA2339770
StatusActive
List Price$1, 049, 900
Original Price$1, 072, 500
Days on Market45 days
OccupancyOwner
Property Details
Property TypeDetached
Architectural Style2 Storey
ZoningR
Above-Grade Sq Ft2, 408 sq ft
Year Built2006
Bedrooms3
Full Bathrooms4
Half Bathrooms1
Total Bathrooms4.5
Interior
BasementFull, Finished, None
FlooringCarpet, Ceramic Tile, Hardwood
Fireplaces3
HeatingForced Air, Natural Gas
Air ConditioningCentral Air
Central VacuumYes
Exterior & Parking
ExteriorConcrete, Stone, Stucco, Wood Frame
RoofAsphalt Shingle
FoundationPoured Concrete
Garage Spaces2
Total Parking4
Patio / DeckDeck, Side Porch
Site & Lot
Lot Size6, 969 sq ft
Lot Acres0.16 acres
Lot Width38.06
Lot FeaturesCul-De-Sac, Landscaped, Level, Many Trees, No Neighbours Behind, Rectangular Lot, Underground Sprinklers
Listing data provided via MLS®. Not intended to solicit buyers or sellers already under contract.
Property History
No previous MLS® listings on record for this property — this appears to be its first time offered. Want to know how often homes nearby change hands? Ask our team.
What did similar homes here actually sell for?
Calgary Listings Group clients see recent sold prices and sale-to-list ratios for homes just like this one — plus smart matches and one-tap showing requests. Free with your client portal account.
Price changeAsking $1,049,900, down from $1,072,500 (2.1% lower). We have tracked it since 2026-09-21.
Worked out from this MLS® record, our published community data and the other active listings in the area. Asking prices only; individual sold prices stay members-only under Alberta VOW rules.
Questions about this home
Is 76 Heritage Lake Mews for sale?
Yes. 76 Heritage Lake Mews is an active MLS® listing (MLS® A2339770). It has been on the market 45 days. Listing data last updated 2026-10-13.
What is the asking price of 76 Heritage Lake Mews?
76 Heritage Lake Mews is listed at $1,049,900.
How many bedrooms and bathrooms does 76 Heritage Lake Mews have?
76 Heritage Lake Mews has 3 bedrooms and 4.5 bathrooms. The listing records 2,408 sq ft above grade. It is a detached house.
Live MLS® Data · Calgary Listings Group · Serving Calgary Since 1997
Active MLS® listings in Heritage Pointe closest to this home on price, bedrooms and size. Updated every 10 minutes.
Free account · no cost, no obligation
Everything we give our clients, before you're one.
One free account opens the whole toolkit — the guides we
write for Calgary buyers and sellers, the checklists we actually use on deals, the
video library, and a concierge that answers your questions any time of day.