← Back to all Calgary listings

41 Whispering Springs Way, Heritage Pointe

Artesia at Heritage Pointes
ActiveMLS® A2336694· 79 days on market
$1,749,000
$635 per sq ft (asking)
3
Bedrooms
4.5
Bathrooms
2,754
Sq ft
2020
Year built
$9,588
Property tax (2026)
3
Garage
10,491
Lot sq ft
CalgaryListings Insight
This home at 41 Whispering Springs Way is a 3-bedroom home with 4.5 bathrooms, built in 2020. It offers 2,754 sq ft of living space above grade. This home also offers a finished walkout basement, a triple garage, hardwood flooring, a fireplace, and air conditioning. Before writing, ask about recent comparable sales, inspection items, permits, basement development, and long-term resale fit. If rental income is part of the plan, verify suite legality, permits, insurance, lender treatment, and current lease details before removing conditions. MLS® A2336694.

Want to see this home?

Tour this home in person with a CalgaryListings REALTOR® and get straight answers before you decide.

A REALTOR® from our team replies, not a call centre. No obligation.

Ask a Question About This ListingCalgary Listings Group · eXp Realty
Homeowners · Free & InstantThinking of selling?Curious what your own home could be worth? Get an instant, no-obligation estimate based on current market data.
Get an Instant Home Evaluation →

About this property

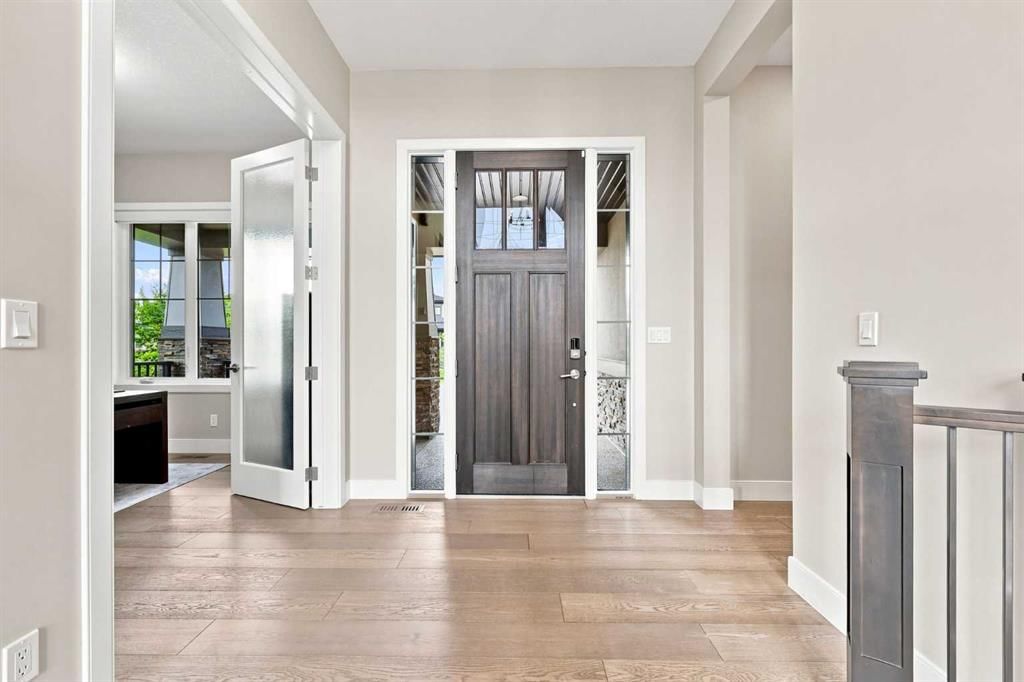
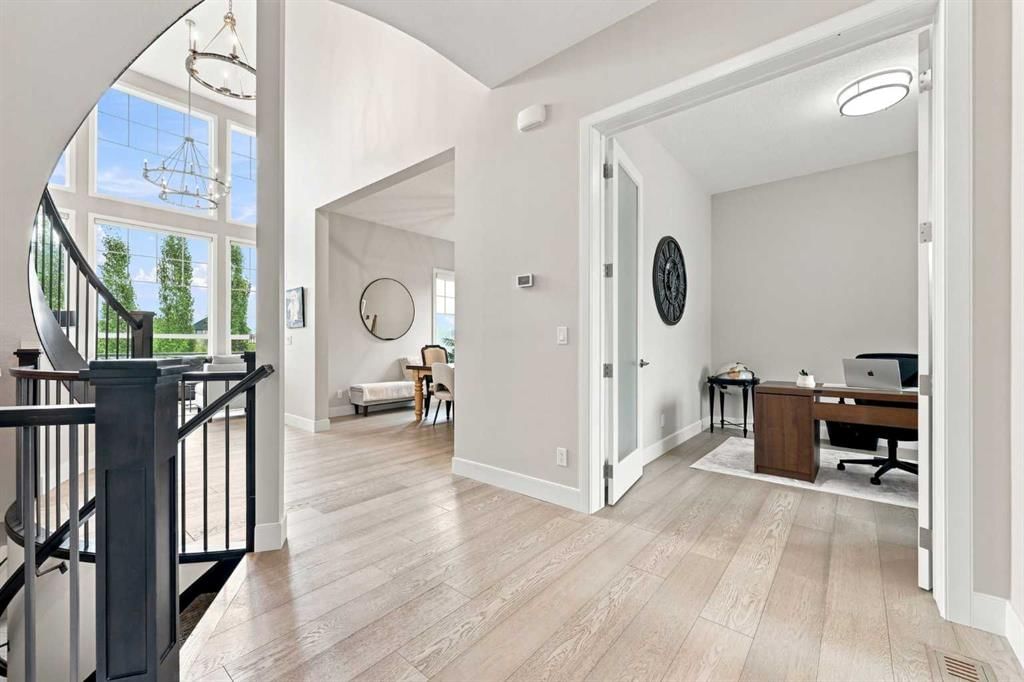
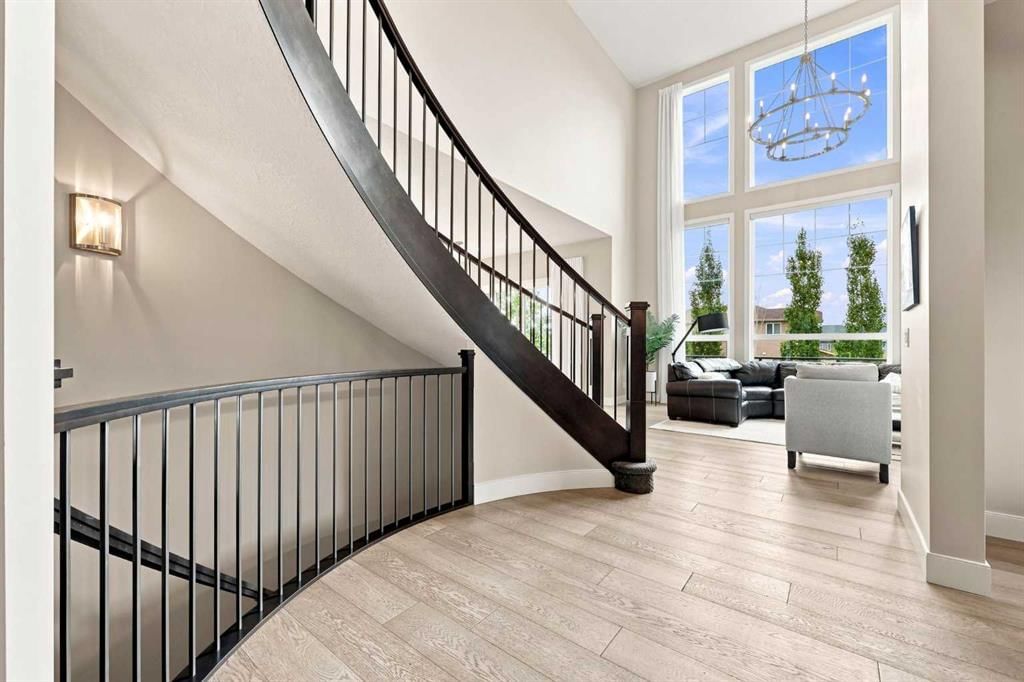
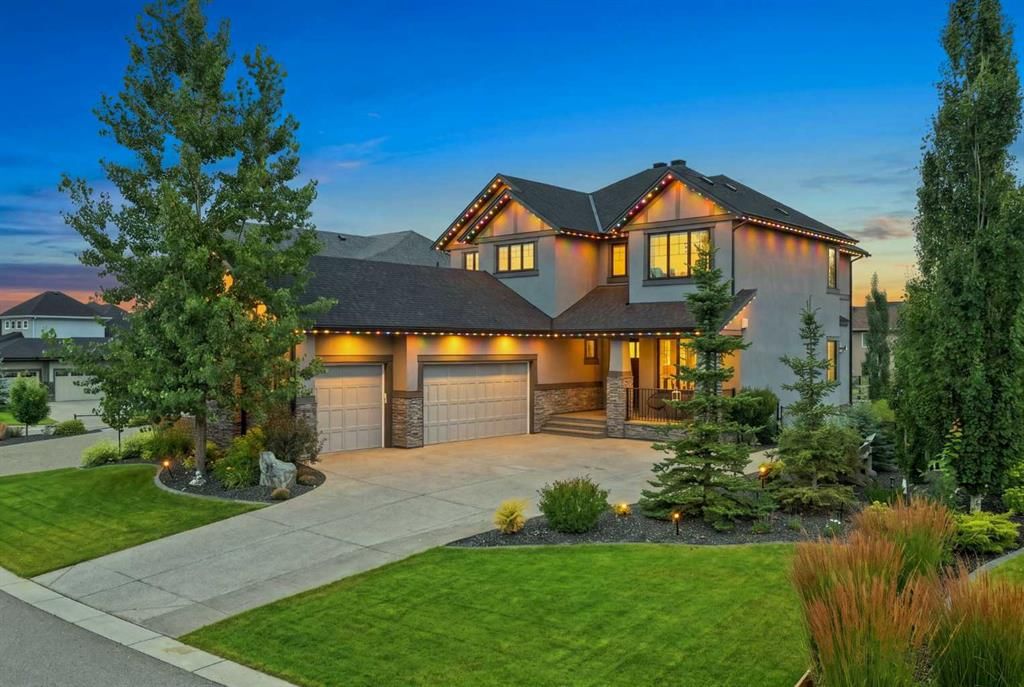
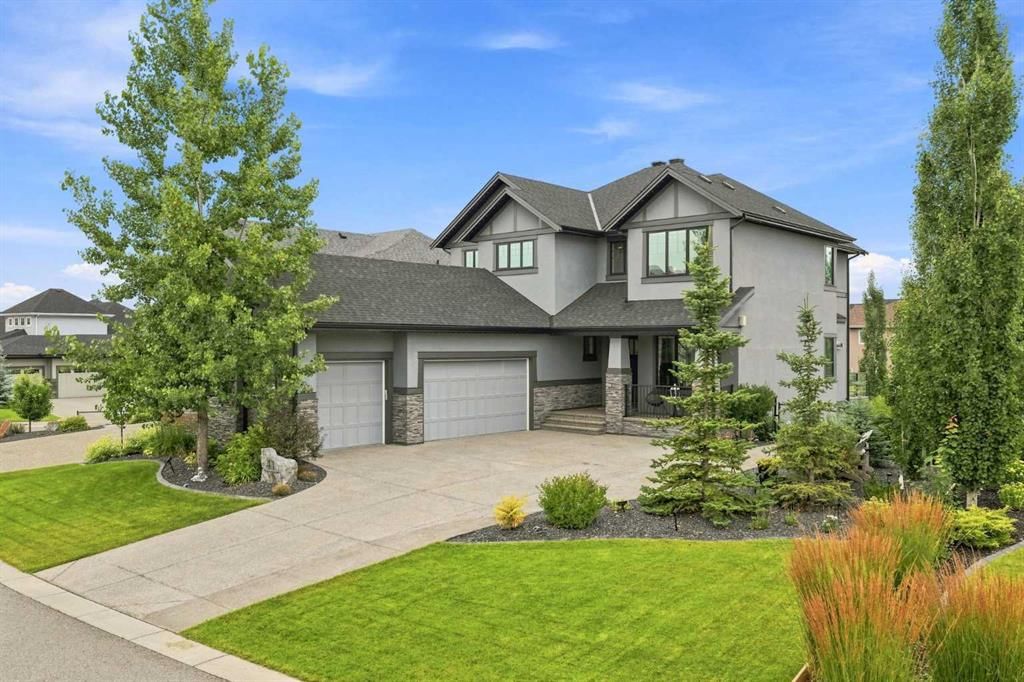
Welcome to 41 Whispering Springs Way in Artesia at Heritage Pointe. The soaring ceilings, expansive windows and beautiful views make an impression the moment you walk in. Originally built as a Children’s Hospital Lottery Home, this stunner offers over 4100 total sq. ft. , four bedrooms, 3.5 bathrooms, a fully finished walkout. The main floor is all about space and possibility, with soaring ceilings and oversized windows creating an incredible open, airy feel. A bright home office, private and tucked-away powder room and a designated dining room that could just as easily become a gorgeous parlour or sitting room. The kitchen offers an impressive amount of cabinetry, plenty of room for a large family table, and a walk-in pantry that might just be the pantry of your dreams — functional, spacious and made for real life with the feel of luxury. The primary suite is as functional as it is beautiful, with a thoughtful flow designed for everyday living. The bedroom leads directly into the spacious ensuite featuring dual sinks, a soaker tub and a large window, then continues through the generous walk-through closet and directly into the oversized laundry room. A second laundry-room entrance connects back to the hallway and two upper bedrooms — making laundry remarkably easy while keeping the primary suite feeling private . The walkout lower level is massive, offering incredible flexibility for a family — games room, media space, gym, play area or all of the above. Step directly outside to a surprisingly generous backyard, with plenty of room to kick a ball, play catch or simply enjoy the outdoor space. The lower bedroom makes an ideal private guest suite, complete with a walk-in closet and direct access to the full bathroom. A second bathroom entrance from the main living area keeps it convenient for everyone while still allowing guests their privacy.Enjoy all the comforts with A/C, heated triple garage with epoxy floors, Hunter Douglas blinds, permanent Watts exterior lighting, upgraded sump pump, central vac, plus extensive landscaping, fencing, concrete curbing, an expanded driveway and improved drainage. The views are beautiful, calm and quiet with the benefit of easy access to Seton, Shawnesy and Okotoks !
Property Taxes
$9,588/yr (2026)

Listing Information

MLS® NumberA2336694
StatusActive
List Price$1, 749, 000
Days on Market79 days
OccupancyOwner

Property Details

Property TypeDetached
Architectural Style2 Storey
ZoningRC
Above-Grade Sq Ft2, 754 sq ft
Year Built2020
Bedrooms3
Full Bathrooms4
Half Bathrooms1
Total Bathrooms4.5

Interior

BasementFull, Finished, Separate/Exterior Entry, Walk Out
FlooringCarpet, Hardwood, Tile
Fireplaces1
HeatingFireplace(s), Forced Air
Air ConditioningCentral Air
Central VacuumYes

Exterior & Parking

ExteriorStone, Stucco, Wood Frame
RoofAsphalt Shingle
FoundationPoured Concrete
Garage Spaces3
Total Parking6
Patio / DeckDeck, Front Porch

Site & Lot

Lot Size10, 491 sq ft
Lot Acres0.24 acres
Lot Width61.16
Lot FeaturesBack Yard, Backs on to Park/Green Space, Landscaped, Level, No Neighbours Behind, Private, Underground Sprinklers
Legal Description1510293

Inclusions

Bar Fridge,Central Air Conditioner,Convection Oven,Dishwasher,Garburator,Microwave,Oven,Range Hood,Refrigerator,Washer/Dryer,Water Softener,Window Coverings

Room Dimensions

Main Level
2pc Bathroom5`11" × 5`3"
Breakfast Nook16`0" × 11`0"
Dining Room10`11" × 14`1"
Kitchen19`2" × 10`11"
Living Room18`11" × 16`0"
Mud Room12`7" × 5`11"
Office10`11" × 10`3"
Second Level
4pc Bathroom5`4" × 9`2"
5pc Ensuite bath10`3" × 14`3"
Bedroom10`11" × 10`11"
Laundry10`8" × 9`8"
Bedroom - Primary15`7" × 18`8"
Walk-In Closet7`10" × 11`6"
Lower Level
4pc Bathroom12`9" × 11`1"
Other7`0" × 7`2"
Bedroom15`1" × 10`4"
Game Room22`11" × 38`10"
Furnace/Utility Room20`0" × 17`0"

Listing Office

CIR Realty
Listing data provided via MLS®. Not intended to solicit buyers or sellers already under contract.

Property History

No previous MLS® listings on record for this property — this appears to be its first time offered. Want to know how often homes nearby change hands? Ask our team.

What did similar homes here actually sell for?

Calgary Listings Group clients see recent sold prices and sale-to-list ratios for homes just like this one — plus smart matches and one-tap showing requests. Free with your client portal account.

Questions about this home

Is 41 Whispering Springs Way for sale?

Yes. 41 Whispering Springs Way in Artesia at Heritage Pointes is an active MLS® listing (MLS® A2336694). It has been on the market 79 days. Listing data last updated 2026-10-31.

What is the asking price of 41 Whispering Springs Way?

41 Whispering Springs Way in Artesia at Heritage Pointes is listed at $1,749,000.

How many bedrooms and bathrooms does 41 Whispering Springs Way have?

41 Whispering Springs Way in Artesia at Heritage Pointes has 3 bedrooms and 4.5 bathrooms. The listing records 2,754 sq ft above grade. It is a detached house.

Live MLS® Data · Calgary Listings Group · Serving Calgary Since 1997

Comparable homes for sale near here

Active MLS® listings in Heritage Pointe closest to this home on price, bedrooms and size. Updated every 10 minutes.

Enlarged listing photo

Free account · no cost, no obligation

Everything we give our clients, before you're one.

One free account opens the whole toolkit — the guides we write for Calgary buyers and sellers, the checklists we actually use on deals, the video library, and a concierge that answers your questions any time of day.

Already have one? Sign in →

Takes about twenty seconds. Unsubscribe any time.