View all 31 photos
4
Bedrooms
4
Bathrooms
3,282
Sq ft
2026
Year built
3
Garage
5,709
Lot sq ft
$1,595,000
140 Crestridge Terrace SW, Calgary T3Z 3N1
CrestmontNewMLS® A2339750· New listing
CalgaryListings Insight
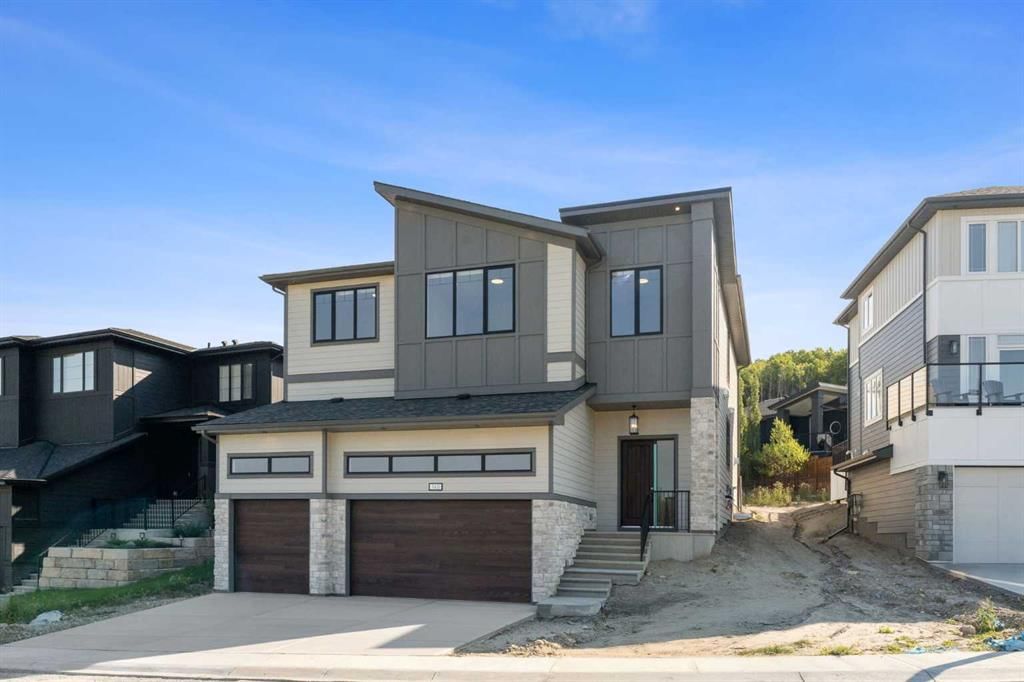
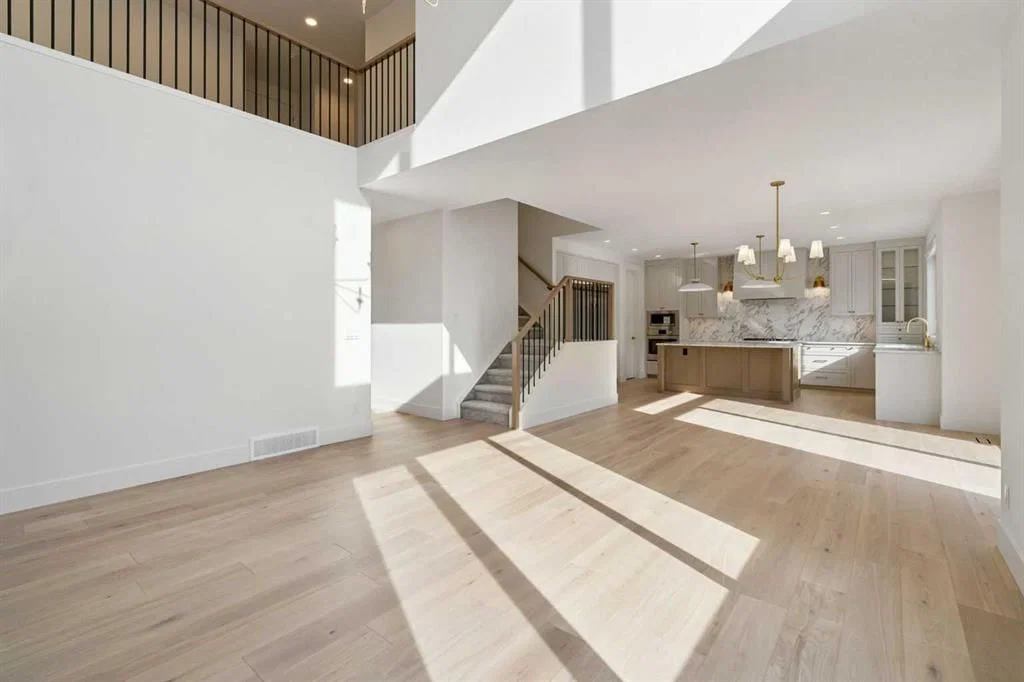
Welcome to 140 Crestridge Terrace SW — a 4-bedroom home built in 2026, featuring 4.5 bathrooms in the community of Crestmont, with 3,282 sq ft of living space above grade. Additional features include a fully finished basement, a triple garage, hardwood flooring, a fireplace, and a quiet cul-de-sac location. For new construction, review builder terms, deposit structure, possession timelines, warranty coverage, GST treatment, and what is actually included. If rental income is part of the plan, verify suite legality, permits, insurance, lender treatment, and current lease details before removing conditions. This one is new to market, so showing access and offer timing may matter. MLS® A2339750.
Welcome to 140 Crestridge Terrace SW — a 4-bedroom home built in 2026, featuring 4.5 bathrooms in the community of Crestmont, with 3,282 sq ft of living space above grade. Additional features include a fully finished basement, a triple garage, hardwood flooring, a fireplace, and a quiet cul-de-sac location. For new construction, review builder terms, deposit structure, possession timelines, warranty coverage, GST treatment, and what is actually included. If rental income is part of the plan, verify suite legality, permits, insurance, lender treatment, and current lease details before removing conditions. This one is new to market, so showing access and offer timing may matter. MLS® A2339750.
Want to see this home?
Tour this home in person with a CalgaryListings REALTOR® and get straight answers before you decide.
Ask a Question About This ListingCalgary Listings Group · eXp RealtyHomeowners · Free & InstantThinking of selling?Curious what your own home could be worth? Get an instant, no-obligation estimate based on current market data.
Get an Instant Home Evaluation →About this property
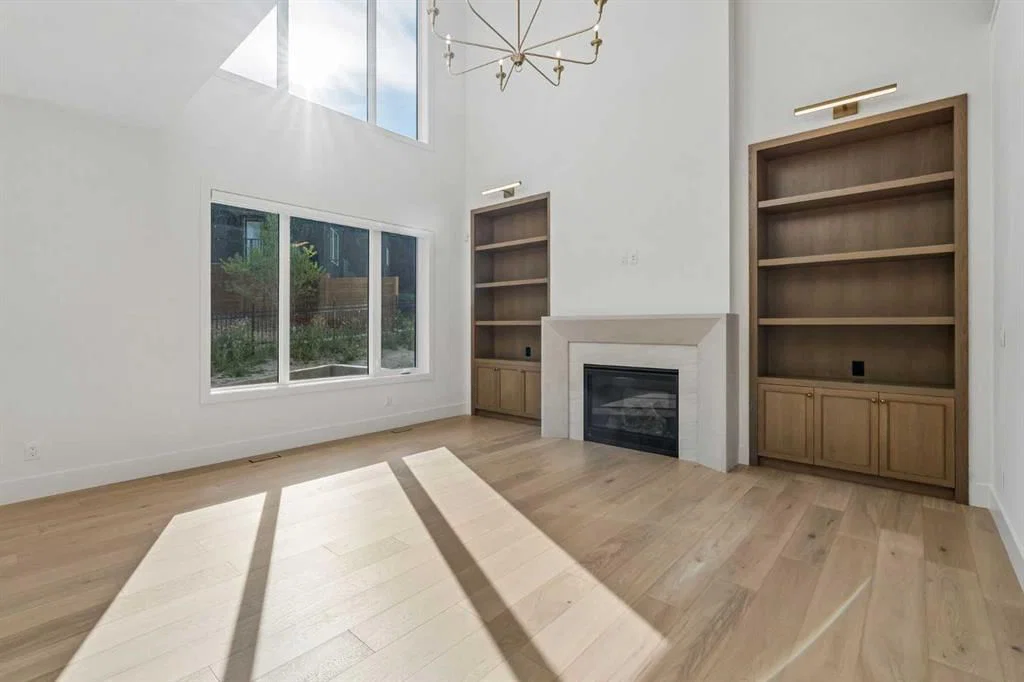
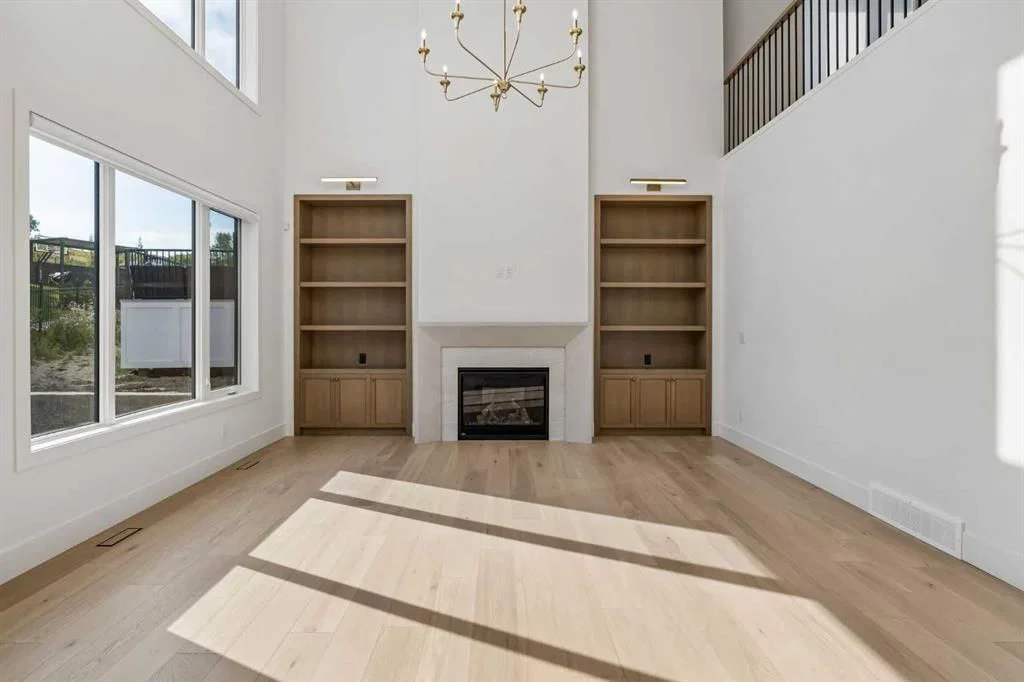
Welcome to 140 Crestridge Terrace! Thoughtfully designed and beautifully crafted by Homes By Us, this exceptional home is filled with sophisticated upgrades, elevated finishes, and versatile spaces designed to grow with your family. From the moment you step inside, you’ll appreciate the attention to detail, including a stunning plaster fireplace mantel framed by custom white oak built-ins, creating a warm and inviting focal point in the living space. The showstopping kitchen features gorgeous finishes, premium appliances, and plenty of space for gathering and entertaining. The home’s impressive bar and custom wine display add another layer of luxury, making entertaining effortless. Retreat to the stunning ensuite oasis, thoughtfully designed to feel both elevated and relaxing. With six bedrooms, there is no shortage of space, while several rooms offer incredible flexibility to be reimagined as a home gym, office, playroom, or additional living space to suit your lifestyle. Every element of this home has been thoughtfully considered, from the beautiful finishes to the unique flex spaces. This is a home you won’t want to miss!
Listing Information
MLS® NumberA2339750
StatusActive
List Price$1, 595, 000
Days on MarketNew listing
OccupancyNew; Never Occupied
Property Details
Property TypeDetached
Architectural Style2 Storey
ZoningR1
Above-Grade Sq Ft3, 282 sq ft
Year Built2026
Bedrooms4
Full Bathrooms4
Half Bathrooms1
Total Bathrooms4.5
Interior
BasementFull, Finished, None
FlooringCarpet, Hardwood, Tile, Vinyl
Fireplaces1
HeatingForced Air
Air ConditioningNone
Central VacuumYes
Exterior & Parking
ExteriorCement Fiber Board, Stone
RoofAsphalt Shingle
FoundationPoured Concrete
Garage Spaces3
Total Parking6
Patio / DeckPatio
Site & Lot
Lot Size5, 709 sq ft
Lot Acres0.13 acres
Lot Width69.23
Lot FeaturesCity Lot, Cul-De-Sac, No Back Lane, Pie Shaped Lot
Legal Description2311251
Inclusions
Bar Fridge,Built-In Oven,Dishwasher,Freezer,Garburator,Gas Cooktop,Microwave,Refrigerator,Window Coverings
Room Dimensions
Main Level
Kitchen18`11" × 14`4"
Dining Room13`11" × 12`4"
Living Room16`3" × 15`4"
Den12`5" × 10`5"
Flex Space11`4" × 9`4"
2pc Bathroom5`9" × 5`5"
Second Level
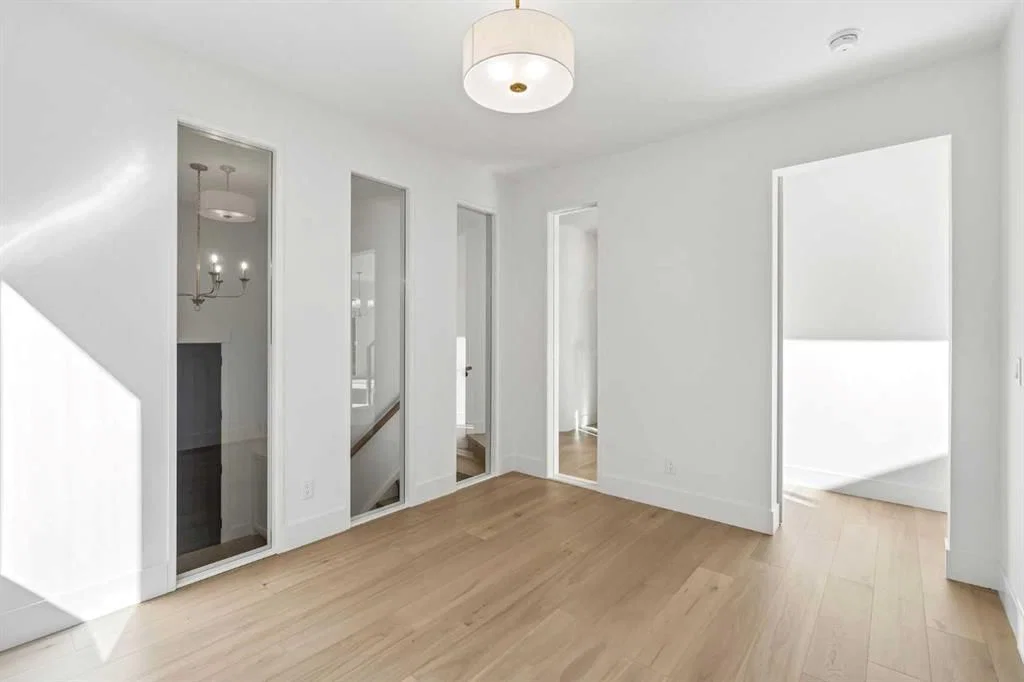
Bonus Room16`6" × 11`6"
Laundry8`10" × 5`11"
Bedroom - Primary15`2" × 14`1"
Bedroom12`10" × 12`9"
Bedroom13`4" × 13`2"
Bedroom13`4" × 12`9"
5pc Bathroom11`6" × 5`3"
6pc Ensuite bath15`10" × 11`4"
Basement Level
Game Room23`3" × 12`4"
Bedroom11`7" × 10`1"
Bedroom12`3" × 9`11"
4pc Bathroom8`7" × 5`3"
Property History
No previous MLS® listings on record for this property — this appears to be its first time offered. Want to know how often homes nearby change hands? Ask our team.
What did similar homes here actually sell for?
CalgaryListings Group clients see recent sold prices and sale-to-list ratios for homes just like this one — plus smart matches and one-tap showing requests. Free with your client portal account.