View all 32 photos
3
Bedrooms
2
Bathrooms
1,353
Sq ft
1998
Year built
$2,736
Property tax (2026)
$364
Condo / HOA fee /mo
1
Garage
1,733
Lot sq ft
$374,900
59 MT ABERDEEN Manor SE, Calgary T2Z 3N8
McKenzie LakeNewMLS® A2339724· 7 days on market
CalgaryListings Insight
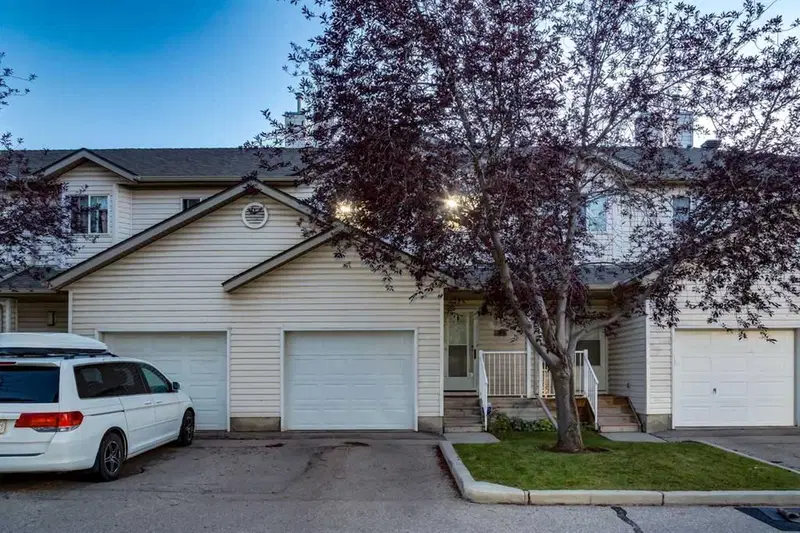
This home at 59 MT ABERDEEN Manor SE is a 3-bedroom home with 2.5 bathrooms. Built in 1998, it is located in the community of McKenzie Lake and offers 1,353 sq ft of living space above grade. Notable features include a single attached garage, hardwood flooring, and a fireplace. Condo fees are approximately $364/month. For townhomes, review condo fees or HOA fees, exterior maintenance responsibilities, parking, pet rules, and resale fit. This one is new to market, so showing access and offer timing may matter. MLS® A2339724.
This home at 59 MT ABERDEEN Manor SE is a 3-bedroom home with 2.5 bathrooms. Built in 1998, it is located in the community of McKenzie Lake and offers 1,353 sq ft of living space above grade. Notable features include a single attached garage, hardwood flooring, and a fireplace. Condo fees are approximately $364/month. For townhomes, review condo fees or HOA fees, exterior maintenance responsibilities, parking, pet rules, and resale fit. This one is new to market, so showing access and offer timing may matter. MLS® A2339724.
Want to see this home?
Tour this home in person with a CalgaryListings REALTOR® and get straight answers before you decide.
Ask a Question About This ListingCalgary Listings Group · eXp RealtyHomeowners · Free & InstantThinking of selling?Curious what your own home could be worth? Get an instant, no-obligation estimate based on current market data.
Get an Instant Home Evaluation →About this property
WELCOME to this NEWLY UPDATED + FRESHLY PAINTED 2-STOREY TOWNHOME in PINNACLE AT MOUNT DOUGLAS, offering 1,466 SQ. FT. OF DEVELOPED LIVING SPACE, 3 BEDROOMS, 1.5 BATHROOMS, a SINGLE ATTACHED GARAGE + a RENOVATED KITCHEN—all just a 2-MINUTE WALK from FISH CREEK PARK! This home combines a functional family layout, exceptional storage + immediate access to one of Calgary's best trail systems!!!
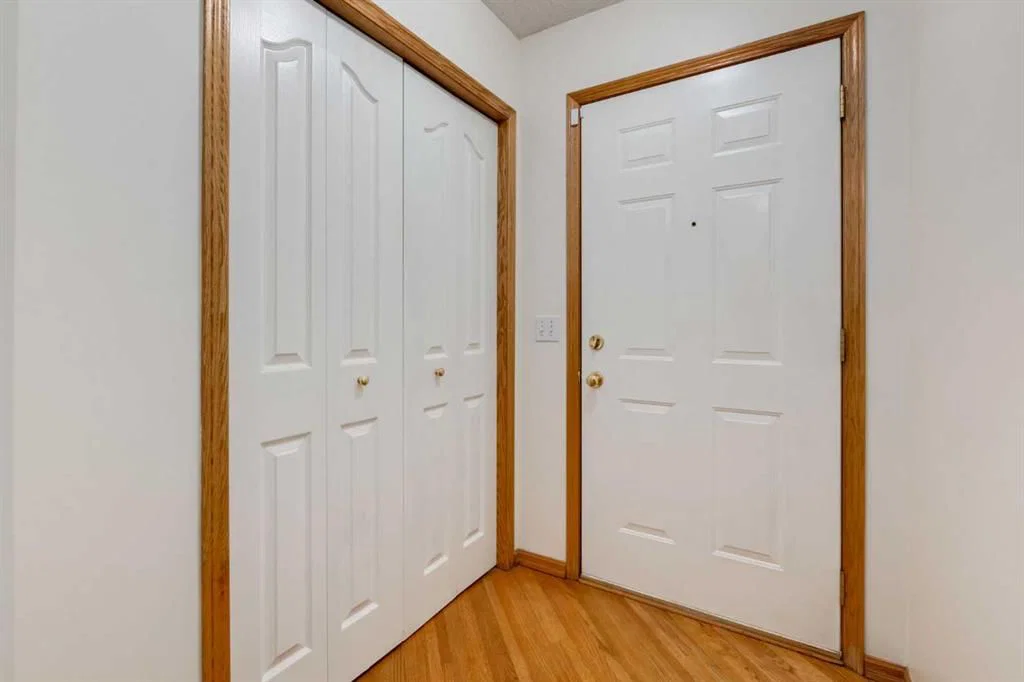
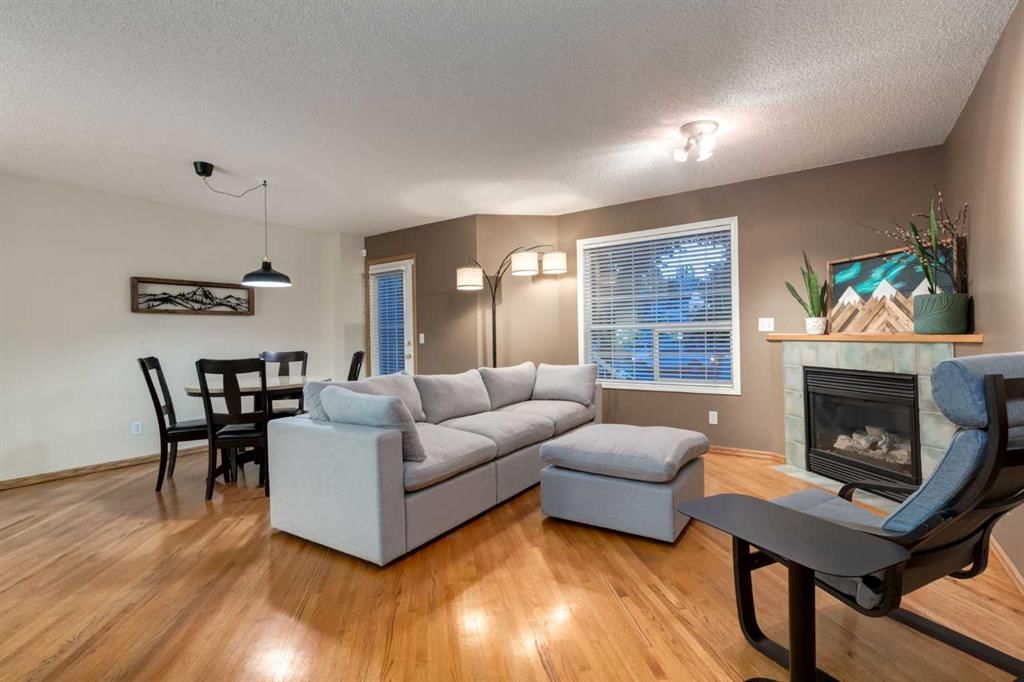
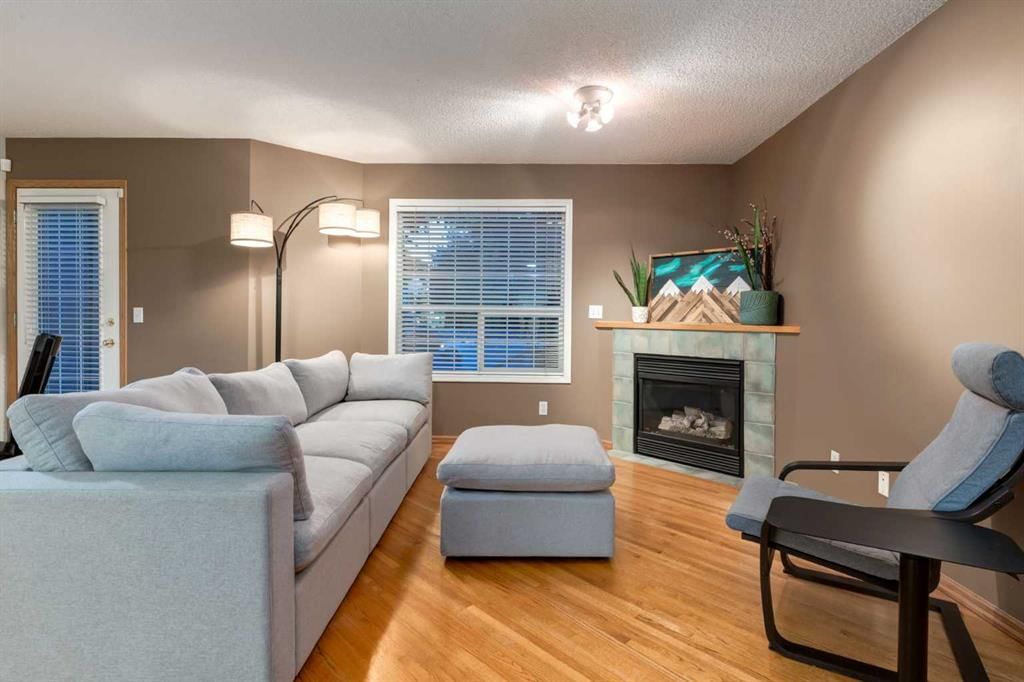
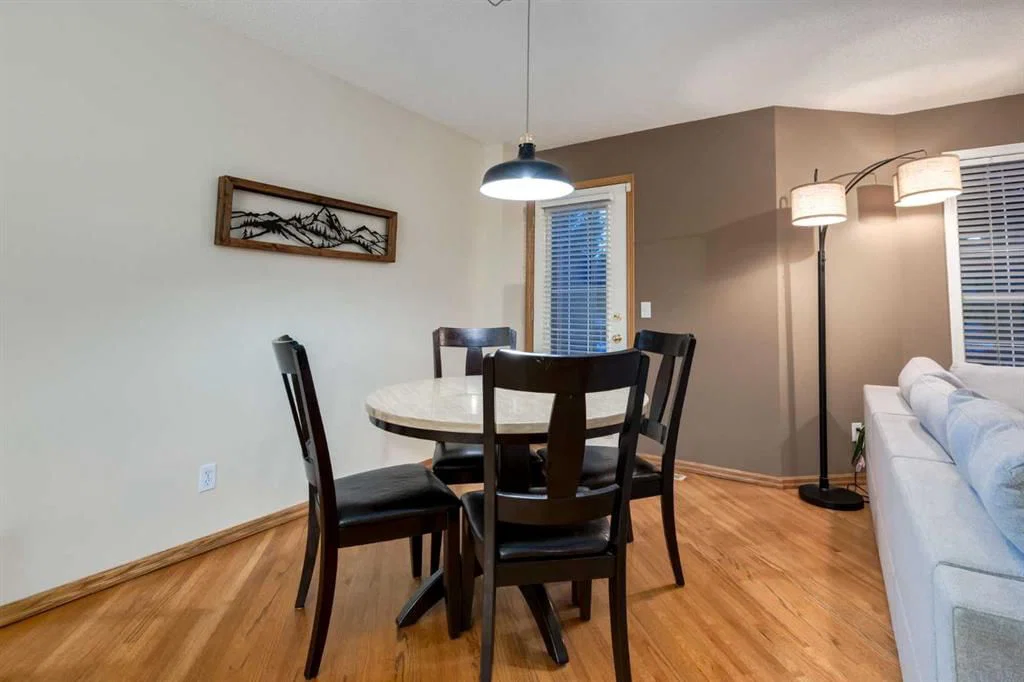
A welcoming FRONT PORCH opens to a bright FOYER w/a convenient closet for coats + shoes. Continue into the spacious LIVING ROOM, where hardwood flooring adds warmth + a GAS FIREPLACE creates an inviting focal point for quiet evenings + time together. FRESH PAINT THROUGHOUT gives the home a bright, move-in-ready feel, while the open layout flows naturally into the DINING ROOM, providing generous space for family meals, celebrations + entertaining.
At the heart of the home, the RENOVATED KITCHEN makes every inch count. ENGINEERED QUARTZ COUNTERTOPS pair w/CABINETRY EXTENDING TO THE CEILING, under-cabinet lighting + a NEW DEEP SS SINK to create a polished, highly functional workspace. A NEW STOVE, REFRIGERATOR + MICROWAVE/HOOD FAN COMBINATION make meal preparation easy, while the matching HARDWOOD BUFFET CABINET adds serving space + storage without closing off the room. A 2-PC Bathroom completes the main level.
Upstairs, the generous PRIMARY RETREAT offers impressive space, natural light + extensive closets, creating a calm place to recharge at the end of the day. The 2nd Bedroom + 3rd Bedroom provide flexibility for children, guests or a dedicated home office, while the 4-Pc Bathroom keeps the upper level comfortable + practical for daily routines. The lower level expands the home’s potential w/a developed stairway + FLEX SPACE on the landing.
The substantial unfinished space is ready for a future recreation room, gym or media area while already delivering excellent seasonal + household storage. A 3-YEAR-OLD WHIRLPOOL WASHER + DRYER adds everyday reliability + a NEW FURNACE provides comfort + peace of mind for years ahead.
Step directly from the dining area onto the PRIVATE REAR DECK—an easy extension of the living space for morning coffee, summer dinners + relaxed evenings overlooking the treed yard w/NO NEIGHBOURS BEHIND. The DRIVEWAY + ATTACHED GARAGE provide plenty of space for parking, storage + everyday convenience. A BUILT-IN TOTE SYSTEM holds 6 large 45–64 L totes, wall-mounted tire pegs store a 2nd set of wheels + a SWIVEL BIKE RACK keeps 2 full-size bikes accessible while folding them neatly against the wall—leaving room to park a full-size SUV.
Outside, enjoy a LOW-MAINTENANCE CONDO lifestyle w/snow removal, grounds maintenance, visitor parking + more covered by the condo fee. The location is exceptional: walk to nearby schools, parks, playgrounds + shopping, or reach the RIDGE ABOVE FISH CREEK PARK in approx. 2 mins on foot or 30 seconds by bike for immediate access to kilometres of pathways + nature. Don't miss out! Book your showing NOW!!!
Property Taxes
$2,736/yr (2026)
Condo / HOA Fee
$364.33/mo
Listing Information
MLS® NumberA2339724
StatusActive
List Price$374, 900
Days on Market7 days
OccupancyOwner
Property Details
Property TypeRow/Townhouse
Architectural Style2 Storey
ZoningM-CG d44
Above-Grade Sq Ft1, 353 sq ft
Year Built1998
Bedrooms3
Full Bathrooms2
Half Bathrooms1
Total Bathrooms2.5
Parking TypeAdditional Parking, Driveway, Front Drive, Garage Door Opener, Garage Faces Front, Single Garage Attached
Interior
BasementFull, Unfinished, None
FlooringCarpet, Hardwood, Tile, Vinyl Plank
Fireplaces1
HeatingForced Air, Natural Gas
Air ConditioningNone
Exterior & Parking
ExteriorVinyl Siding, Wood Frame
RoofAsphalt Shingle
FoundationPoured Concrete
Garage Spaces1
Total Parking2
Parking TypeAdditional Parking, Driveway, Front Drive, Garage Door Opener, Garage Faces Front, Single Garage Attached
Patio / DeckDeck, Front Porch
Site & Lot
Lot Size1, 733 sq ft
Lot Acres0.04 acres
Lot Width20.08
Lot FeaturesBack Yard, City Lot, Front Yard, Lawn, Low Maintenance Landscape, No Back Lane, No Neighbours Behind, Rectangular Lot, Treed
Legal Description9811142;31
Inclusions
Dishwasher,Dryer,Electric Stove,Garage Control(s),Microwave Hood Fan,Refrigerator,Washer
Condo Details
Monthly Condo Fee$364.33/mo
Parking TypeAdditional Parking, Driveway, Front Drive, Garage Door Opener, Garage Faces Front, Single Garage Attached
Pet PolicyRestrictions, Cats OK, Dogs OK
Building AmenitiesSnow Removal · Trash · Visitor Parking
Room Dimensions
Main Level
Living Room17`4" × 12`5"
Kitchen9`0" × 8`3"
Dining Room13`3" × 6`9"
Foyer5`6" × 4`6"
2pc Bathroom7`3" × 3`0"
Second Level
Bedroom - Primary16`10" × 13`11"
Bedroom10`4" × 9`10"
Bedroom14`2" × 8`10"
4pc Bathroom11`3" × 4`11"
Basement Level
Furnace/Utility Room21`10" × 18`11"
Property History
No previous MLS® listings on record for this property — this appears to be its first time offered. Want to know how often homes nearby change hands? Ask our team.
What did similar homes here actually sell for?
CalgaryListings Group clients see recent sold prices and sale-to-list ratios for homes just like this one — plus smart matches and one-tap showing requests. Free with your client portal account.