View all 34 photos
3
Bedrooms
2
Bathrooms
1,385
Sq ft
1999
Year built
$2,982
Property tax (2026)
$524
Condo / HOA fee /mo
$424,900
155 Regal Park NE, Calgary T2E0S6
RenfrewNewMLS® A2339640· New listing
CalgaryListings Insight
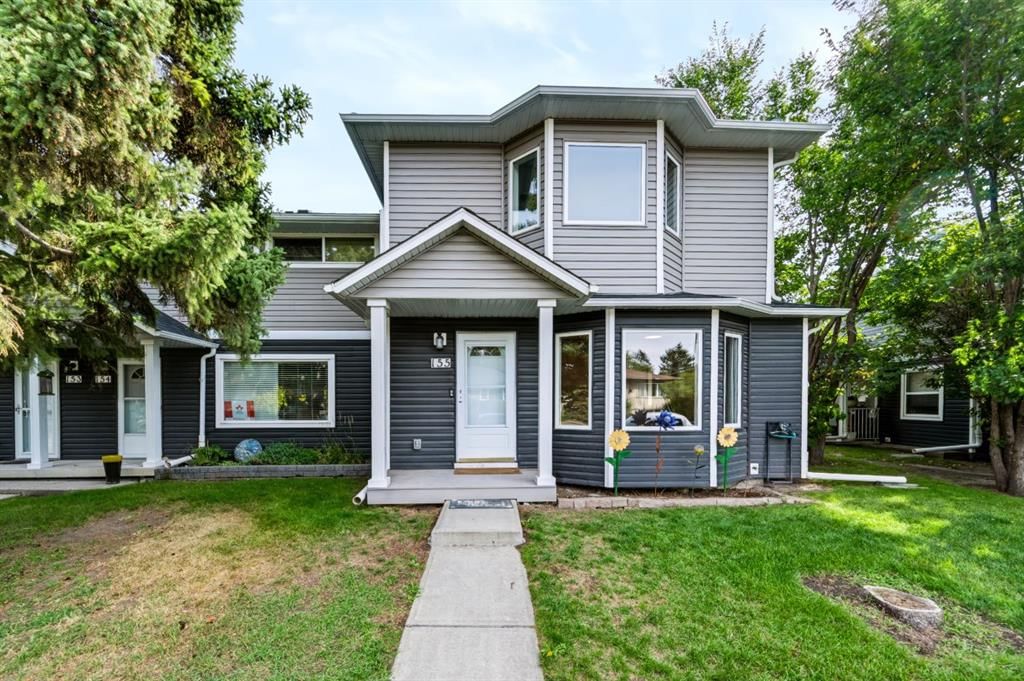
155 Regal Park NE is a 3-bedroom home in the community of Renfrew, built in 1999, offering 2.5 bathrooms and 1,385 sq ft of living space above grade. Highlights include a fully finished basement, hardwood flooring, a fireplace, and air conditioning. Condo fees are approximately $524/month. For townhomes, review condo fees or HOA fees, exterior maintenance responsibilities, parking, pet rules, and resale fit. If rental income is part of the plan, verify suite legality, permits, insurance, lender treatment, and current lease details before removing conditions. This one is new to market, so showing access and offer timing may matter. MLS® A2339640.
155 Regal Park NE is a 3-bedroom home in the community of Renfrew, built in 1999, offering 2.5 bathrooms and 1,385 sq ft of living space above grade. Highlights include a fully finished basement, hardwood flooring, a fireplace, and air conditioning. Condo fees are approximately $524/month. For townhomes, review condo fees or HOA fees, exterior maintenance responsibilities, parking, pet rules, and resale fit. If rental income is part of the plan, verify suite legality, permits, insurance, lender treatment, and current lease details before removing conditions. This one is new to market, so showing access and offer timing may matter. MLS® A2339640.
Want to see this home?
Tour this home in person with a CalgaryListings REALTOR® and get straight answers before you decide.
Ask a Question About This ListingCalgary Listings Group · eXp RealtyHomeowners · Free & InstantThinking of selling?Curious what your own home could be worth? Get an instant, no-obligation estimate based on current market data.
Get an Instant Home Evaluation →About this property
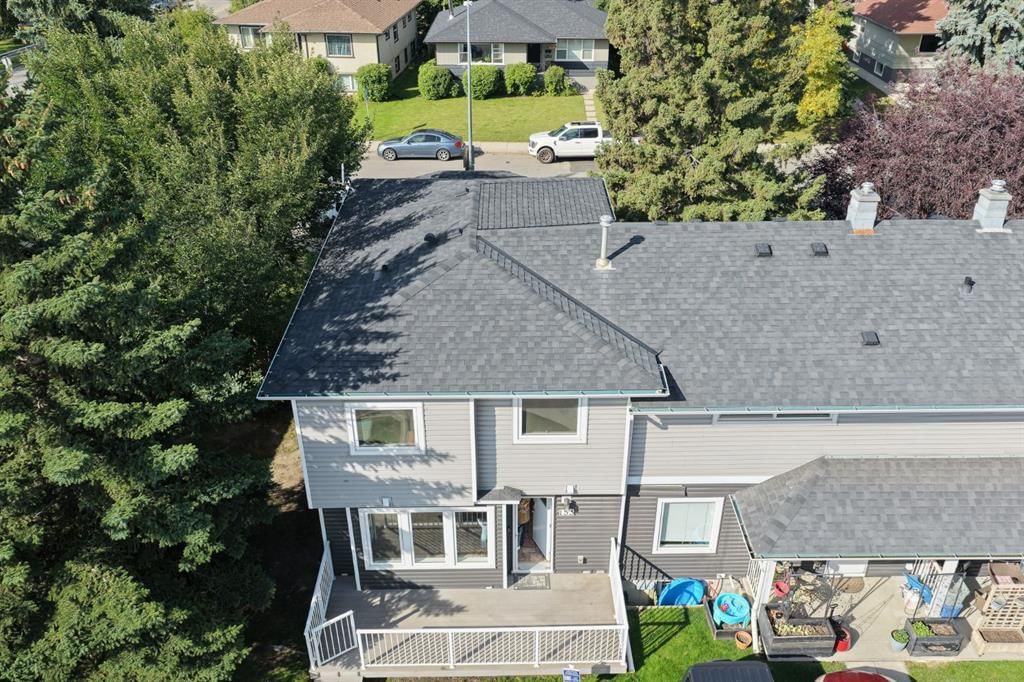
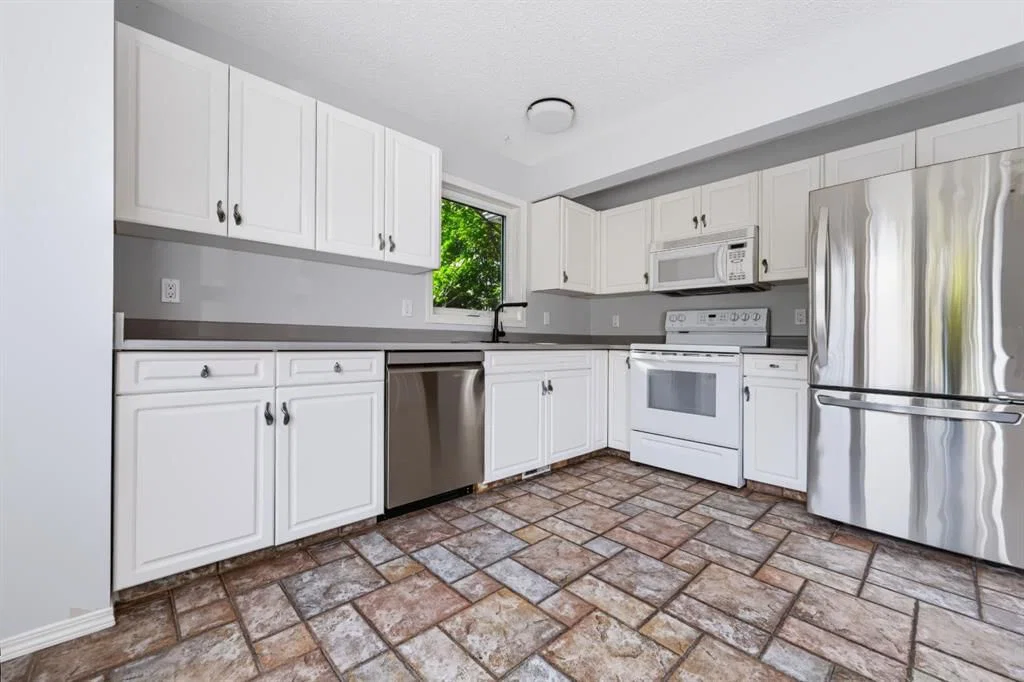
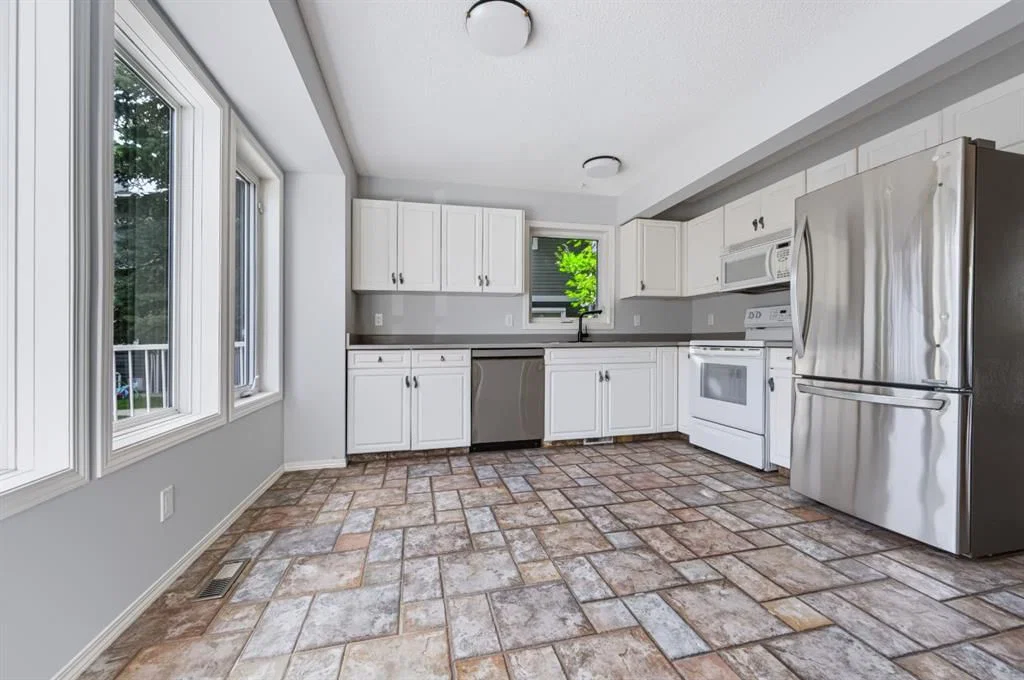
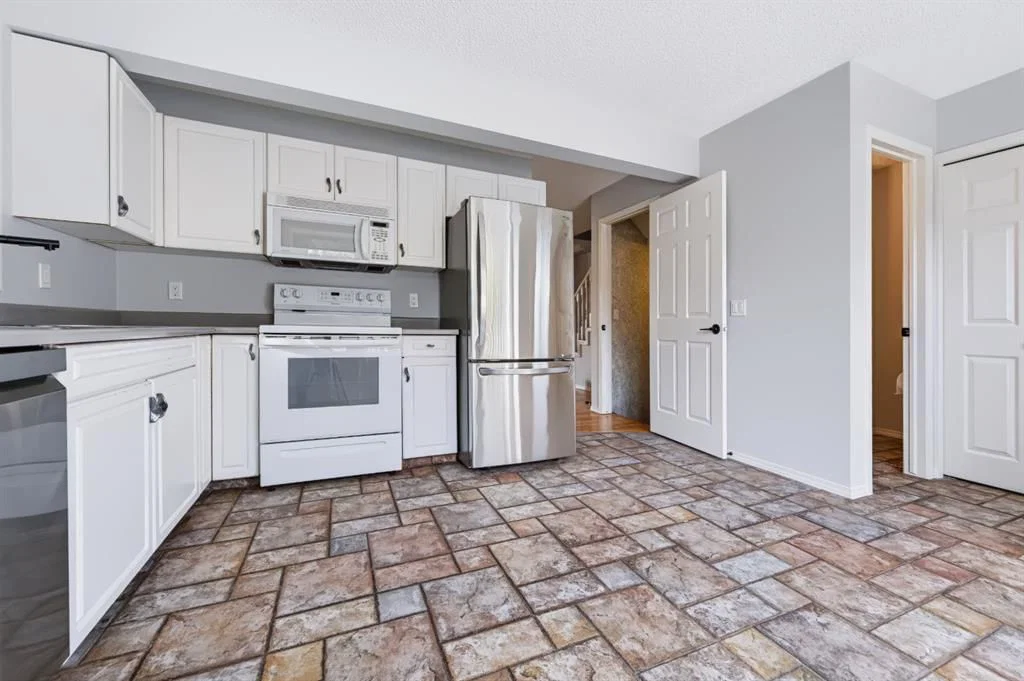
Exceptional value for this BEAUTIFUL UPDATED INNER-CITY townhouse! Located in the highly sought-after community of Renfrew, this home is surrounded by mature trees and is within walking and cycling distance to downtown, river pathways, and all the shops and restaurants that Bridgeland has to offer. NEW carpet upstairs , FRESHLY Painted throughout and CENTRAL AIR CONDITIONING.This BRIGHT and CHEERY END UNIT features tons of windows, allowing natural light to flood the space. The main floor features a functional layout - perfect for living and entertaining. The kitchen has STAINLESS STEEL appliances and dining area. There’s also a large living room with a cozy FIREPLACE and a main floor bathroom for your added convenience .Upstairs, you’ll find 3 bedrooms including a primary with a cheater en suite with a corner tub and a separate shower. The basement is Finished with a large rec room. An assigned parking stall is conveniently located right in front of the unit. Nestled near lush greenery and parks, this home offers a serene escape from the city bustle—perfect for those seeking a blend of classic style, tranquility, and inner-city lifestyle. Enjoy the perks of condo living with no need to worry about shoveling snow or mowing the lawn. You’ll love the unbeatable location — a peaceful, well-managed complex just steps to walking trails, playgrounds, and local amenities. Minutes to downtown Calgary, Bridgeland, parks, schools, river pathways and major roads like Deerfoot Trail and 16th Ave. Don’t miss out on this grea
Property Taxes
$2,982/yr (2026)
Condo / HOA Fee
$523.53/mo
Listing Information
MLS® NumberA2339640
StatusActive
List Price$424, 900
Days on MarketNew listing
OccupancyVacant
Property Details
Property TypeRow/Townhouse
Architectural Style2 Storey
ZoningM-C1
Above-Grade Sq Ft1, 385 sq ft
Year Built1999
Bedrooms3
Full Bathrooms2
Half Bathrooms1
Total Bathrooms2.5
Parking TypeOff Street, Stall
Interior
BasementFull, Finished, Other
FlooringCarpet, Hardwood, Marble
Fireplaces1
HeatingForced Air
Air ConditioningCentral Air
Exterior & Parking
ExteriorWood Frame
RoofAsphalt Shingle
FoundationPoured Concrete
Total Parking1
Parking TypeOff Street, Stall
Patio / DeckPatio, Rear Porch, See Remarks
Site & Lot
Lot FeaturesSee Remarks
Legal Description9913311;217
Inclusions
Central Air Conditioner,Dishwasher,Dryer,Range Hood,Refrigerator,Washer,Window Coverings
Condo Details
Monthly Condo Fee$523.53/mo
Parking TypeOff Street, Stall
Pet PolicyRestrictions
Building AmenitiesVisitor Parking
Room Dimensions
Main Level
2pc Bathroom6`0" × 4`0"
Dining Room17`3" × 10`1"
Kitchen15`8" × 12`9"
Living Room14`4" × 12`6"
Second Level
4pc Bathroom9`4" × 9`9"
Bedroom9`4" × 10`5"
Bedroom9`4" × 11`9"
Bedroom - Primary15`2" × 12`8"
Basement Level
Game Room18`4" × 21`3"
Furnace/Utility Room18`4" × 8`4"
Property History
No previous MLS® listings on record for this property — this appears to be its first time offered. Want to know how often homes nearby change hands? Ask our team.
What did similar homes here actually sell for?
CalgaryListings Group clients see recent sold prices and sale-to-list ratios for homes just like this one — plus smart matches and one-tap showing requests. Free with your client portal account.