View all 48 photos
4
Bedrooms
4
Bathrooms
1,952
Sq ft
1967
Year built
$5,210
Property tax (2026)
2
Garage
5,425
Lot sq ft
$1,030,000
10719 Mapleglen Crescent SE, Calgary T2J 1X1
Maple RidgeActiveMLS® A2339499· 10 days on market
CalgaryListings Insight
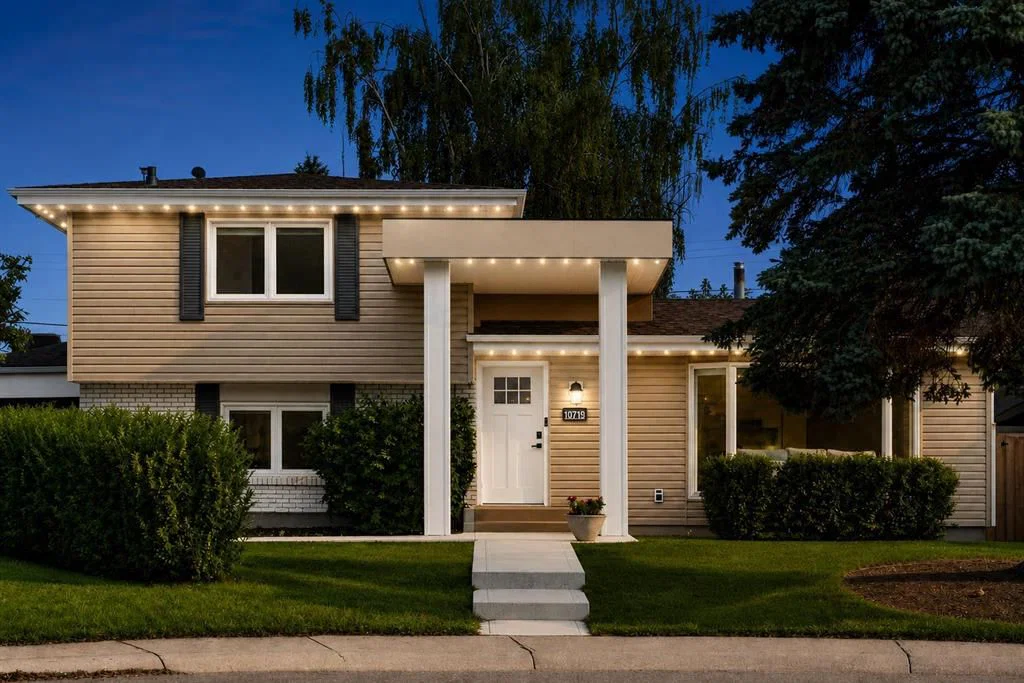
Located in the community of Maple Ridge, 10719 Mapleglen Crescent SE is a 4-bedroom home with 4 bathrooms, built in 1967, offering 1,952 sq ft of living space above grade. Notable features include a fully finished basement, a double garage, hardwood flooring, a fireplace, and a corner lot. Before writing, ask about recent comparable sales, inspection items, permits, basement development, and long-term resale fit. If rental income is part of the plan, verify suite legality, permits, insurance, lender treatment, and current lease details before removing conditions. MLS® A2339499.
Located in the community of Maple Ridge, 10719 Mapleglen Crescent SE is a 4-bedroom home with 4 bathrooms, built in 1967, offering 1,952 sq ft of living space above grade. Notable features include a fully finished basement, a double garage, hardwood flooring, a fireplace, and a corner lot. Before writing, ask about recent comparable sales, inspection items, permits, basement development, and long-term resale fit. If rental income is part of the plan, verify suite legality, permits, insurance, lender treatment, and current lease details before removing conditions. MLS® A2339499.
Want to see this home?
Tour this home in person with a CalgaryListings REALTOR® and get straight answers before you decide.
Ask a Question About This ListingCalgary Listings Group · eXp RealtyHomeowners · Free & InstantThinking of selling?Curious what your own home could be worth? Get an instant, no-obligation estimate based on current market data.
Get an Instant Home Evaluation →About this property
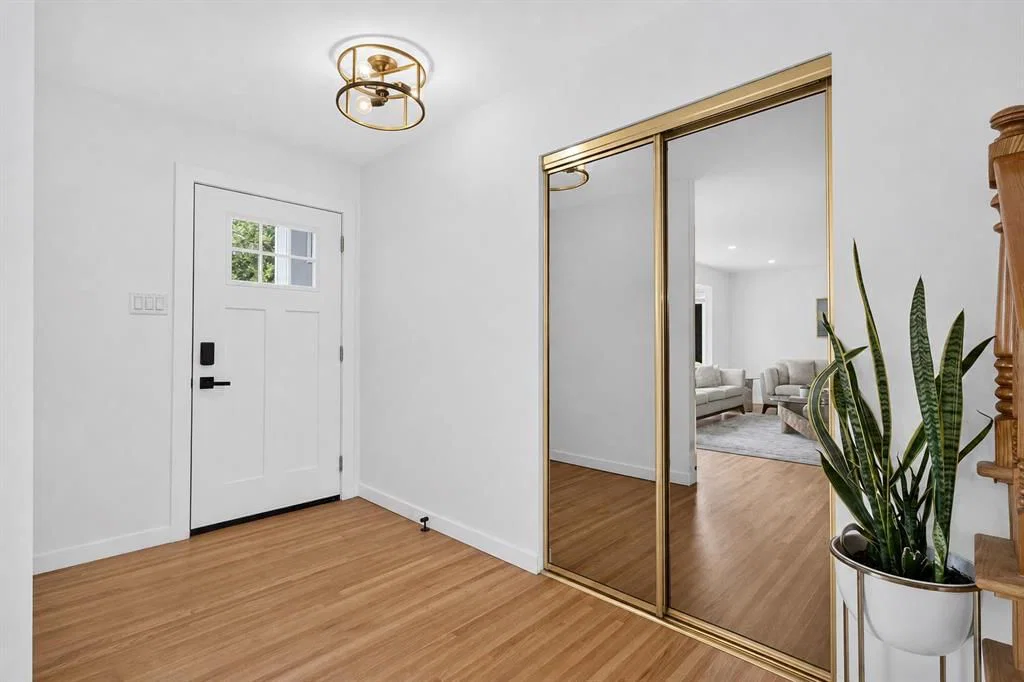
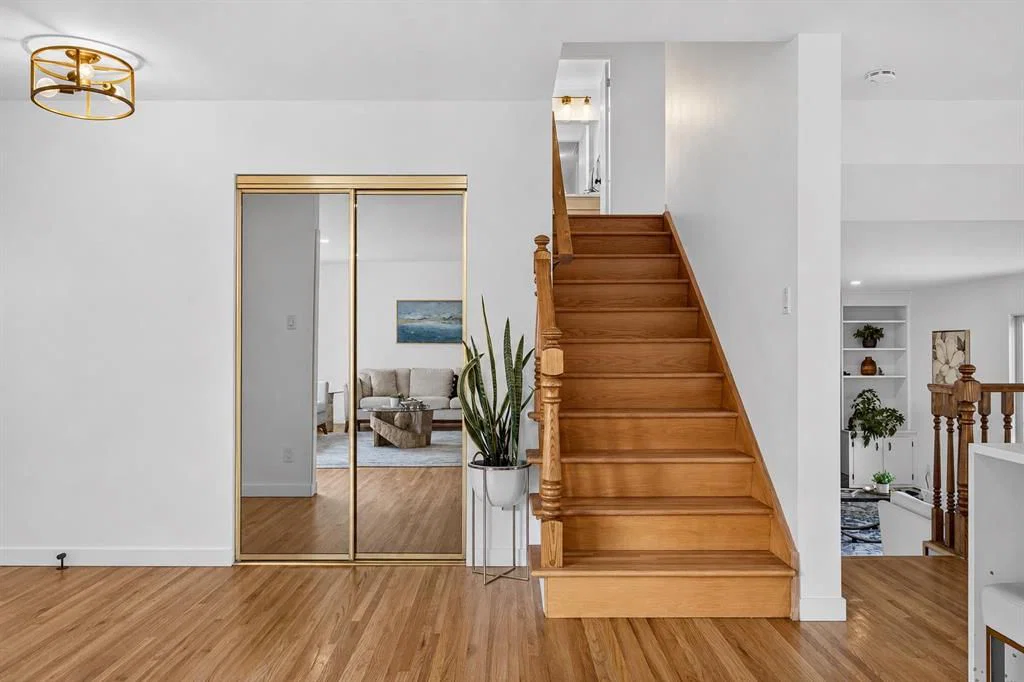
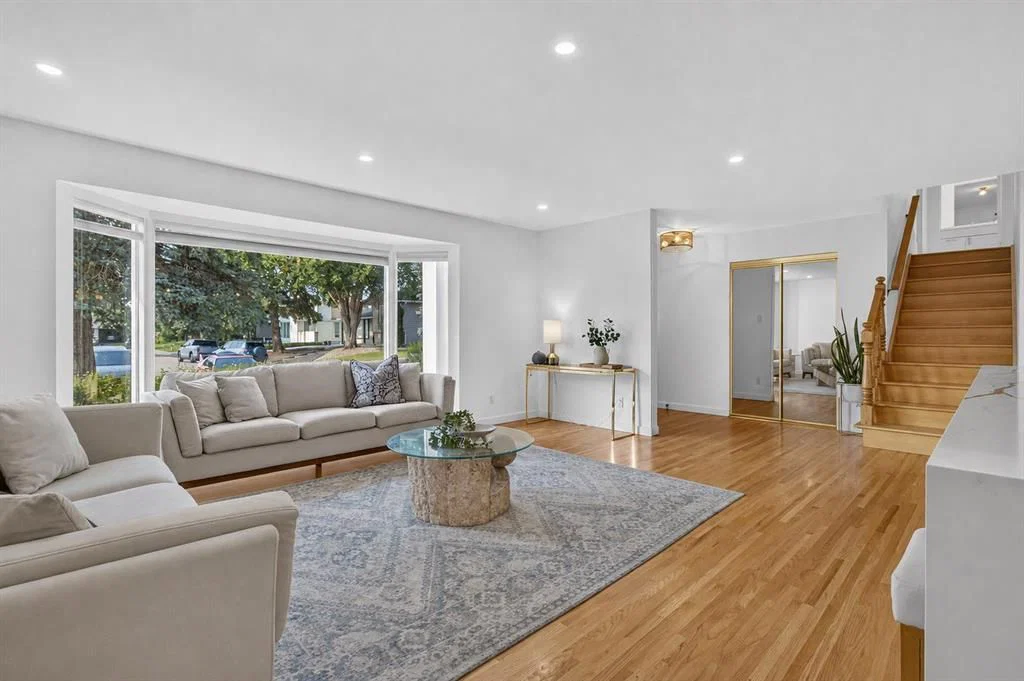
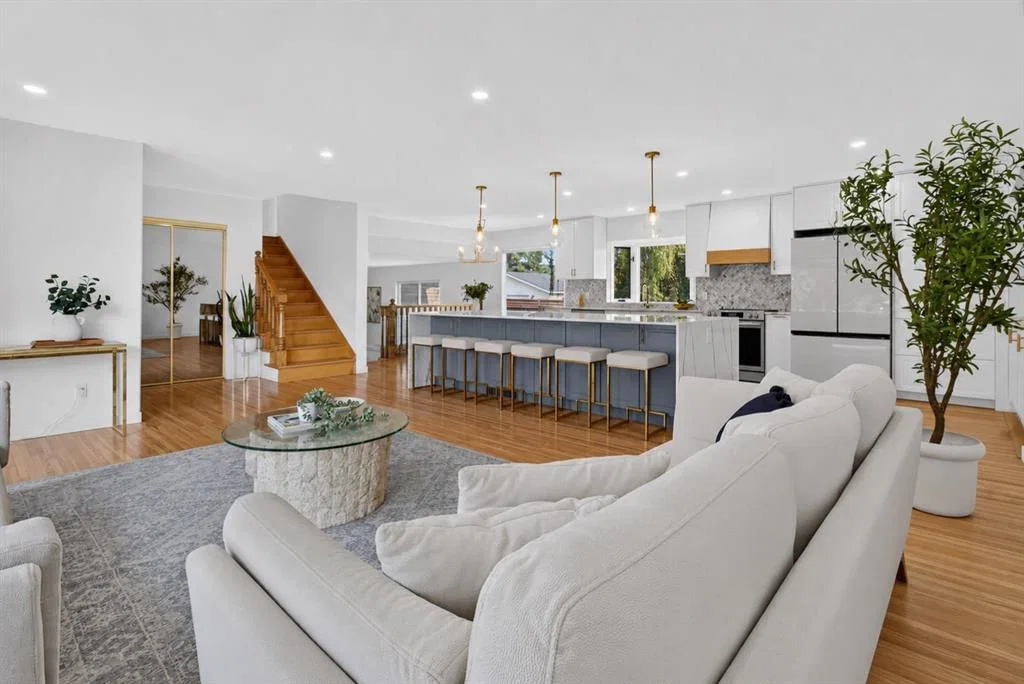
*Open House Saturday 12-2PM** FULLY RENOVATED 5 BEDROOM + 5 BATH + OVERSIZED DOUBLE ATTACHED GARAGE . This Keith-built 4-level split has the dream open-concept kitchen & the space that makes a great family home, all in one of Calgary's most established south communities. Situated on a quiet, friendly street in Maple Ridge, the home is just a short walk to Maple Ridge School and the surrounding school fields, playgrounds & greenspace, w/ R.T. Alderman School also nearby. Professionally designed to blend modern updates with the home's original mid-century character, the renovation includes larger bathrooms, a renovated ensuite, flat ceilings, updated lighting and beautifully restored original hardwood that carries throughout the main and upper levels.
At the heart of the home is the custom 10-ft waterfall quartz island, with storage on both sides, an abundance of cabinetry & a custom built-in coffee bar with butcher-block counter & tile backsplash. Large windows bring in natural light, while the kitchen bay window overlooks the south backyard and its beautiful mature weeping willow. Just off the kitchen is a dedicated dining area where you can enjoy family dinners with a full view of the backyard.
A few steps down, the sunken family room gives the home another substantial living space & is the perfect place to gather around the cozy gas fireplace. Black brick, white shiplap & symmetrical built-in cabinetry create a natural entertainment wall, while large sliding doors connect the room directly to the private south backyard. The backyard is a true "private city oasis", surrounded by mature trees & additional privacy fencing, with a great balance of grass & concrete patio... and yes, room for the trampoline! There is also access to the rear lane & side access to the garage. Also on this level is another bedroom & a renovated 3-piece bathroom w/ floor-to-ceiling tile, custom tile work, built-in ledge & rain shower head. Down the hall is one of the most unique rooms in the home. The mudroom has its own private side entrance & combines function with some of the home's best original character. Built-in bench seating, overhead storage & three full-height cabinets provide plenty of everyday storage, while original shiplap and brick, a cedar ceiling and skylight make this room truly one of a kind.
The fully developed basement continues the functionality w/ light laminate flooring, built-in entertainment shelving, additional hidden storage & a thoughtfully designed laundry room w/ utility sink, quartz folding counter w/ room for storage below. The 5th bedroom features a large walk-in closet, making it an ideal guest room/or teen hideaway. Upstairs, the calming primary bed includes a renovated 3-piece ensuite. Two additional bedrooms & another full 4-piece bathroom complete the upper level.
All bathrooms have floor-to-ceiling tile work & glass shower doors | Roof 2026 | Two H.E Furnaces| HWT 2023| Most windows replaced | Gemstone lighting ..and more!
Property Taxes
$5,210/yr (2026)
Listing Information
MLS® NumberA2339499
StatusActive
List Price$1, 030, 000
Days on Market10 days
OccupancyOwner
Property Details
Property TypeDetached
Architectural Style4 Level Split
ZoningR-CG
Above-Grade Sq Ft1, 952 sq ft
Year Built1967
Bedrooms4
Full Bathrooms4
Total Bathrooms4
Interior
BasementFull, Finished, Other
FlooringHardwood, Laminate, Tile
Fireplaces1
HeatingForced Air, Natural Gas
Air ConditioningNone
Central VacuumYes
Exterior & Parking
ExteriorBrick, Vinyl Siding
RoofAsphalt Shingle
FoundationPoured Concrete
Garage Spaces2
Total Parking2
Patio / DeckPatio
Site & Lot
Lot Size5, 425 sq ft
Lot Acres0.12 acres
Lot Width38.26
Lot FeaturesBack Lane, Back Yard, Corner Lot, Few Trees, Front Yard, Lawn, Many Trees, Pie Shaped Lot, Treed
Legal Description4570JK;7;31
Inclusions
Dishwasher,Electric Stove,Garage Control(s),Microwave,Refrigerator,Washer/Dryer,Window Coverings
Room Dimensions
Main Level
Living Room16`4" × 24`3"
Kitchen11`8" × 19`11"
Dining Room11`9" × 7`0"
Second Level
3pc Bathroom10`3" × 5`9"
Family Room11`6" × 19`8"
Mud Room16`3" × 13`2"
Bedroom10`4" × 9`5"
Basement Level
3pc Bathroom8`10" × 5`0"
Laundry11`2" × 11`11"
Bedroom13`8" × 7`4"
Walk-In Closet11`2" × 9`5"
Game Room13`7" × 17`8"
Property History
2024-01-01
Listed at $000,000
Status
2024-01-01
Listed at $000,000
Status
2024-01-01
Listed at $000,000
Status
This property has been listed 1 time before — see each asking price, what happened, and any sold prices.
Takes 10 seconds · no spam · instant access
What did similar homes here actually sell for?
CalgaryListings Group clients see recent sold prices and sale-to-list ratios for homes just like this one — plus smart matches and one-tap showing requests. Free with your client portal account.