View all 45 photos
3
Bedrooms
2
Bathrooms
1,037
Sq ft
2000
Year built
$3,215
Property tax (2026)
3,153
Lot sq ft
$509,999
145 Bridleglen Road SW, Calgary T2Y 3W9
BridlewoodNewMLS® A2339338· 4 days on market
CalgaryListings Insight
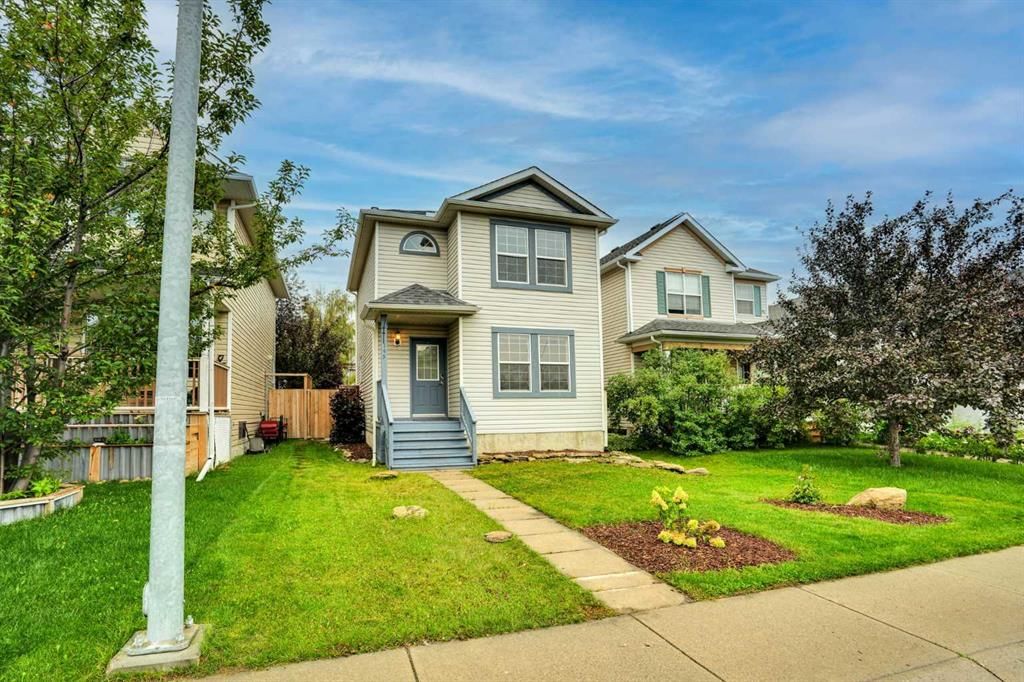
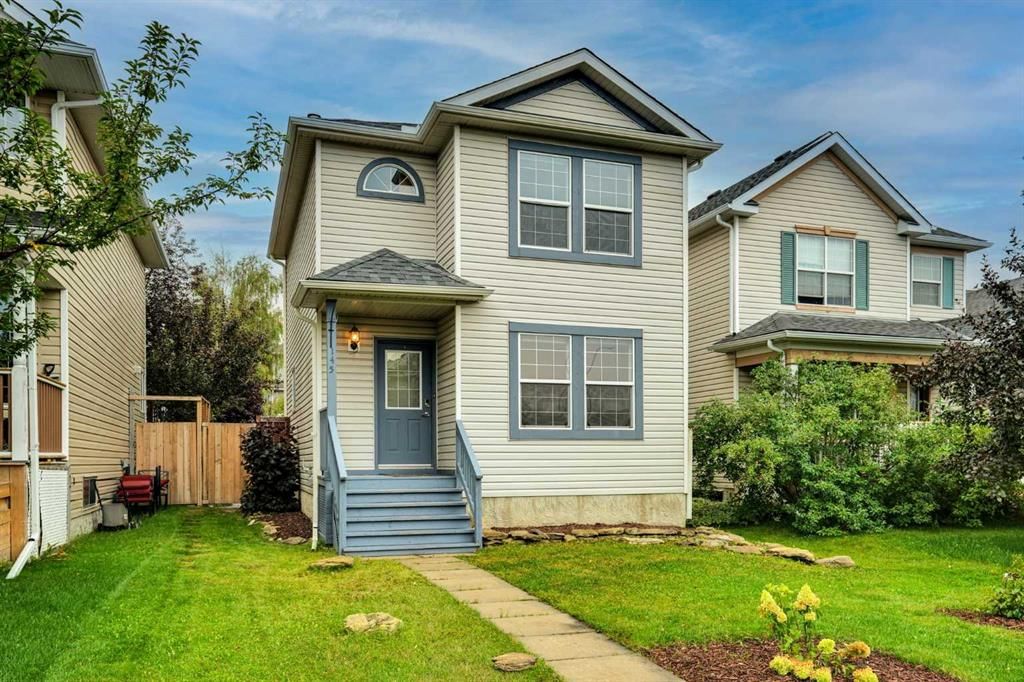
Located in the community of Bridlewood, 145 Bridleglen Road SW is a 3-bedroom home with 2.5 bathrooms, built in 2000, offering 1,037 sq ft of living space above grade. This home also offers a fully finished basement and tile flooring. Before writing, ask about recent comparable sales, inspection items, permits, basement development, and long-term resale fit. This one is new to market, so showing access and offer timing may matter. MLS® A2339338.
Located in the community of Bridlewood, 145 Bridleglen Road SW is a 3-bedroom home with 2.5 bathrooms, built in 2000, offering 1,037 sq ft of living space above grade. This home also offers a fully finished basement and tile flooring. Before writing, ask about recent comparable sales, inspection items, permits, basement development, and long-term resale fit. This one is new to market, so showing access and offer timing may matter. MLS® A2339338.
Want to see this home?
Tour this home in person with a CalgaryListings REALTOR® and get straight answers before you decide.
Ask a Question About This ListingCalgary Listings Group · eXp RealtyHomeowners · Free & InstantThinking of selling?Curious what your own home could be worth? Get an instant, no-obligation estimate based on current market data.
Get an Instant Home Evaluation →About this property
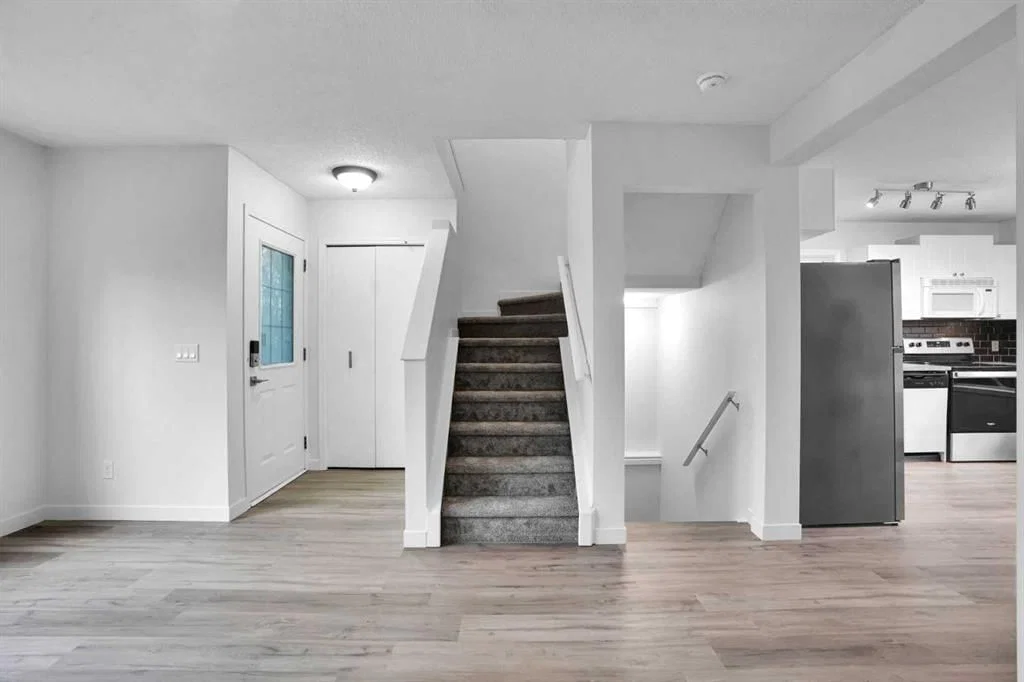
Welcome to 145 Bridleglen Road SW, a freshly updated 3-bedroom home tucked onto a quiet street in the family-friendly community of Bridlewood. With approximately 1,500 SQFT OF DEVELOPED LIVING SPACE, a finished basement and a sunny south-facing backyard, this home offers a surprising amount of space and is completely move-in ready.
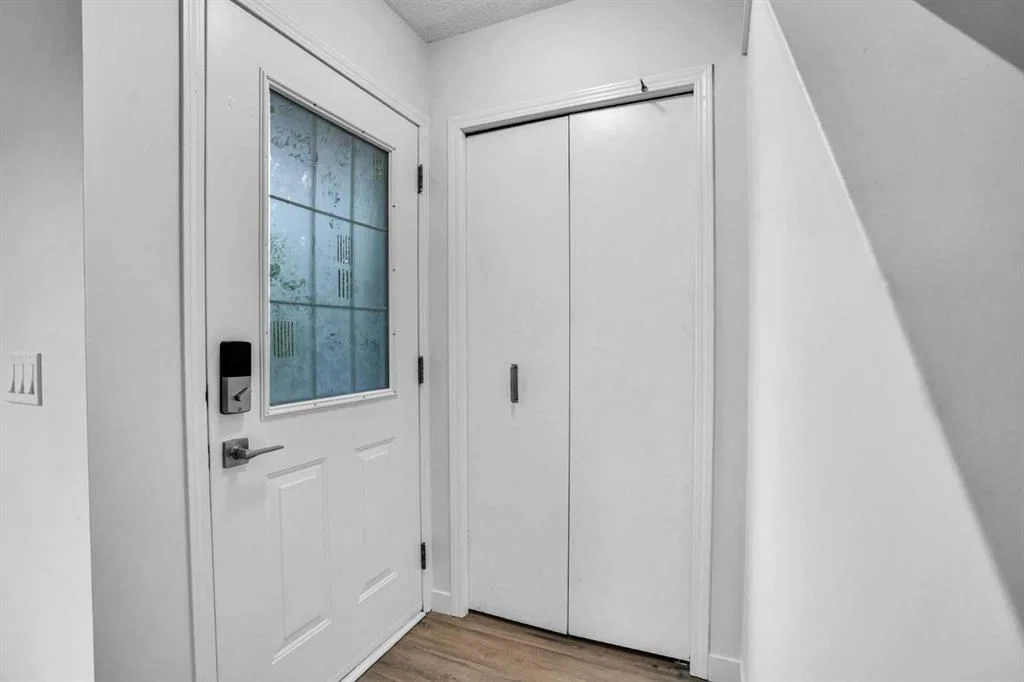
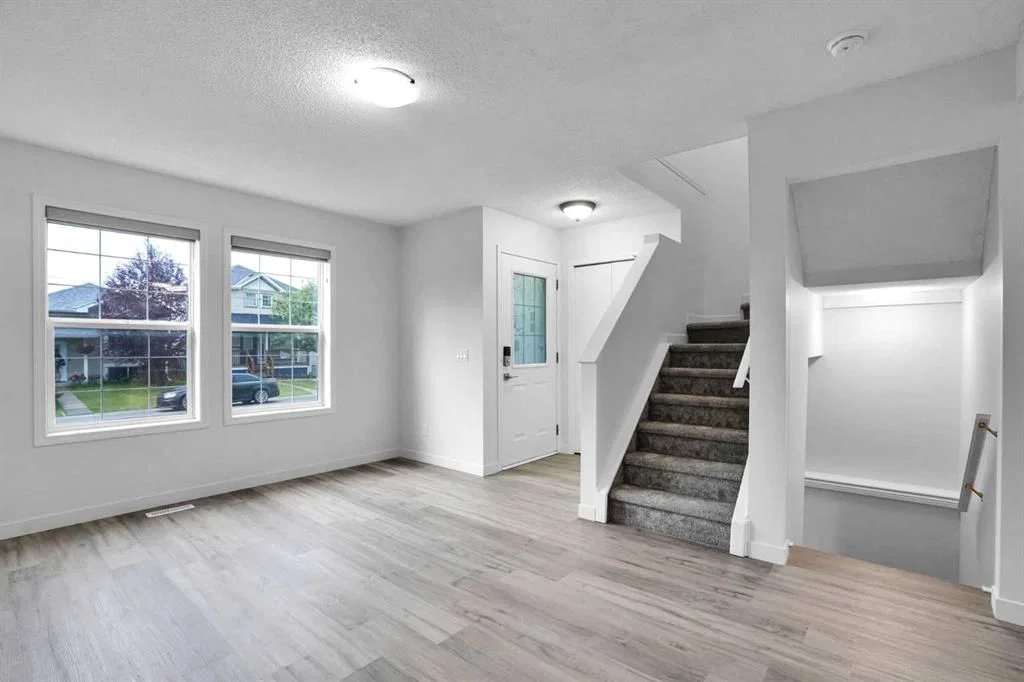
Step inside to a bright, OPEN LAYOUT with big windows throughout that bring in plenty of natural light. The home has just been refreshed with NEW PAINT, FLOORING, CARPET, LVP AND UPDATED BASEBOARDS, giving it a clean, modern feel. Custom zebra blinds are installed on every window, and a convenient POWER DEADBOLT at the front entry is another nice everyday upgrade.
Upstairs you'll find 3 GOOD-SIZED BEDROOMS, including a spacious primary bedroom with a LARGE WALK-IN CLOSET, along with a full bathroom. With 2.5 BATHROOMS throughout the home, the layout works especially well for first-time buyers and young families.
Downstairs, the FINISHED BASEMENT provides even more usable living space and is perfect for movie nights, a games room, kids' play area or entertaining friends. There is also plenty of additional storage to help keep everything organized.
Outside, the SOUTH-FACING BACKYARD gets loads of sunshine and gives you plenty of room to enjoy the outdoors. Relax around the firepit, let the kids play or take advantage of the space for a FUTURE GARAGE.
Bridlewood is known for its PARKS, PLAYGROUNDS, PATHWAYS AND SCHOOLS, with Bridlewood School, Monsignor J.J. O'Brien School and Marshall Springs School all close by. Everyday shopping and amenities are just minutes away, including nearby COSTCO. You are also close to FISH CREEK PROVINCIAL PARK, one of Calgary's best outdoor spaces with kilometres of pathways, trails, natural areas and year-round recreation. SPRUCE MEADOWS is also just minutes away.
Getting around the city is easy, with quick connections to STONEY TRAIL, MACLEOD TRAIL AND JAMES MCKEVITT ROAD SW, along with convenient access to public transit.
Freshly renovated, move-in ready and ideally situated on a quiet street, 145 Bridleglen Road SW is a fantastic opportunity for first-time buyers, young families or anyone looking for a well-cared-for home in a welcoming, established community.
Property Taxes
$3,215/yr (2026)
Listing Information
MLS® NumberA2339338
StatusActive
List Price$509, 999
Days on Market4 days
OccupancyVacant
Property Details
Property TypeDetached
Architectural Style2 Storey
ZoningR-G
Above-Grade Sq Ft1, 037 sq ft
Year Built2000
Bedrooms3
Full Bathrooms2
Half Bathrooms1
Total Bathrooms2.5
Interior
BasementFull, Finished, None
FlooringCeramic Tile, Laminate
Fireplaces0
HeatingForced Air
Air ConditioningNone
Exterior & Parking
ExteriorVinyl Siding, Wood Frame
RoofAsphalt Shingle
FoundationPoured Concrete
Total Parking2
Patio / DeckDeck
Site & Lot
Lot Size3, 153 sq ft
Lot Acres0.07 acres
Lot Width30.09
Lot FeaturesBack Lane, Back Yard, Rectangular Lot
Legal Description9910831;3;36
Inclusions
Dishwasher,Dryer,Electric Stove,Microwave Hood Fan,Refrigerator,Washer,Window Coverings
Room Dimensions
Main Level
Mud Room4`1" × 5`3"
Dining Room10`9" × 6`9"
Kitchen11`7" × 12`0"
Living Room11`9" × 8`3"
2pc Bathroom6`0" × 4`4"
Upper Level
4pc Bathroom6`11" × 7`6"
Bedroom9`6" × 8`6"
Bedroom8`5" × 9`10"
Bedroom - Primary11`9" × 10`11"
Walk-In Closet5`11" × 4`1"
Basement Level
Laundry6`0" × 3`6"
Storage6`5" × 6`7"
Storage6`6" × 3`10"
Furnace/Utility Room7`4" × 5`11"
Property History
No previous MLS® listings on record for this property — this appears to be its first time offered. Want to know how often homes nearby change hands? Ask our team.
What did similar homes here actually sell for?
CalgaryListings Group clients see recent sold prices and sale-to-list ratios for homes just like this one — plus smart matches and one-tap showing requests. Free with your client portal account.