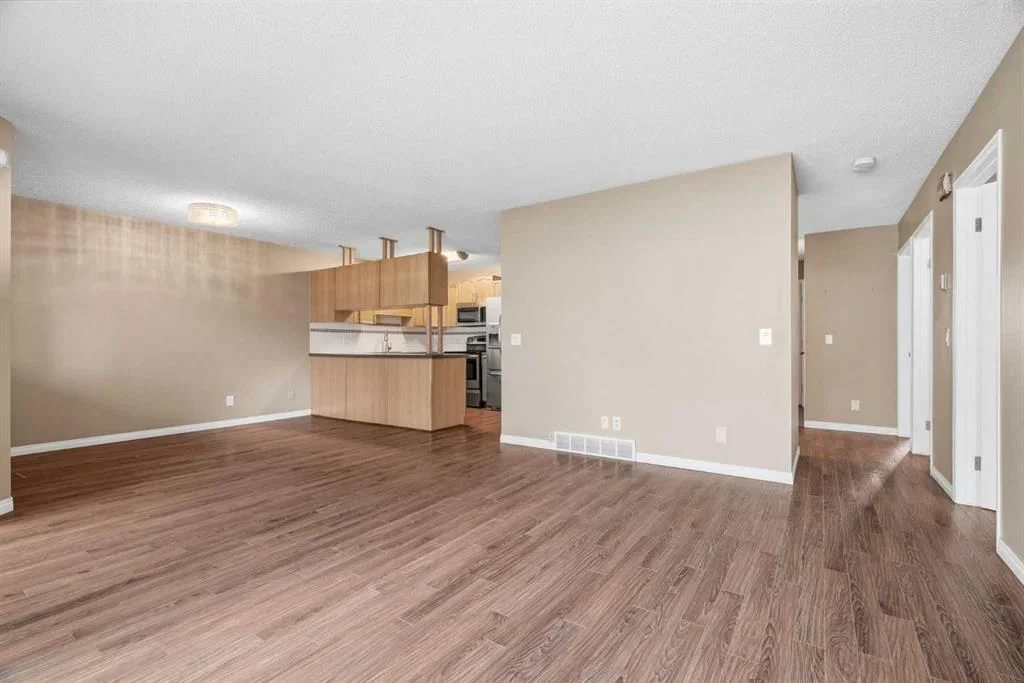
View all 40 photos
2
Bedrooms
2
Bathrooms
1,068
Sq ft
1989
Year built
$3,381
Property tax (2026)
$545
Condo / HOA fee /mo
1
Garage
$449,900
11 Macewan Park Heights NW, Calgary T3K3W6
MacEwan GlenActiveMLS® A2339194· 10 days on market
CalgaryListings Insight
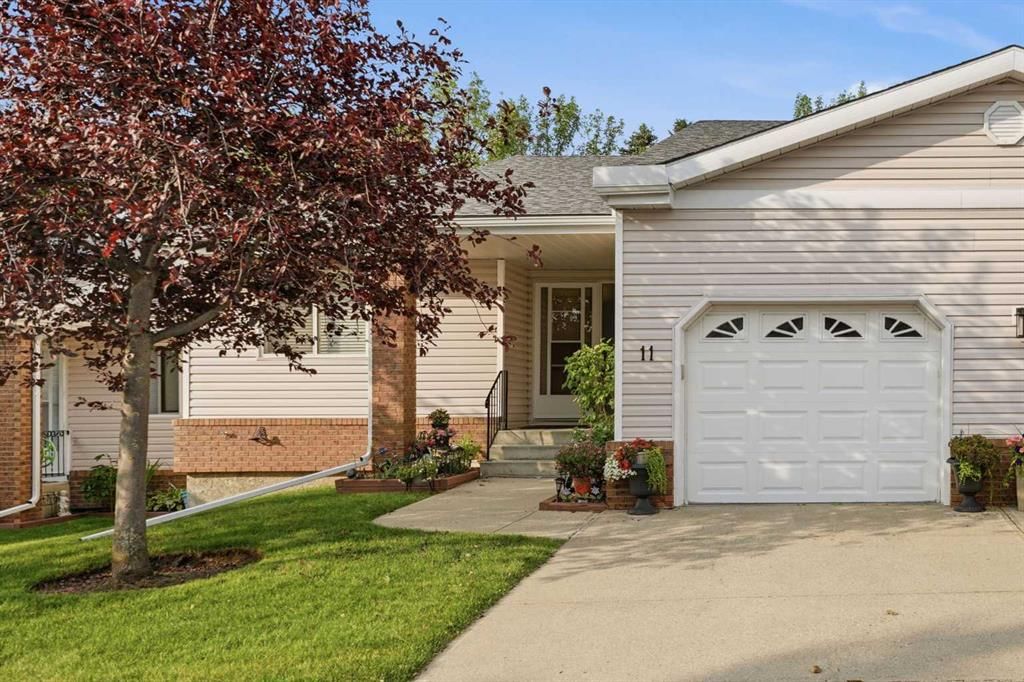
Welcome to 11 Macewan Park Heights NW — a 2-bedroom home built in 1989, featuring 2 bathrooms in the community of MacEwan Glen, with 1,068 sq ft of living space above grade. Notable features include a fully finished basement, a single attached garage, and vinyl plank flooring. Condo fees are approximately $545/month. For townhomes, review condo fees or HOA fees, exterior maintenance responsibilities, parking, pet rules, and resale fit. If rental income is part of the plan, verify suite legality, permits, insurance, lender treatment, and current lease details before removing conditions. MLS® A2339194.
Welcome to 11 Macewan Park Heights NW — a 2-bedroom home built in 1989, featuring 2 bathrooms in the community of MacEwan Glen, with 1,068 sq ft of living space above grade. Notable features include a fully finished basement, a single attached garage, and vinyl plank flooring. Condo fees are approximately $545/month. For townhomes, review condo fees or HOA fees, exterior maintenance responsibilities, parking, pet rules, and resale fit. If rental income is part of the plan, verify suite legality, permits, insurance, lender treatment, and current lease details before removing conditions. MLS® A2339194.
Want to see this home?
Tour this home in person with a CalgaryListings REALTOR® and get straight answers before you decide.
Ask a Question About This ListingCalgary Listings Group · eXp RealtyHomeowners · Free & InstantThinking of selling?Curious what your own home could be worth? Get an instant, no-obligation estimate based on current market data.
Get an Instant Home Evaluation →About this property
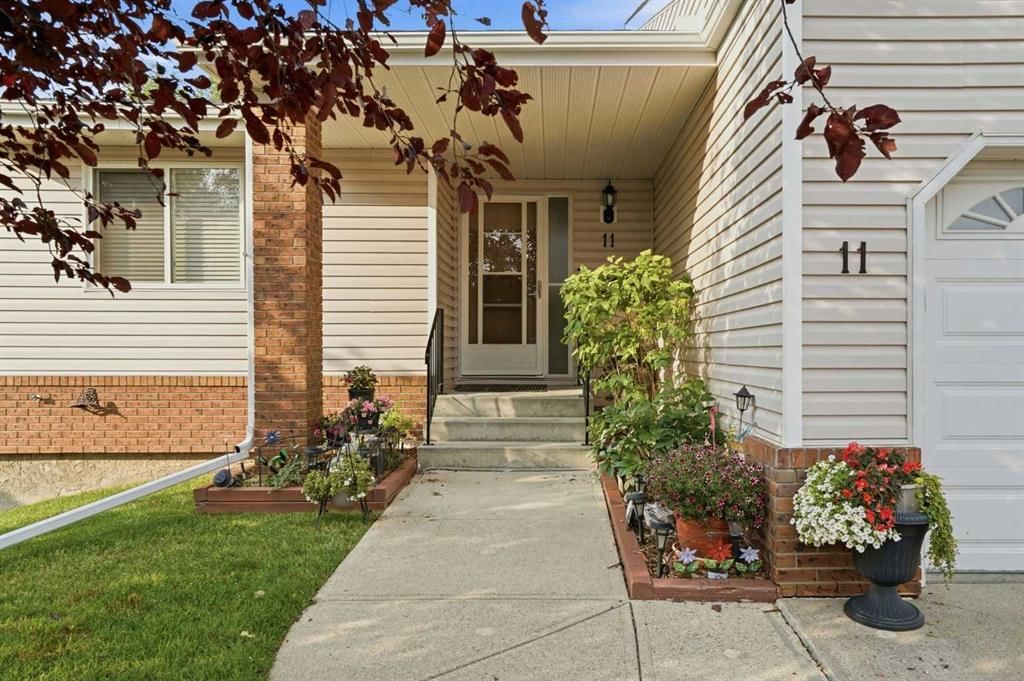
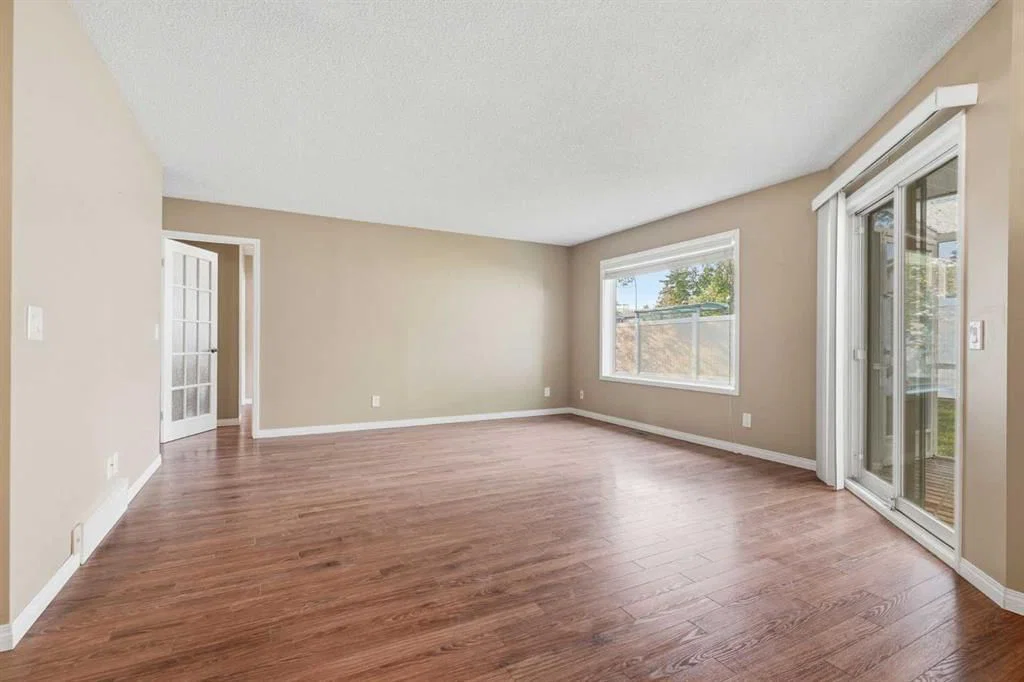
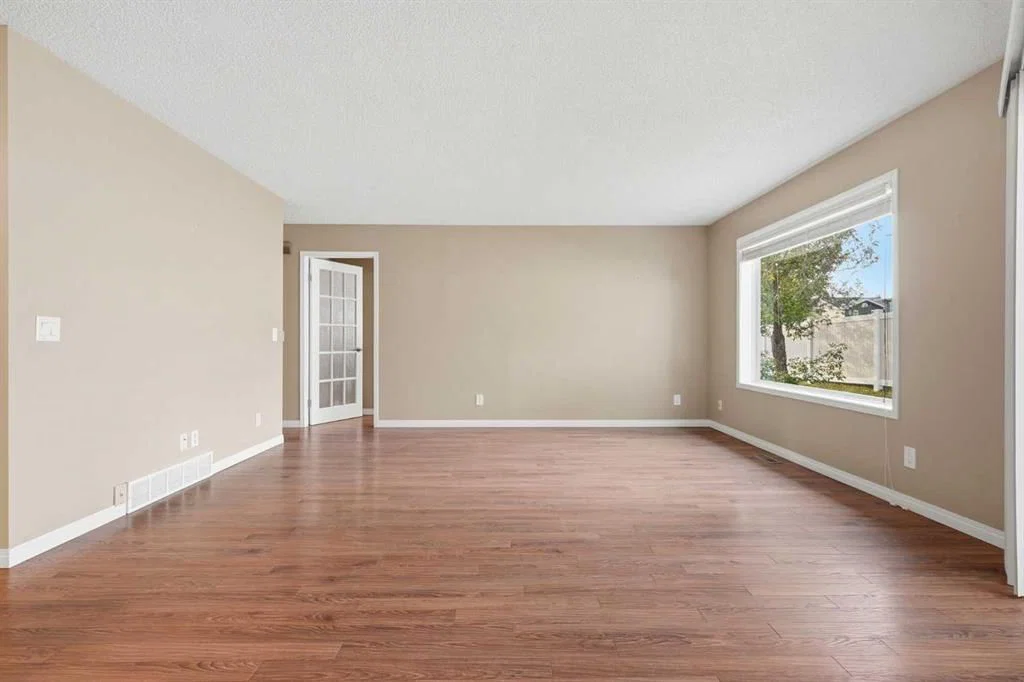
Welcome to Horizon Village in MacEwan Glen, a highly sought-after 55+ villa bungalow community offering maintenance-free living in a quiet, well-managed complex of only 45 homes, each with an attached garage. Enjoy a carefree lifestyle with no snow shoveling or lawn maintenance, along with a vibrant community atmosphere and active social calendar. This bright and beautifully maintained bungalow features a functional layout with two main-floor bedrooms, two full bathrooms, main-floor laundry, and a fully developed basement. Natural light fills the spacious living and dining areas, creating an inviting setting for entertaining. The kitchen offers ample cabinetry, generous counter space, and a large eating area with oversized windows. Patio doors lead to a wonderful screened-in deck—perfect for relaxing outdoors, enjoying the beautifully landscaped green space, and staying comfortable and bug-free. The outdoor space is also well suited for furry friends. The generously sized primary bedroom provides convenient access to the three-piece main bathroom. A second main-floor bedroom offers flexibility for guests, hobbies, or a home office. The fully finished basement expands the living space with a large family or recreation room, a three-piece bathroom with walk-in shower, and substantial storage space ideal for a workshop, hobby room, or seasonal items. Residents enjoy access to an excellent clubhouse featuring a kitchen, social and games rooms, pool table, shuffleboard, ping pong, and gathering spaces for community events, including potlucks, card nights, bingo, and private functions. Conveniently located close to shopping, public transportation, parks, and major roadways, this move-in-ready home offers an exceptional combination of comfort, convenience, and community living in one of Northwest Calgary’s most desirable adult communities. **Poly-B removed**.
Property Taxes
$3,381/yr (2026)
Condo / HOA Fee
$545.23/mo
Listing Information
MLS® NumberA2339194
StatusActive
List Price$449, 900
Days on Market10 days
OccupancyVacant
Property Details
Property TypeRow/Townhouse
Architectural StyleBungalow
ZoningM-CG d44
Above-Grade Sq Ft1, 068 sq ft
Year Built1989
Bedrooms2
Full Bathrooms2
Total Bathrooms2
Parking TypeDriveway, Garage Door Opener, See Remarks, Single Garage Attached
Interior
BasementFull, Finished, Other
FlooringCarpet, Vinyl Plank
Fireplaces0
HeatingForced Air, Natural Gas
Air ConditioningNone
Central VacuumYes
Exterior & Parking
ExteriorBrick, Vinyl Siding, Wood Frame
RoofAsphalt Shingle
FoundationPoured Concrete
Garage Spaces1
Total Parking2
Parking TypeDriveway, Garage Door Opener, See Remarks, Single Garage Attached
Patio / DeckDeck, Enclosed, Screened, See Remarks
Site & Lot
Lot FeaturesClose to Clubhouse, Landscaped
Legal Description9010745;3
Inclusions
Dishwasher,Electric Stove,Microwave Hood Fan,Refrigerator,See Remarks,Washer/Dryer
Condo Details
Monthly Condo Fee$545.23/mo
Unit ExposureN
Parking TypeDriveway, Garage Door Opener, See Remarks, Single Garage Attached
Pet PolicyRestrictions, Yes
Building AmenitiesClubhouse · Party Room · Recreation Room · Snow Removal
Room Dimensions
Main Level
Bedroom - Primary10`5" × 14`5"
3pc Bathroom10`0" × 5`0"
Bedroom9`11" × 13`1"
Living Room11`7" × 15`5"
Dining Room11`4" × 15`2"
Kitchen11`4" × 8`8"
Foyer7`4" × 10`1"
Lower Level
Family Room9`8" × 19`3"
Family Room26`1" × 144`8"
Storage16`6" × 16`1"
Storage11`8" × 8`1"
3pc Bathroom6`0" × 7`7"
Property History
2024-01-01
Listed at $000,000
Status
2024-01-01
Listed at $000,000
Status
2024-01-01
Listed at $000,000
Status
This property has been listed 1 time before — see each asking price, what happened, and any sold prices.
Takes 10 seconds · no spam · instant access
What did similar homes here actually sell for?
CalgaryListings Group clients see recent sold prices and sale-to-list ratios for homes just like this one — plus smart matches and one-tap showing requests. Free with your client portal account.