The sale price and sold-to-list ratio for this home are members-only under Alberta VOW rules.
Takes 10 seconds · no spam · board rules require a free account
2
Bedrooms
2
Bathrooms
1,112
Sq ft
1989
Year built
$2,654
Property tax (2025)
$548
Condo / HOA fee /mo
1
Garage
CalgaryListings Insight This home at 115 Macewan Park Heights NW is a 2-bedroom home with 2 bathrooms. Built in 1989, it is located in the community of MacEwan Glen and offers 1,112 sq ft of living space above grade. Notable features include a fully finished basement, a single attached garage, and a quiet cul-de-sac location. Condo fees are approximately $548/month, including water. For townhomes, review condo fees or HOA fees, exterior maintenance responsibilities, parking, pet rules, and resale fit. This sale can help you understand current pricing in the area. Ask us how it compares with nearby active and recently sold homes. MLS® A2297699.
Thinking of selling nearby?
This property sold in MacEwan Glen. Find out what your home could be worth in today’s market — no obligation.
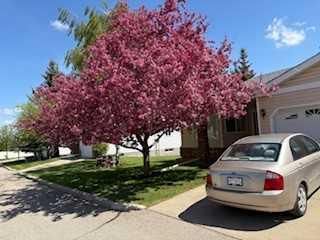
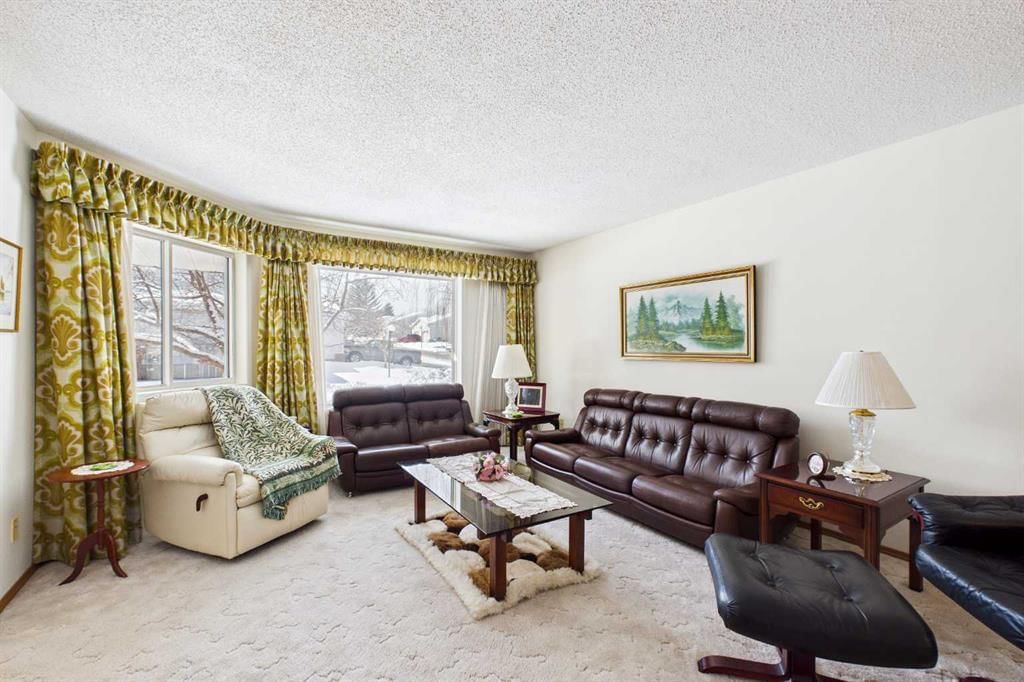
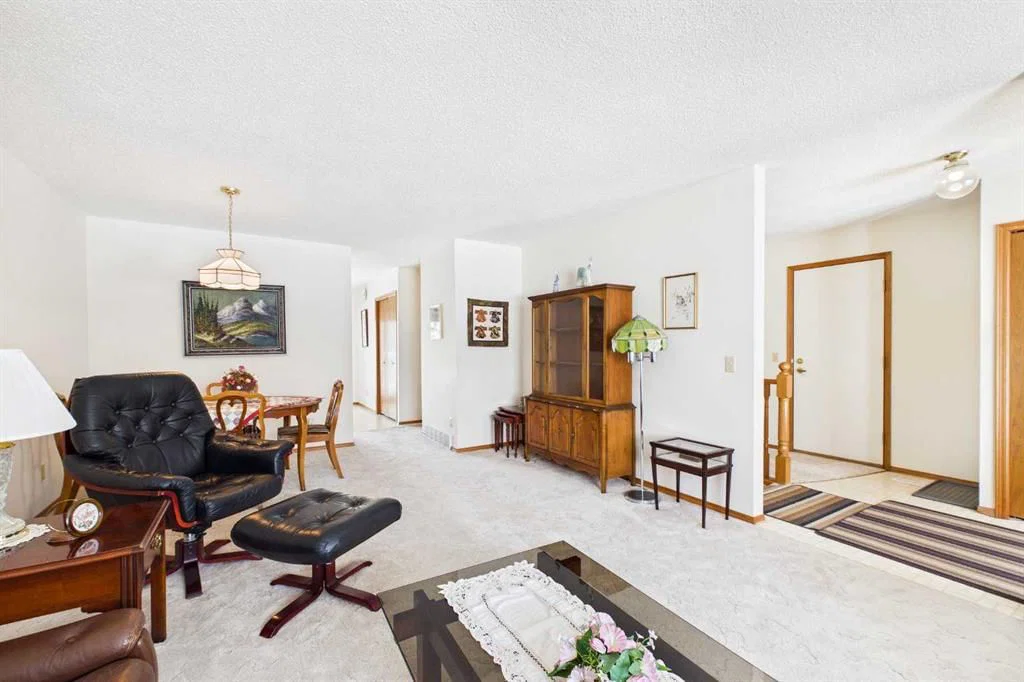
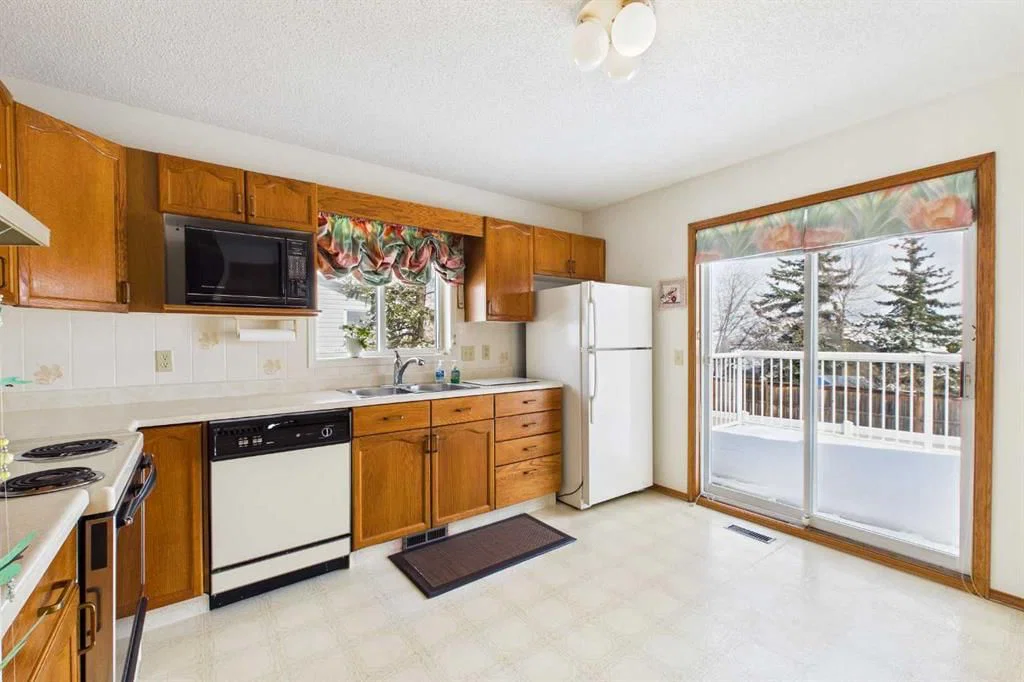
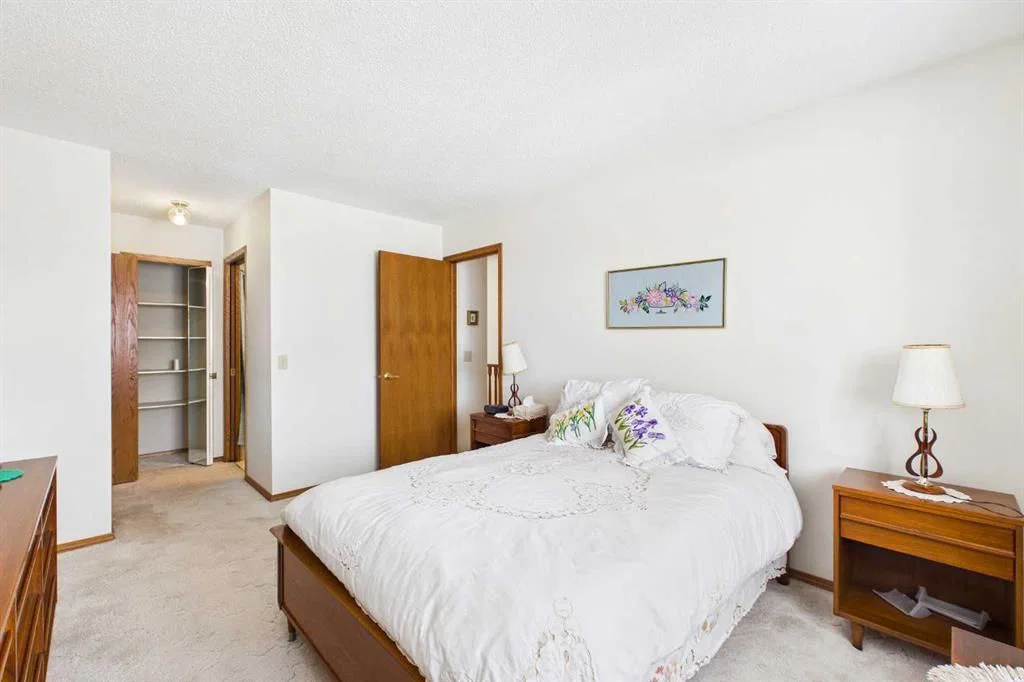
Welcome to a rare opportunity in the highly desirable Horizon Village in MacEwan Glen — a well-managed 55+ villa bungalow community with just 45 units, all featuring attached garages. Enjoy a truly maintenance-free lifestyle — no more shoveling snow or cutting grass — while being part of a vibrant, social community with an active calendar of events. This well-thought-out condominium offers lots of space, in a bright and spacious layout with 2 bedrooms on the main floor and 1 bedroom in the fully finished basement (completed with permits). The main level features large windows that fill the living and dining areas with natural light, providing plenty of room for a full dining setup with ample room for both a table and hutch. The kitchen offers a generous amount of cabinetry and counter space, along with double sliding doors that lead to a substantial deck with aluminum railings — perfect for enjoying the outdoors with easy access to a beautifully maintained green space you don’t have to maintain. The primary bedroom is spacious and includes convenient cheater access to the 4-piece bathroom. Main floor laundry and a spacious front entry add to the everyday convenience of this unit. Downstairs, you’ll find a large family room, an additional bedroom, plenty of storage, and an updated 3-piece bathroom with a walk-in shower. Residents enjoy access to a fantastic clubhouse featuring a large outdoor deck, kitchen, games and puzzle areas, pool table, ping pong, shuffleboard, and multiple gathering spaces — ideal for hosting family or connecting with neighbors at social events like potlucks and card nights. Additional highlights include a playground for visiting grandchildren, proximity to public pickleball and tennis courts, and easy access to all parts of the city. Located in a quiet, well-kept community, this bright and well-cared-for home also features a recently replaced roof (1 year ago) and updated plumbing with all Poly-B removed. A truly great opportunity to live in an extremely well run complex in a fantastic location!
A perfect blend of comfort, convenience, and community living.
Remarks as published by the listing brokerage while this home was on the market. Open house dates, showing instructions and offer deadlines in this text have passed.
Property Taxes
$2,654/yr (2025)
Condo / HOA Fee
$548.22/mo
Listing Information
MLS® NumberA2297699
StatusSold
List Price$475, 000
Days on Market31 days
OccupancyVacant
Property Details
Property TypeRow/Townhouse
Architectural StyleAttached-Side by Side, Bungalow-Villa
ZoningM-CG d44
Above-Grade Sq Ft1, 112 sq ft
Year Built1989
Bedrooms2
Full Bathrooms2
Total Bathrooms2
Parking TypeSingle Garage Attached
Interior
BasementFull, Finished, None
FlooringCarpet, Linoleum
Fireplaces0
HeatingForced Air, Natural Gas
Air ConditioningNone
Central VacuumYes
Exterior & Parking
ExteriorVinyl Siding, Wood Frame
RoofAsphalt Shingle
FoundationPoured Concrete
Garage Spaces1
Total Parking2
Parking TypeSingle Garage Attached
Patio / DeckDeck
Site & Lot
Lot FeaturesClose to Clubhouse, Cul-De-Sac, Landscaped, Lawn, Treed
Listing data provided via MLS®. Not intended to solicit buyers or sellers already under contract.
Property History
No previous MLS® listings on record for this property — this appears to be its first time offered. Want to know how often homes nearby change hands? Ask our team.
Simons Valley SchoolPublic (CBE) · Elementary · 806 m · about 3 mins by carSchool website
John G. Diefenbaker High SchoolPublic (CBE) · about 8 mins by carSchool website
St. Margaret SchoolCatholic (CCSD) · about 10 mins by carSchool website
Distances and drive times are measured from the centre of MacEwan Glen, not from this address. Designation depends on address, grade, program and capacity and changes from year to year — check the CBE or Calgary Catholic finder before you buy.
Commute from MacEwan Glen
Destination
By car
By transit
Downtown Calgary
21 mins
57 mins
University of Calgary
15 mins
1 hour 24 mins
Foothills Medical Centre
17 mins
1 hour 11 mins
Mount Royal University
21 mins
1 hour 11 mins
Calgary International Airport
13 mins
38 mins
Westside Recreation Centre
24 mins
1 hour 22 mins
Off-peak estimates measured from the centre of MacEwan Glen, not from this address. Live traffic varies.
Who lives in MacEwan Glen
4,740Population
2.7Average household size
86%Owner-occupied households
$104KMedian household income
16%Residents aged 0–14
2021 Census of Canada, via the City of Calgary community profile — long-term neighbourhood context, not current market activity. Full MacEwan Glen census profile →
Questions about this home
Is 115 Macewan Park Heights NW still for sale?
No. The MLS® record for 115 Macewan Park Heights NW in MacEwan Glen (MLS® A2297699) is marked sold. The last publicly advertised asking price was $475,000; the final sale price is available only to signed-in members under Alberta VOW rules.
How many bedrooms and bathrooms does 115 Macewan Park Heights NW have?
115 Macewan Park Heights NW in MacEwan Glen has 2 bedrooms and 2 bathrooms. The listing records 1,112 sq ft above grade. It is a townhouse.
Live MLS® Data · Calgary Listings Group · Serving Calgary Since 1997
Everything we give our clients, before you're one.
One free account opens the whole toolkit — the guides we
write for Calgary buyers and sellers, the checklists we actually use on deals, the
video library, and a concierge that answers your questions any time of day.