CalgaryListings Insight This home at 52 Macewan Park Heights NW is a 2-bedroom home with 2 bathrooms. Built in 1989, it is located in the community of MacEwan Glen and offers 1,146 sq ft of living space above grade. Notable features include a fully finished basement, a double attached garage, tile flooring, and air conditioning. Condo fees are approximately $561/month, including water. For townhomes, review condo fees or HOA fees, exterior maintenance responsibilities, parking, pet rules, and resale fit. If rental income is part of the plan, verify suite legality, permits, insurance, lender treatment, and current lease details before removing conditions. This sale can help you understand current pricing in the area. Ask us how it compares with nearby active and recently sold homes. MLS® A2333762.
Thinking of selling nearby?
This property sold in MacEwan Glen. Find out what your home could be worth in today’s market — no obligation.
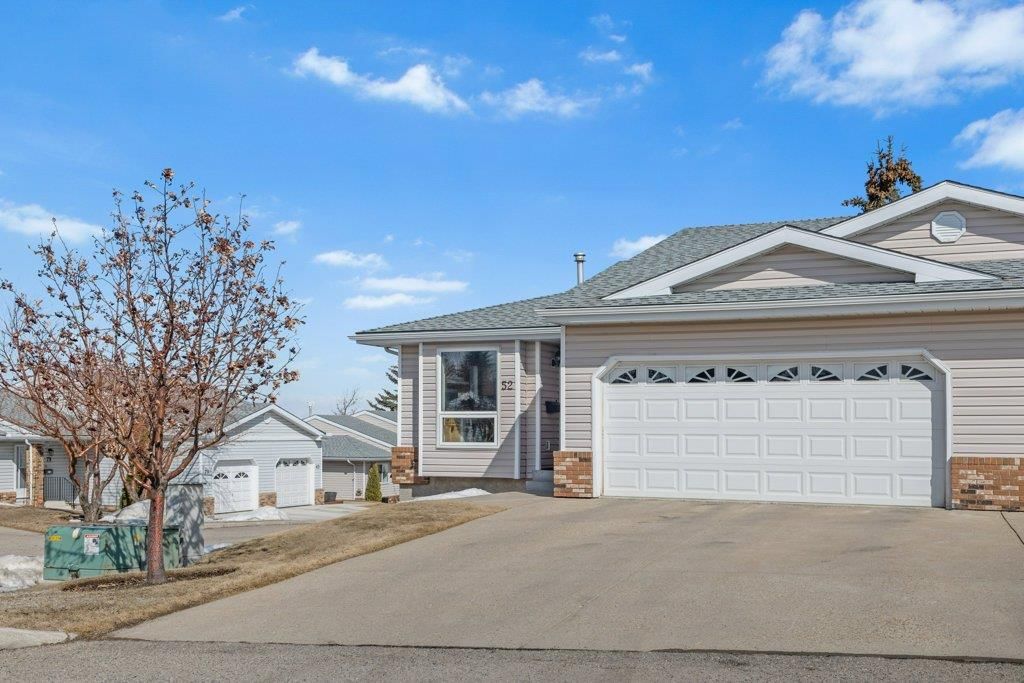
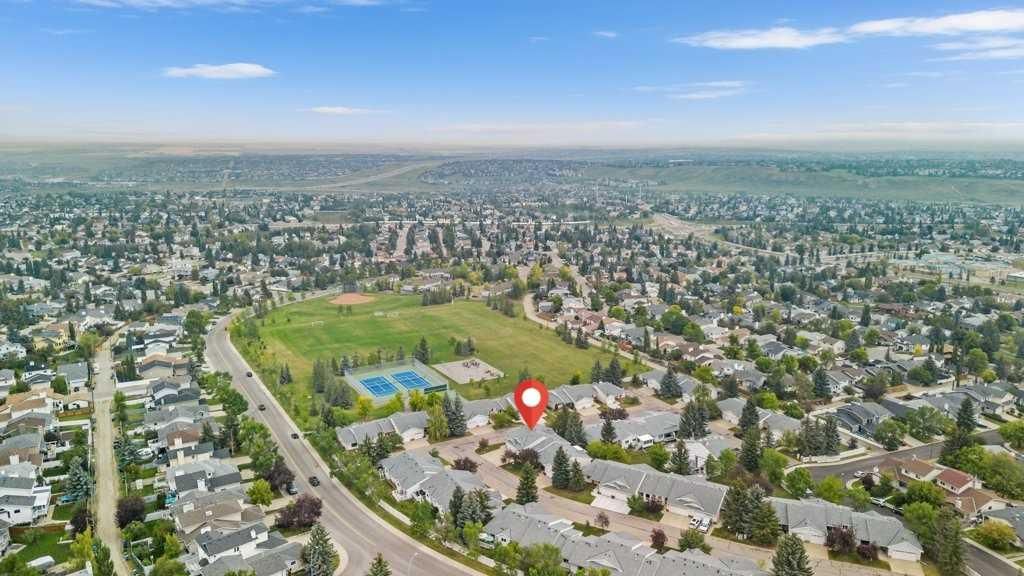
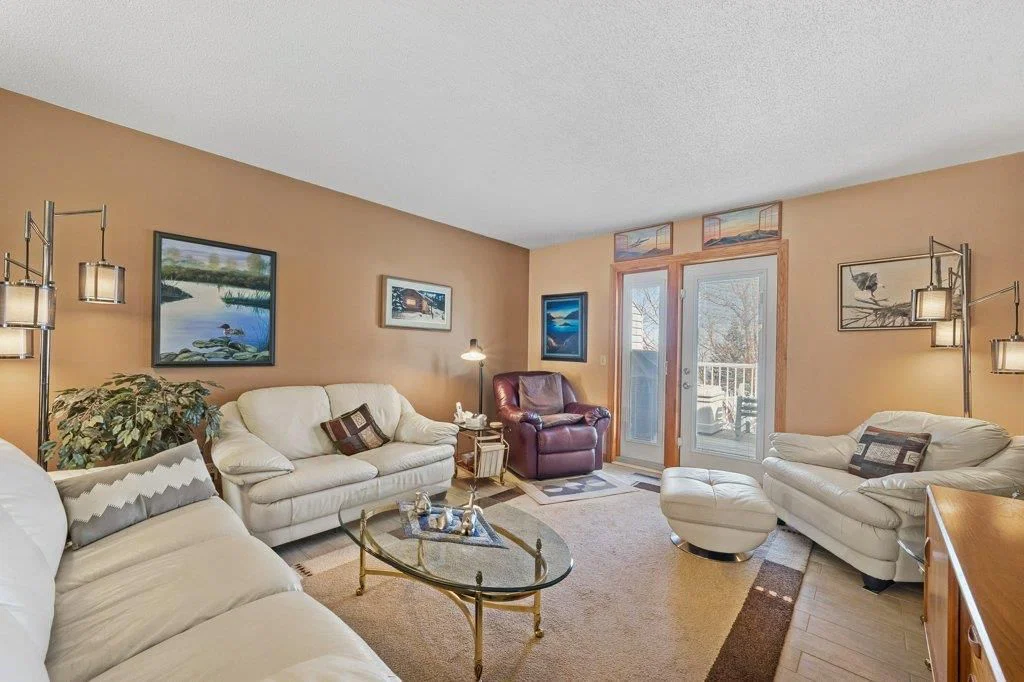
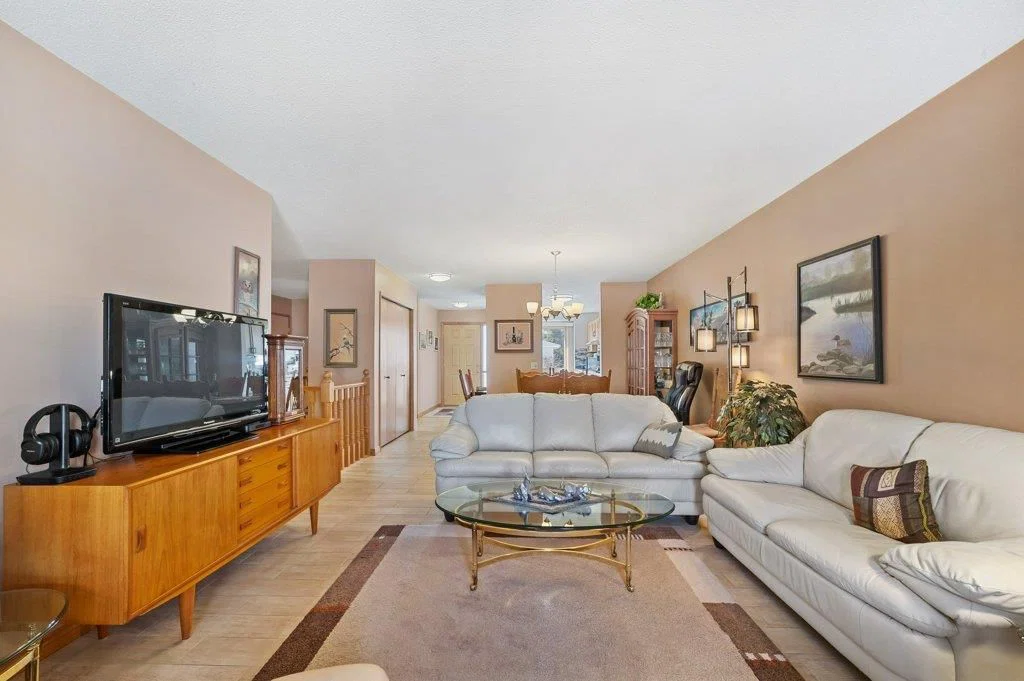
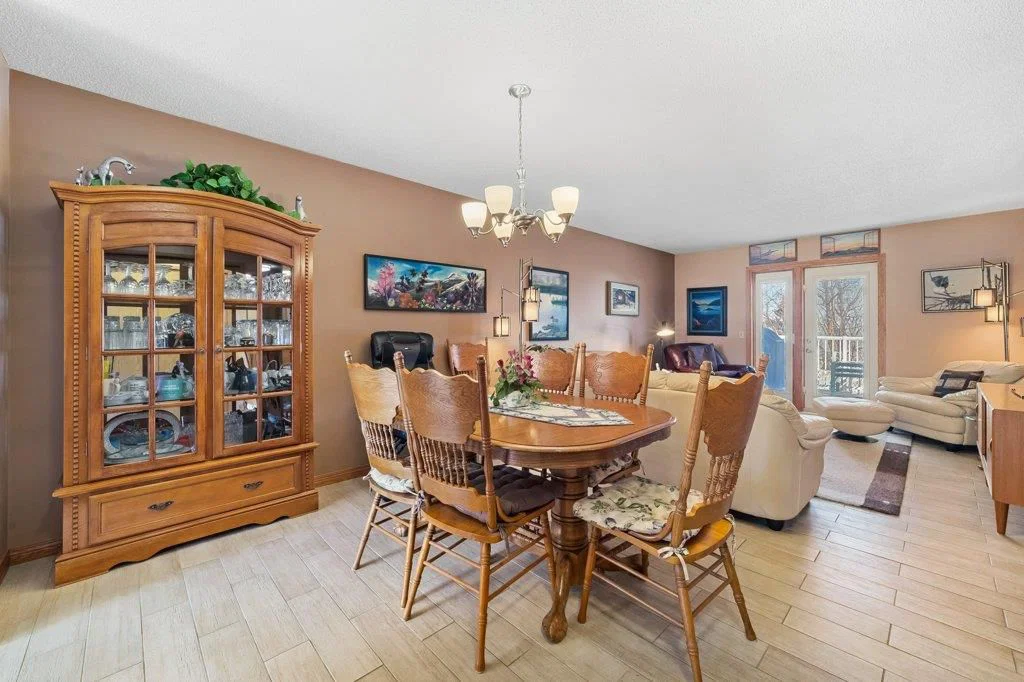
Are you looking for an end-unit villa with everything you need on one level? How about a double garage villa with NO poly-b in a 55+ area, and many upgrades! You could enjoy a whole new lifestyle at HORIZON VILLAGE! This ADULT LIVING (55+) community at Macewan Park Heights NW is ready to welcome you! No more shoveling the driveway or starting up a lawnmower! Maybe it's time to travel? Or maybe some new friendships at home. Visit 'MACEWAN MANOR', the community CLUBHOUSE, which is located just around the corner from this villa (with a kitchen, large eating area for POT LUCKS, reading area, GAMES area, and even an elevator to the lower level)! There is an active social calendar at Macewan Park Heights, even a literal 'Social Committee'. That's taking fun seriously :) Now, let's talk about this villa itself! I'm guessing you will love this END-UNIT villa-style bungalow with a DOUBLE ATTACHED GARAGE. The garage is INSULATED, DRYWALLED AND PAINTED with EPOXY FLOORING! Welcome to 'single-level living'. Here you will find EVERYTHING YOU NEED ON ONE LEVEL, and basement development as a bonus! FANTASTIC FLOORPLAN! You will love preparing delicious meals for your guests in this BRIGHT AND SUNNY KITCHEN (with a large front window plus a side window over the sink). Enjoy breakfast in your eating nook at the front of the kitchen OR serve your guests in a spacious dining room at the opposite end of the kitchen! Very open dining and living room area, with direct access to the back deck! Nice outdoor shade and privacy! LIST OF IMPROVEMENTS OVER THE YEARS: Appliances, High-Efficient Furnace, Garage Door, Downstairs Shower, Deck Gate, Central Air, Hot Water Tank, Windows, Interior Trim, Gas Line for BBQ, Light Fixtures, Toilets, Taps, Kitchen Cabinets, Closet Racks, Privacy Wall On Street-Side of Deck, Garden Doors to the Deck, and Ceiling Texture. That's quite a renovation list that you can simply enjoy!! More updates: New dishwasher - 2017, New front door - Around 2020, New washer and dryer 2023, and a new stove in 2023. More about the FLOOR PLAN: The main level has two bedrooms (or a bedroom and office). You will enjoy the OPEN FLOORPLAN and nice GARDEN DOORS to your private elevated deck. The primary bedroom is very spacious and has double closets leading to your ensuite/main bathroom (accessible from hallway or bedroom). MAIN FLOOR LAUNDRY! Beautiful durable flooring through most of the main level. Downstairs is another bedroom, a full bathroom, a large rec room and plenty of room for storage! The utility room has a utility sink. Would you enjoy CENTRAL AIR CONDITIONING for comfortable sleeps on warm summer nights? The back deck has aluminum railing, privacy wall and stairs to grade. Incredible value here! Call today to view this amazing villa.
Property Taxes
$3,250/yr (2026)
Condo / HOA Fee
$561.02/mo
Listing Information
MLS® NumberA2333762
StatusSold
List Price$499, 900
Days on Market19 days
OccupancyVacant
Property Details
Property TypeRow/Townhouse
Architectural StyleBungalow
ZoningM-CGd44
Above-Grade Sq Ft1, 146 sq ft
Year Built1989
Bedrooms2
Full Bathrooms2
Total Bathrooms2
Parking TypeDouble Garage Attached
Interior
BasementFull, Finished, None
FlooringCarpet, Tile
Fireplaces0
HeatingForced Air, Natural Gas
Air ConditioningCentral Air
Exterior & Parking
ExteriorBrick, Vinyl Siding, Wood Frame
RoofAsphalt Shingle
FoundationPoured Concrete
Garage Spaces2
Total Parking4
Parking TypeDouble Garage Attached
Patio / DeckDeck
Site & Lot
Lot FeaturesClose to Clubhouse, Landscaped
Legal Description9010745
Inclusions
Central Air Conditioner,Dishwasher,Electric Stove,Garage Control(s),Refrigerator
Condo Details
Monthly Condo Fee$561.02/mo
Fee IncludesWater
Unit ExposureE
Parking TypeDouble Garage Attached
Pet PolicyYes
Building AmenitiesClubhouse
Room Dimensions
Main Level
4pc Ensuite bath10`5" × 5`1"
Bedroom - Primary10`9" × 15`2"
Bedroom9`2" × 10`9"
Dining Room12`9" × 9`0"
Kitchen8`6" × 15`7"
Living Room12`9" × 14`6"
Lower Level
3pc Bathroom10`4" × 8`10"
Bedroom11`9" × 15`8"
Game Room20`1" × 15`8"
Furnace/Utility Room14`4" × 19`2"
Property History
————
••••••
——
————
••••••
——
————
••••••
——
52 Macewan Park Heights NW has been listed 1 time before — see each asking price, what happened, and any sold prices.
Simons Valley SchoolPublic (CBE) · Elementary · 806 m · about 3 mins by carSchool website
John G. Diefenbaker High SchoolPublic (CBE) · about 8 mins by carSchool website
St. Margaret SchoolCatholic (CCSD) · about 10 mins by carSchool website
Distances and drive times are measured from the centre of MacEwan Glen, not from this address. Designation depends on address, grade, program and capacity and changes from year to year — check the CBE or Calgary Catholic finder before you buy.
Commute from MacEwan Glen
Destination
By car
By transit
Downtown Calgary
21 mins
57 mins
University of Calgary
15 mins
1 hour 24 mins
Foothills Medical Centre
17 mins
1 hour 11 mins
Mount Royal University
21 mins
1 hour 11 mins
Calgary International Airport
13 mins
38 mins
Westside Recreation Centre
24 mins
1 hour 22 mins
Off-peak estimates measured from the centre of MacEwan Glen, not from this address. Live traffic varies.
Who lives in MacEwan Glen
4,740Population
2.7Average household size
86%Owner-occupied households
$104KMedian household income
16%Residents aged 0–14
2021 Census of Canada, via the City of Calgary community profile — long-term neighbourhood context, not current market activity. Full MacEwan Glen census profile →
Questions about this home
How much is 52 Macewan Park Heights NW?
52 Macewan Park Heights NW in MacEwan Glen is listed for sale at $499,900. It has been on the market 19 days.
How many bedrooms and bathrooms does 52 Macewan Park Heights NW have?
52 Macewan Park Heights NW in MacEwan Glen has 2 bedrooms and 2 bathrooms. The listing records 1,146 sq ft above grade. It is a townhouse.
Live MLS® Data · Calgary Listings Group · Serving Calgary Since 1997
Free account · no cost, no obligation
Everything we give our clients, before you're one.
One free account opens the whole toolkit — the guides we
write for Calgary buyers and sellers, the checklists we actually use on deals, the
video library, and a concierge that answers your questions any time of day.