View all 45 photos
2
Bedrooms
2
Bathrooms
1,161
Sq ft
2019
Year built
$4,382
Property tax (2026)
$833
Condo / HOA fee /mo
2
Garage
$734,800
631, 88 9 Street NE, Calgary T2E4E1
Bridgeland/RiversideNewMLS® A2339061· New listing
CalgaryListings Insight
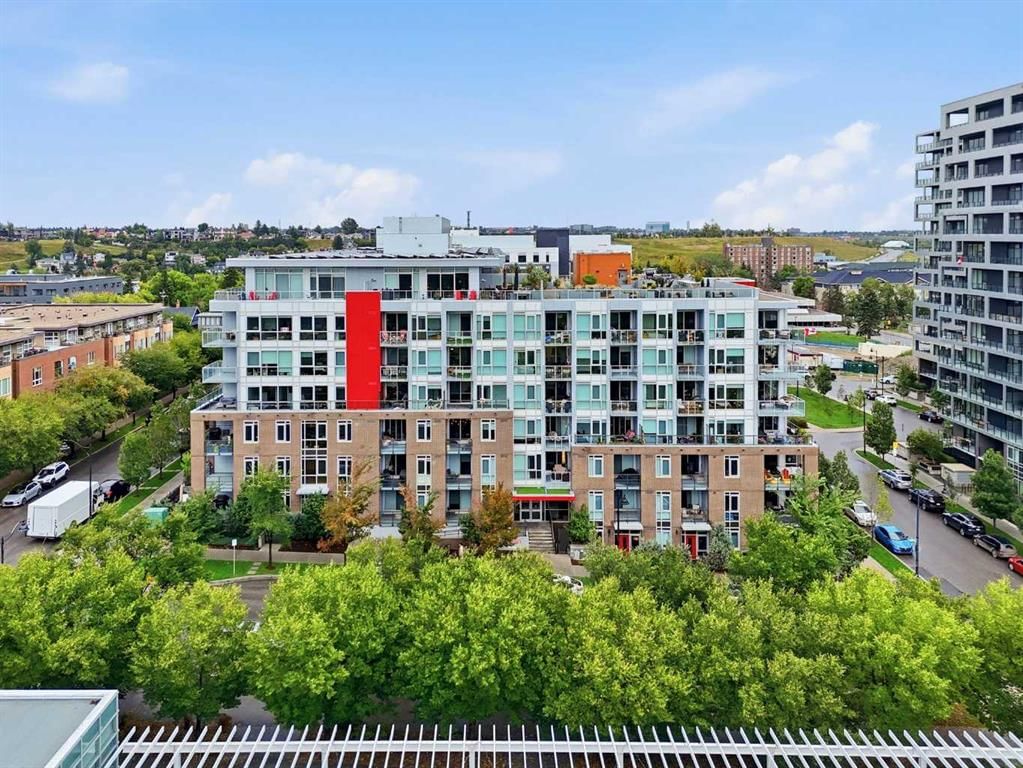
This home at 631, 88 9 Street NE is a 2-bedroom home with 2 bathrooms. Built in 2019, it is located in the community of Bridgeland/Riverside and offers 1,161 sq ft of living space above grade. Standout details include a double garage, hardwood flooring, and air conditioning. Condo fees are approximately $833/month, including heat and water. Before writing, ask about condo fees, reserve fund health, bylaws, insurance deductibles, and building history. If rental income is part of the plan, verify suite legality, permits, insurance, lender treatment, and current lease details before removing conditions. This one is new to market, so showing access and offer timing may matter. MLS® A2339061.
This home at 631, 88 9 Street NE is a 2-bedroom home with 2 bathrooms. Built in 2019, it is located in the community of Bridgeland/Riverside and offers 1,161 sq ft of living space above grade. Standout details include a double garage, hardwood flooring, and air conditioning. Condo fees are approximately $833/month, including heat and water. Before writing, ask about condo fees, reserve fund health, bylaws, insurance deductibles, and building history. If rental income is part of the plan, verify suite legality, permits, insurance, lender treatment, and current lease details before removing conditions. This one is new to market, so showing access and offer timing may matter. MLS® A2339061.
Want to see this home?
Tour this home in person with a CalgaryListings REALTOR® and get straight answers before you decide.
Ask a Question About This ListingCalgary Listings Group · eXp RealtyHomeowners · Free & InstantThinking of selling?Curious what your own home could be worth? Get an instant, no-obligation estimate based on current market data.
Get an Instant Home Evaluation →About this property
A rare opportunity to own an exceptional 6th-floor executive residence offering 1,161 sq. ft. of beautifully designed living space with 2 bedrooms, 2 bathrooms and a private den. Impeccably maintained and thoughtfully upgraded, this home immediately stands out with hardwood flooring, high ceilings and expansive floor-to-ceiling windows that fill the home with natural light.
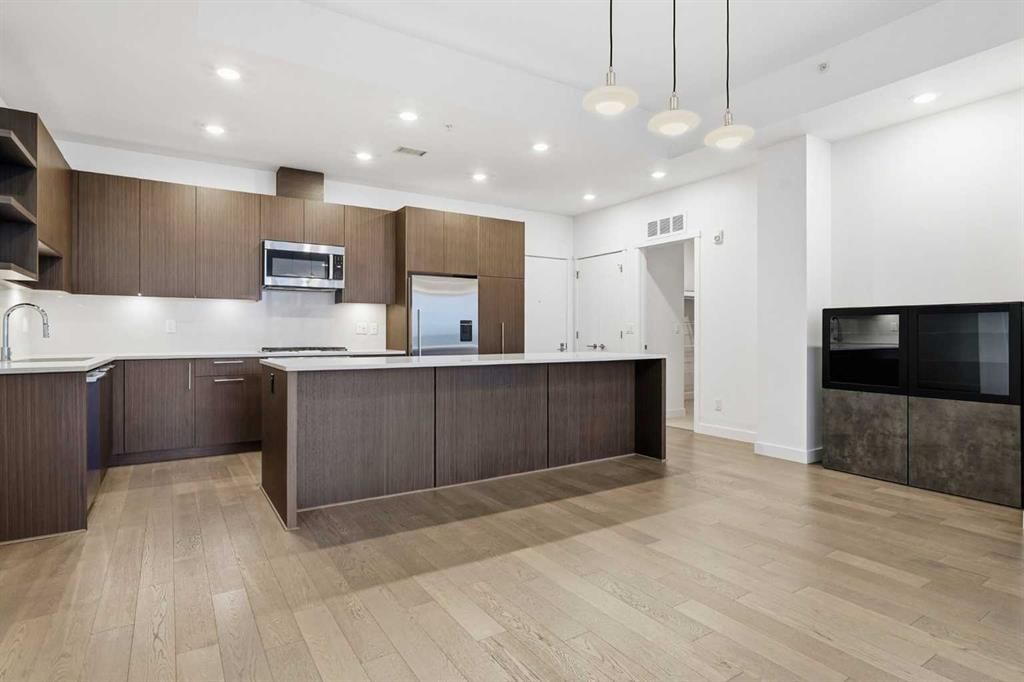
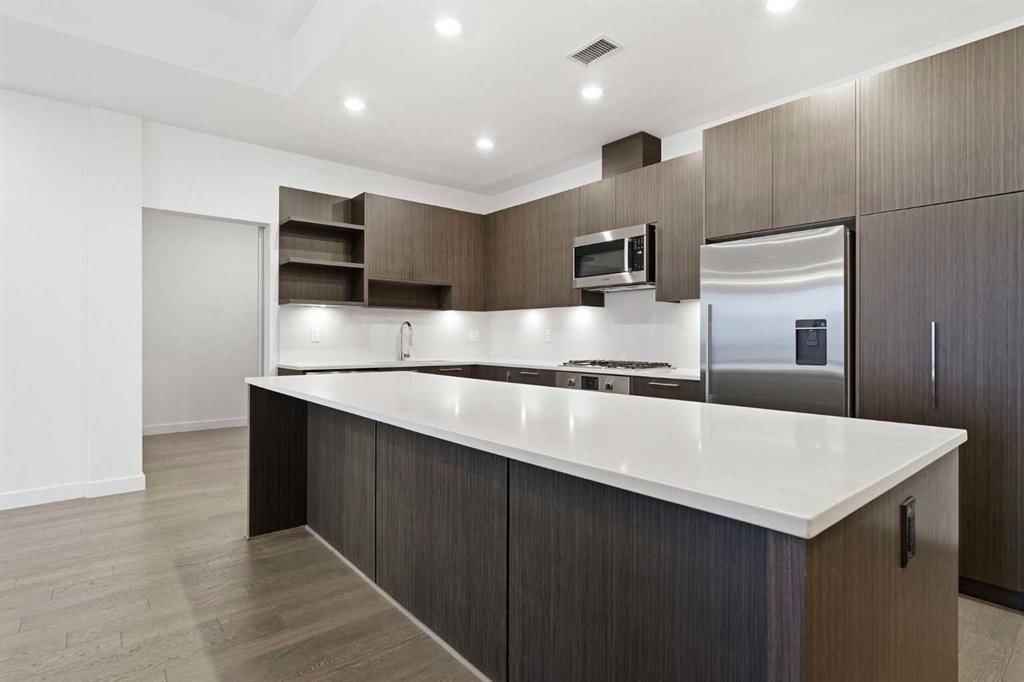
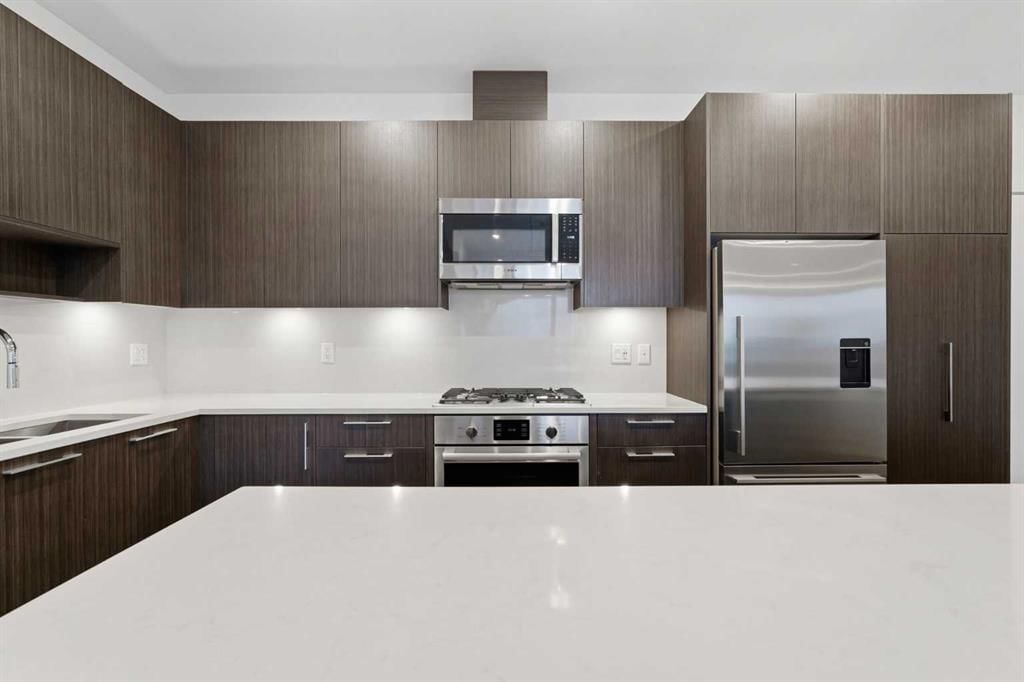
The impressive kitchen is made for both everyday living and entertaining, featuring a massive island, granite countertops, built-in pantry, wine fridge, under-cabinet lighting and premium Bosch and Fisher & Paykel appliances, including a gas cooktop. Beyond the kitchen, the open-concept layout offers a generous dining area with plenty of room for a full-size table, along with a spacious living room framed by floor-to-ceiling windows. The living space extends onto an incredible covered concrete balcony, offering plenty of privacy and room to relax or entertain outdoors.
The primary bedroom has its own private access to the balcony, along with a walk-through closet with built-ins and a beautifully finished ensuite featuring dual vanities, tiled walls, under-cabinet lighting, soaker tub and separate shower. The second bedroom is also generously sized with oversized windows and a walk-in closet with built-in shelving.
Practicality hasn’t been overlooked, with a dedicated laundry room featuring a front-load washer and dryer, additional shelving and storage. The home also includes two titled underground parking stalls and additional storage.
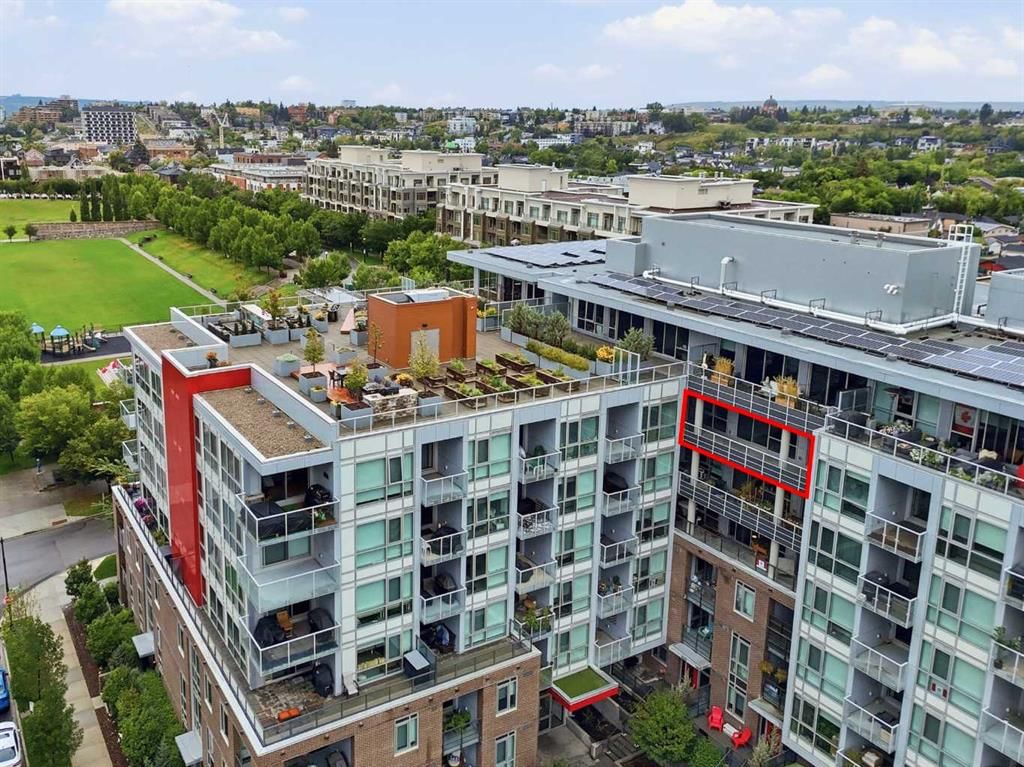
Residents also enjoy an impressive rooftop patio complete with a barbecue area, community garden and comfortable seating overlooking downtown, an incredible space to relax, entertain and take in the city views.
An exceptional combination of space, quality, functionality and lifestyle, this executive residence offers a level of comfort and finish that is increasingly hard to find.
Property Taxes
$4,382/yr (2026)
Condo / HOA Fee
$833.46/mo
Listing Information
MLS® NumberA2339061
StatusActive
List Price$734, 800
Days on MarketNew listing
OccupancyOwner
Property Details
Property TypeApartment
Architectural StyleApartment-Single Level Unit
ZoningDC
Above-Grade Sq Ft1, 161 sq ft
Year Built2019
Bedrooms2
Full Bathrooms2
Total Bathrooms2
Parking TypeSide By Side, Stall, Titled
Interior
FlooringCarpet, Hardwood, Tile
Fireplaces0
HeatingForced Air
Air ConditioningCentral Air
Exterior & Parking
ExteriorBrick, Concrete
RoofTar/Gravel
Garage Spaces2
Total Parking2
Parking TypeSide By Side, Stall, Titled
Patio / DeckNone
Site & Lot
Legal Description1910069;184
Inclusions
Dishwasher,Dryer,Electric Oven,Garburator,Gas Cooktop,Microwave Hood Fan,Refrigerator,Washer,Window Coverings,Wine Refrigerator
Condo Details
Unit Number631
Monthly Condo Fee$833.46/mo
Fee IncludesHeat · Water
Unit ExposureS
Building Stories7 storeys
Parking TypeSide By Side, Stall, Titled
Pet PolicyRestrictions, Yes
Building AmenitiesBicycle Storage · Car Wash · Community Gardens · Elevator(s) · Fitness Center · Picnic Area
Room Dimensions
Main Level
3pc Bathroom7`10" × 4`11"
5pc Ensuite bath8`2" × 8`11"
Den7`10" × 8`6"
Bedroom11`9" × 10`5"
Dining Room19`1" × 11`2"
Kitchen19`2" × 10`11"
Laundry8`3" × 7`1"
Living Room12`10" × 10`10"
Bedroom - Primary10`10" × 15`2"
Property History
No previous MLS® listings on record for this property — this appears to be its first time offered. Want to know how often homes nearby change hands? Ask our team.
What did similar homes here actually sell for?
CalgaryListings Group clients see recent sold prices and sale-to-list ratios for homes just like this one — plus smart matches and one-tap showing requests. Free with your client portal account.